

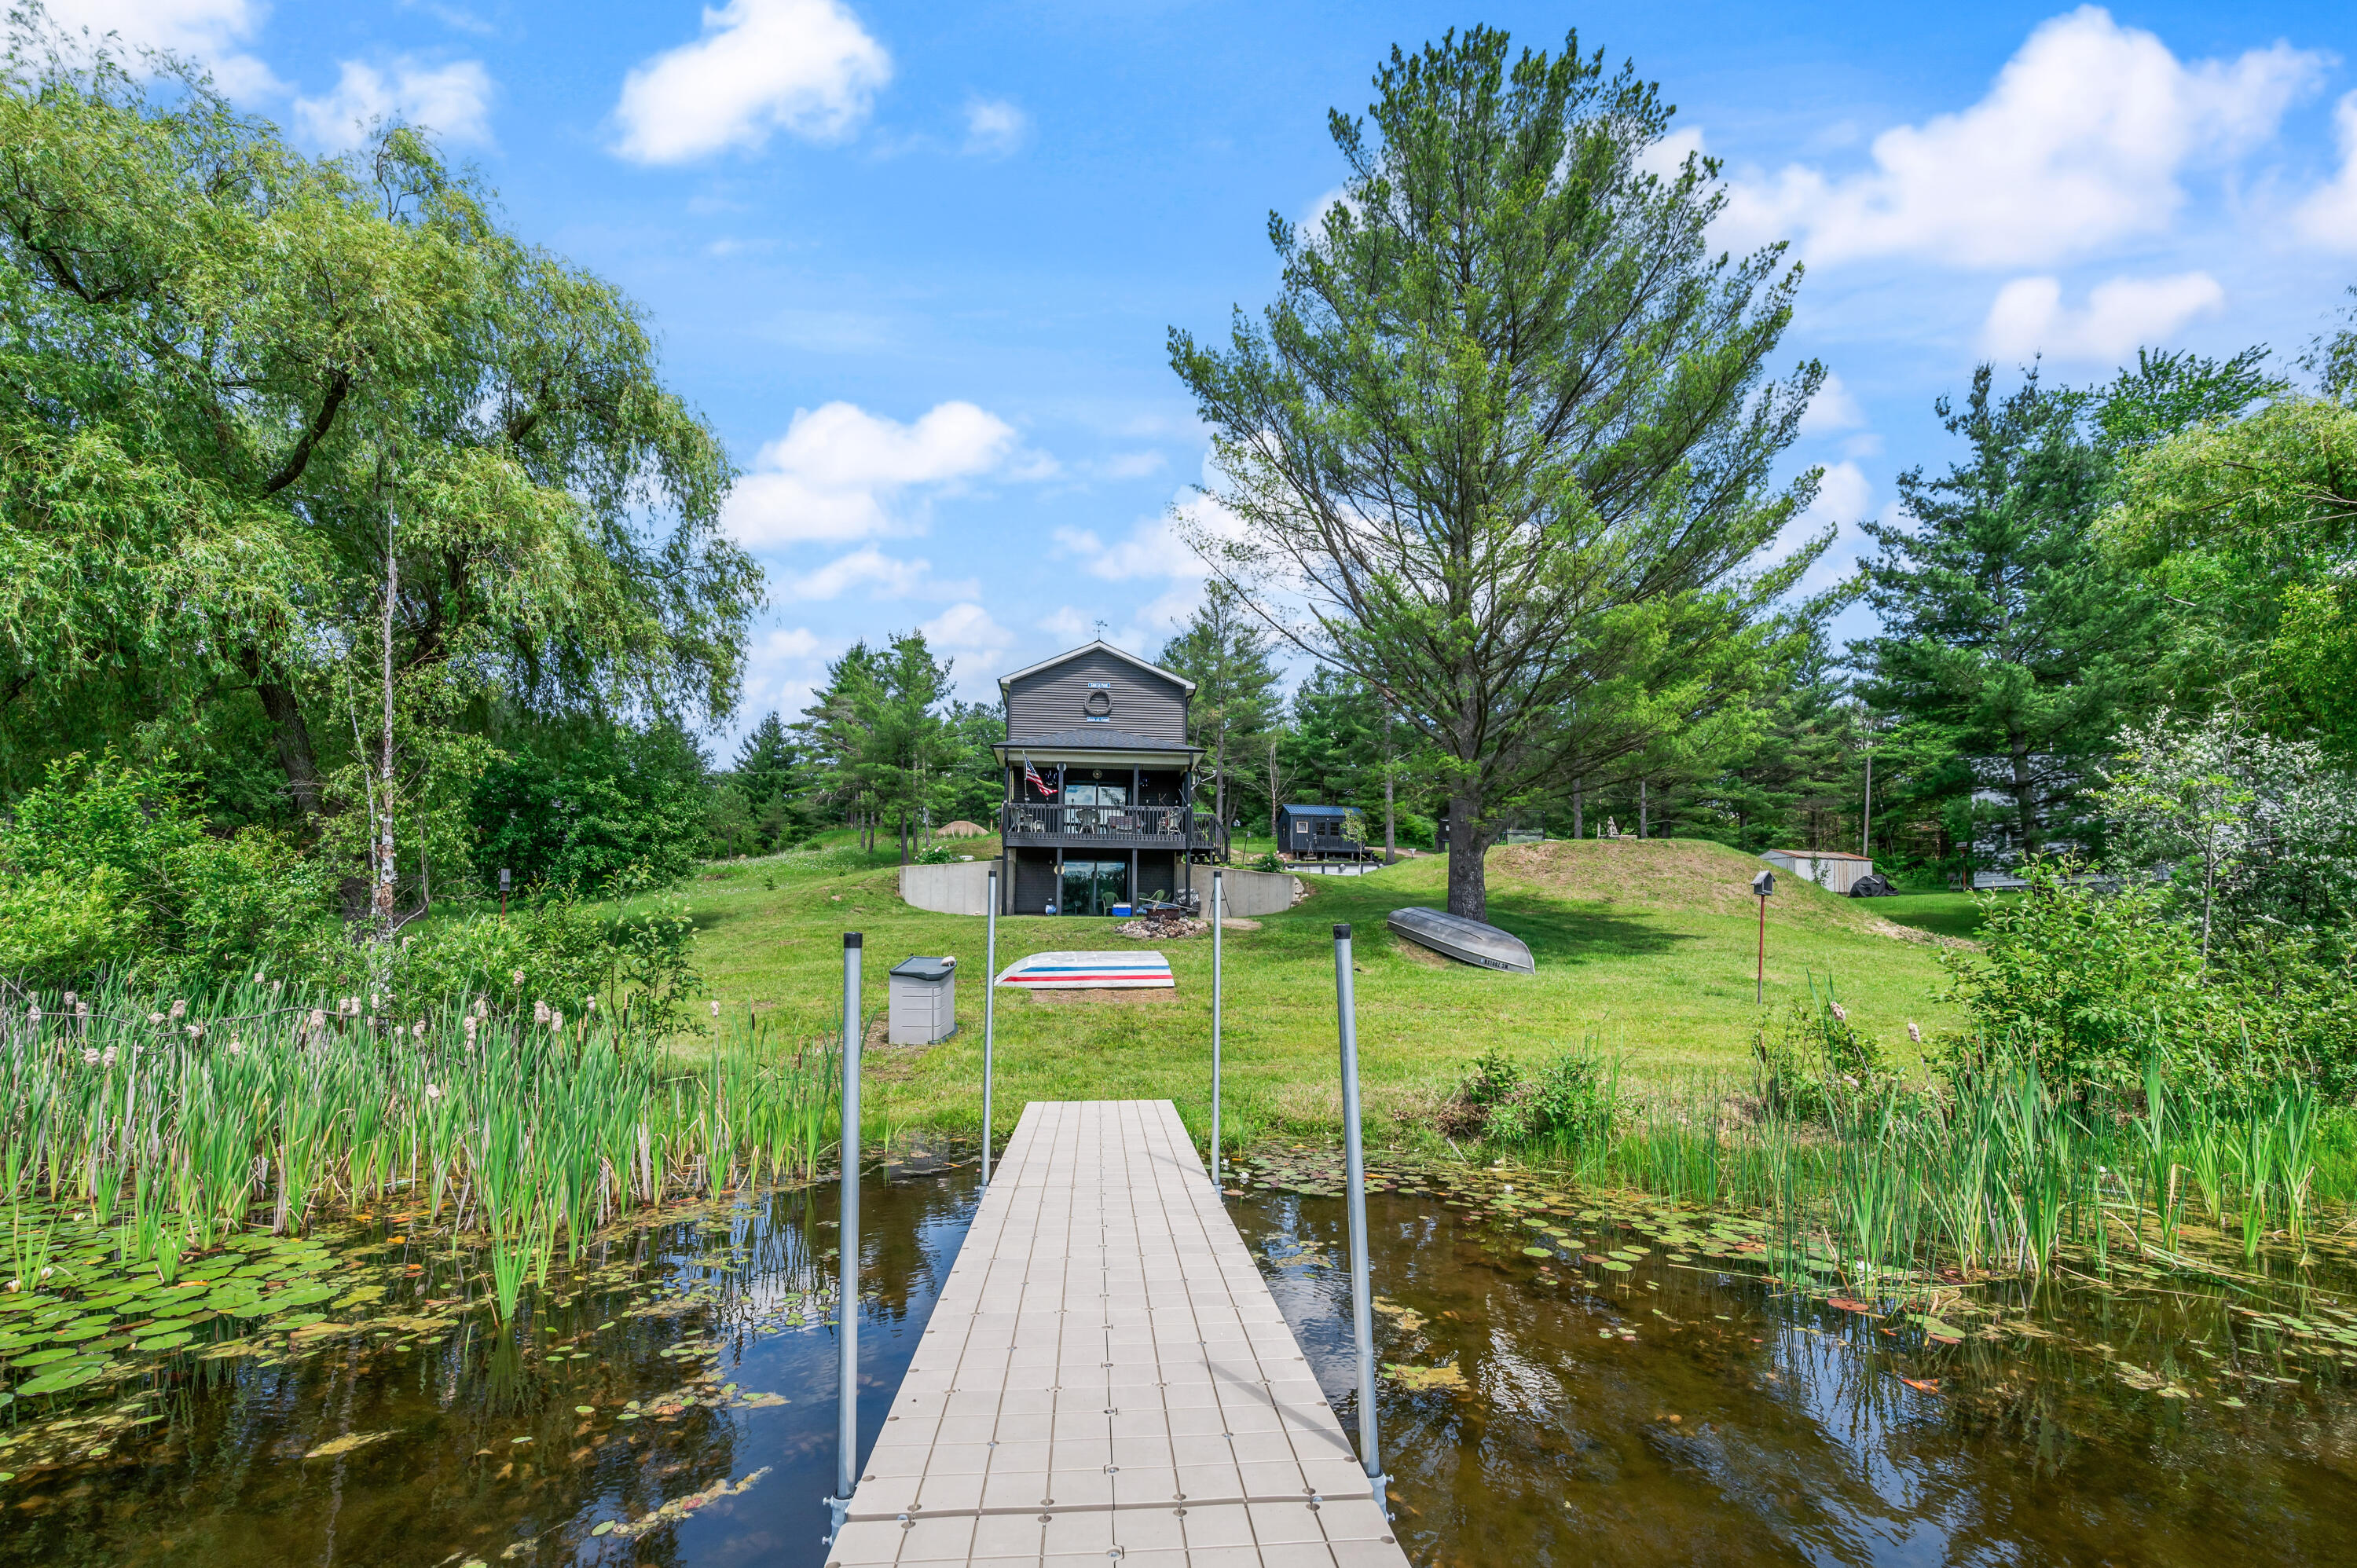
8391 Lake Lure Drive, Evart Township, MI 49631
Osceola County
Key Facts
Description
Hello, worry free, turn-key, lake-front living! This nearly brand-new custom build is centered up on an oversized lakefront lot on gorgeous Lake Lure, a nearly 60 acre quiet boating and fishing lake just off of US 10, and 15 minutes from both HWY 131 and M-55. Known for incredible fishing and quiet water, this no-wake setting is the peaceful escape you have been patiently waiting for. Inside, the simple layout flows nicely, and all of the must haves are here. Attached 2+ car garage. Whole-house standby generator. Full walk-out basement, set up with its own kitchenette making it the perfect space for dual-living scenarios. And of course, great views of the water front both the upper and lower deck areas! Outside there is abundant lawn space all around, a garden area, and a new shed easily converted into potential hangout space or heated workshop. One of two homes at the end of the street, you won't have to worry about road noise or traffic. This one must be seen..set up your tour!
Property Information
Property Type
Residential
Sub-Type
Single Family Residence
Structure Type
Cabin
Year Built
2020
Living Area
1,992.11 sq ft
Lot Size
0.60 acres
Lot Dimensions
116x224x150x156
MLS® Listing#
72026032157
Property Features
Appliances
Heating
Basement
Parking
Laundry
Patio
Lot Features
Construction
Roof
Utilities
Sewer
Water Source
Rooms
- Basement
- Main
- Bedroom 2
- Bedroom 3
- Bedroom 4
- Bedroom 5
- Den
- Dining Room
- Family Room
- Game Room
- Kitchen
- Laundry
- Living Room
- Master Bathroom
- Master Bedroom
Financial Details
HOA
Yes
Annual Taxes
$6,945
Tax year 2024
Assessed Value
$151,056
Parcel Number
670357002500
Affordability Calculator
$74,800
Estimated monthly payment
$1,991/mo
Principal $299,200 · Est. interest $417,411 over 30 yrs
Location
- 8391 Lake Lure Drive, Evart Township, MI 49631
Points of Interest in Evart Township, MI
Showing the Evart Township area map.
Nearby Schools
Evart Middle School
Secondary · 0.9 mi away
Evart Elementary School
Elementary · 1.2 mi away
Evart High School
Secondary · 1.4 mi away
Evart Public Schools
School · 1.4 mi away
Pineview Homes
School · 1.8 mi away
Ashmun School at Eagle Village
School · 8.6 mi away
Community Christian School
School · 10.2 mi away
Barryton Elementary School
Elementary · 11.0 mi away
Trinity Lutheran Church
School · 11.3 mi away
Trinity Lutheran School
School · 13.0 mi away
Reed City Area Public Schools
School · 13.1 mi away
Reed City High School
Secondary · 13.1 mi away
Reed City Middle School
Secondary · 13.2 mi away
GT Norman Elementary School
Elementary · 13.2 mi away
Pine River Elementary School
Elementary · 14.4 mi away
Marion Elementary School
Elementary · 15.3 mi away
Marion Public Schools
Secondary · 15.3 mi away
Marion High School
Secondary · 15.7 mi away
Chippewa Hills School District
School · 16.6 mi away
Chippewa Hills High School
Secondary · 16.6 mi away
Commute Calculator
Nearby Homes



Similar Homes Nearby
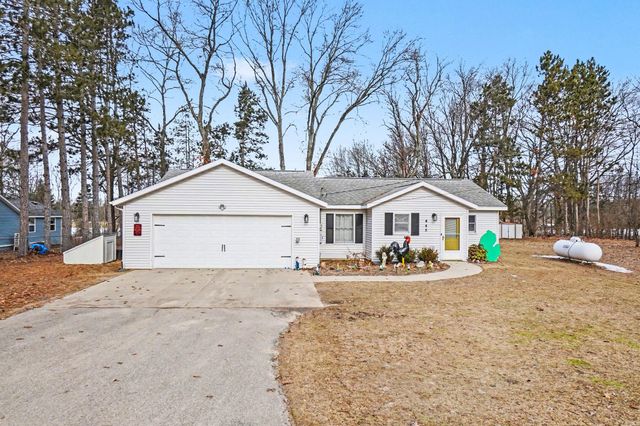
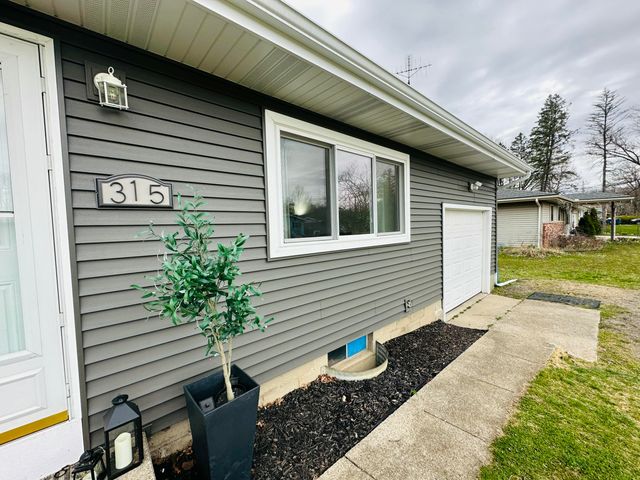
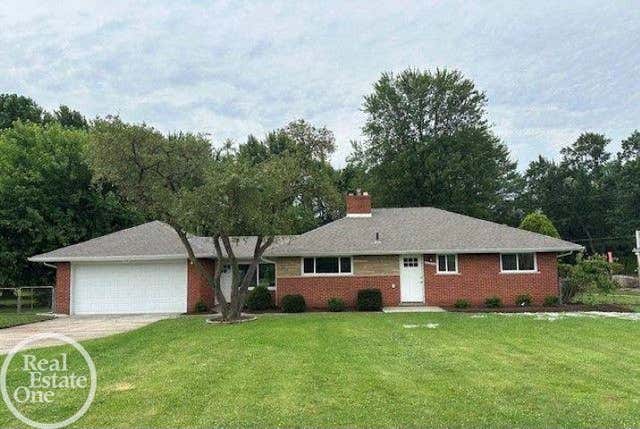
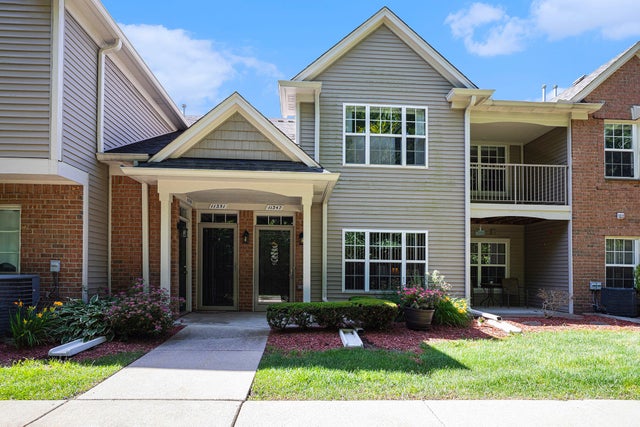
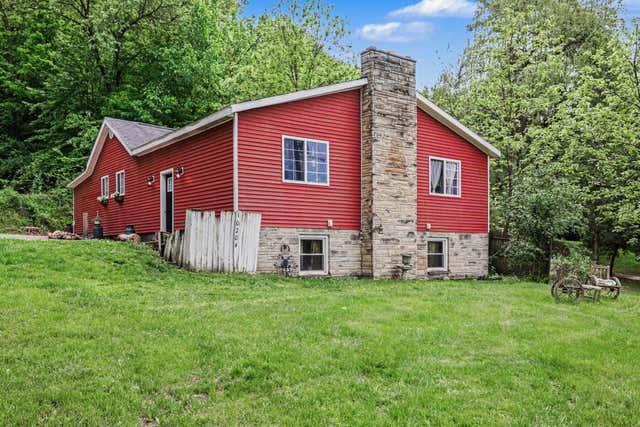
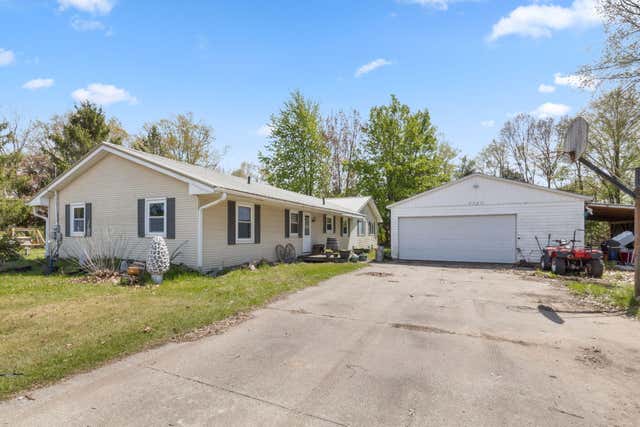
Similar Home Values
Comparable nearby listings and their asking prices.
| Address | Price | Beds | Baths | Sq Ft |
|---|---|---|---|---|
| 445 Pettibone Drive, Lilley Township, MI | $261,900 | 2 | 1 | 1,083 |
| 315 Pam Drive, Oronoko Charter Township, MI | $262,000 | 4 | 3 | 1,176 |
| 22990 S Nunneley Road, Clinton Charter Township, MI | $262,375 | 2 | 1 | 1,100 |
| 11347 N Woods Drive, Shelby Charter Township, MI | $262,500 | 2 | 2 | 1,225 |
| 10204 Bellevue Road, Pennfield Charter Township, MI | $262,500 | 3 | 2 | 2,395 |
| 2780 Beebe Road, Howard Township, MI | $262,900 | 4 | 2 | 1,999 |
Moving Cost Estimate
EXIT Agents in Evart Township


Listing Courtesy: RE/MAX TOGETHER - 2316294100
The accuracy of all information, regardless of source, is not guaranteed or warranted. All information should be independently verified. Any use of search facilities of data on the site, other than by a consumer looking to purchase real estate, is prohibited.