

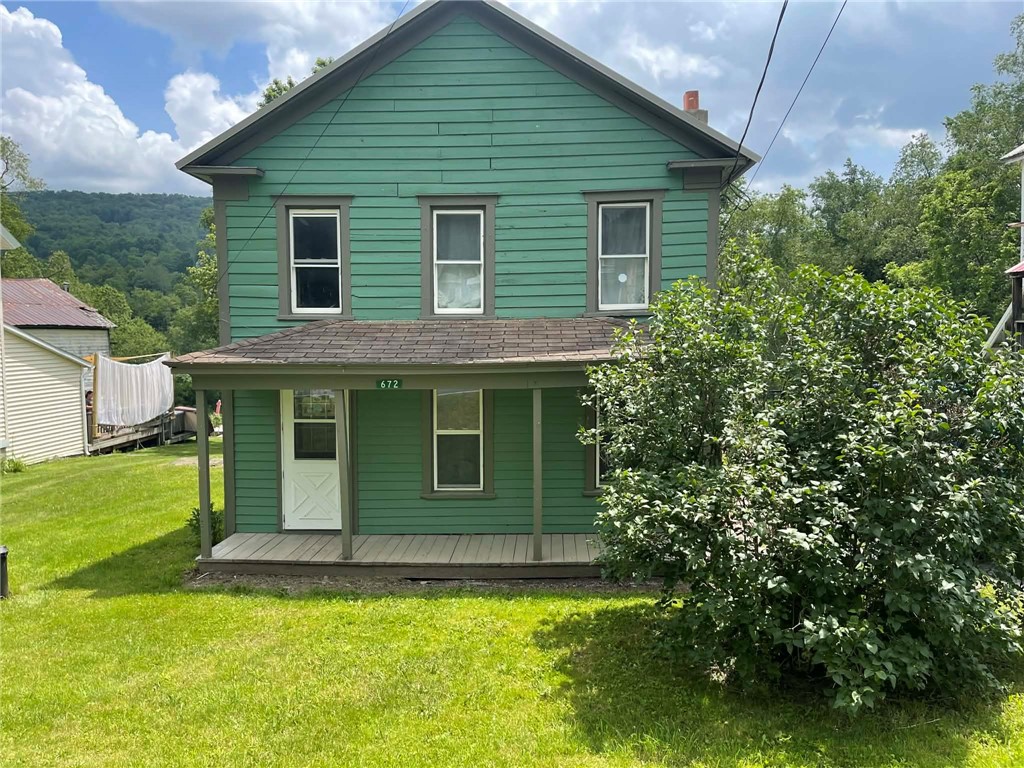
672 Charlotte Valley Road, Summit, NY 12036
Schoharie County
Key Facts
Description
Step into this charming two-story home offering the perfect blend of comfort and functionality. Featuring three bedrooms and well-designed living areas, this property provides plenty of room for both relaxation and everyday living. The main level welcomes you with a bright and inviting living room, ideal for gatherings or quiet evenings at home. A well-appointed kitchen offers ample cabinet space and flows seamlessly into the dining area, making it perfect for entertaining. Large windows throughout the home allow for abundant natural light, creating a warm and welcoming atmosphere. Upstairs, you’ll find three bedrooms with ample closet space, along with a full bathroom designed for convenience and comfort. The layout offers privacy while still maintaining a cozy, connected feel throughout the home. Outside, enjoy a spacious yard with plenty of room for outdoor activities, gardening, or simply unwinding. Whether you're looking for your first home or a place to settle in and grow, this property offers a wonderful opportunity to create lasting memories. Don’t miss your chance to make this inviting home your own!
Property Information
Property Type
Residential
Sub-Type
Single Family Residence
Style
Two Story
Year Built
1920
Stories
2
Living Area
1,860 sq ft
Lot Size
0.33 acres
Lot Dimensions
55X260
Days on Market
45
MLS® Listing#
R1671327
Property Features
Interior
Appliances
Heating
Flooring
Basement
Parking
Patio
Lot Features
Construction
Foundation
Roof
Utilities
Sewer
Water Source
Financial Details
Annual Taxes
$1,931
Assessed Value
$36,000
Parcel Number
434800-133-001-0002-006-000-0000
Affordability Calculator
$20,000
Estimated monthly payment
$532/mo
Principal $80,000 · Est. interest $111,607 over 30 yrs
Neighborhood Market Statistics
How this home compares to active listings in Summit, NY
- $300,000
- Median Listing Price
- 29
- Median Days on Market
- 2,208
- Median Sq Ft
- $173
- Median Price / Sq Ft
- 6
- Active Listings
- This home’s price is 67% below the area median.
- Its price per sq ft is 69% below the area median.
Market statistics compiled from active EXIT Realty® and MLS listings in Summit, NY.
Location
Map is currently unavailable for this location.
Points of Interest in Summit, NY
Showing the Summit area map.
Commute Calculator
Nearby Homes


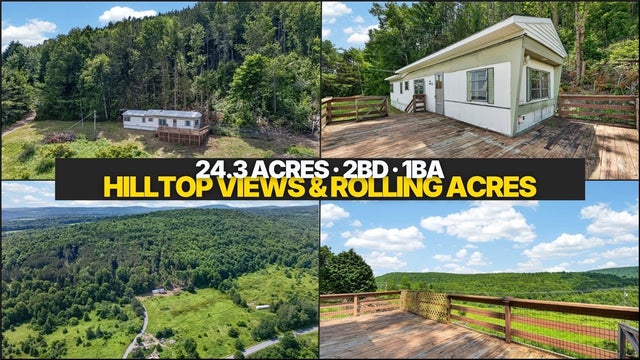


Similar Homes Nearby
Similar Home Values
Comparable nearby listings and their asking prices.
| Address | Price | Beds | Baths | Sq Ft |
|---|---|---|---|---|
| 118 Lookout Drive, Summit, NY | $127,000 | 2 | 1 | 684 |
Moving Cost Estimate
EXIT Agents in Summit


Listing Courtesy: Keller Williams Upstate NY Properties - 845-661-7809
Presented by: Jacqueline Slauson
IDX information is provided exclusively for consumers' personal, non-commercial use and may not be used for any purpose other than to identify prospective properties consumers may be interested in purchasing. This data is deemed reliable by is not guaranteed accurate by the MLS.
© 2026 CNYIS, Inc., GENRIS and WNYREIS All rights reserved.
 Fair Housing Notice
Last Updated: 2026-05-08