


1114 W 51st Street, Chicago, IL 60609
Cook County
Key Facts
Description
Listing price $106500 Great opportunity on this home with detached 2 car garage. It offers approximately 4,675 square feet of living space. Basement. Built in 1891 many repairs and updates are needed. *Zoned as single family* !!!Property sold "AS-IS" without contingencies, repairs, warranties, guarantees or representation as to listing accuracy, property information, photo or other depiction included or described herein. Inspect prior bidding!!! Auction.
Property Information
Property Type
Residential
Sub-Type
Single Family Residence
Style
Colonial
Year Built
1891
Living Area
4,675 sq ft
Lot Dimensions
3125
Garage Spaces
2
Parking Spaces
2
Ownership
Fee Simple
Days on Market
197
MLS® Listing#
12480984
Property Features
Cooling
Heating
Basement
Parking
Construction
Roof
Sewer
Water Source
Rooms
- Bedroom 211X11Main
- Bedroom 310X11Main
- Bedroom 410X10Second
- Dining Room
- Family Room
- Kitchen10X10Main
- Laundry
- Living Room13X12Main
- Master Bedroom12X11Main
Financial Details
Parcel Number
20082150230000
Directions
Head south on S May St, Turn left, Turn right
Affordability Calculator
$21,300
Estimated monthly payment
$567/mo
Principal $85,200 · Est. interest $118,862 over 30 yrs
Neighborhood Market Statistics
How this home compares to active listings in Chicago, IL
- $389,049
- Median Listing Price
- 46
- Median Days on Market
- 1,422
- Median Sq Ft
- $277
- Median Price / Sq Ft
- 4,620
- Active Listings
- This home’s price is 73% below the area median.
- Its price per sq ft is 92% below the area median.
Market statistics compiled from active EXIT Realty® and MLS listings in Chicago, IL.
Location
- 1114 W 51st Street, Chicago, IL 60609
Getting Around
Points of Interest in Chicago, IL
Showing the Chicago area map.
Nearby Schools
Second Chance High School
Secondary · 0.2 mi away
Sherman School of Excellence
Elementary · 0.2 mi away
Libby Elementary School
Elementary · 0.5 mi away
Hamline Elementary School
Elementary · 0.6 mi away
Visitation Catholic School
Elementary · 0.6 mi away
Chicago Public Schools
Elementary · 0.6 mi away
Chicago Public Schools
Secondary · 0.7 mi away
Dewey School of Excellence
Secondary · 0.7 mi away
Tilden High School
Secondary · 0.7 mi away
Big Picture High School
Secondary · 0.7 mi away
Chavez Elementary Multicultural Academy
Secondary · 0.7 mi away
Cesar Chavez Upper Center
Elementary · 0.8 mi away
Hope College Prep High School
School · 0.8 mi away
Fulton Elementary School
Elementary · 0.9 mi away
Kipp Bloom
Elementary · 0.9 mi away
Chicago Public Schools
Elementary · 0.9 mi away
St Gabriel Elementary School
Elementary · 1.0 mi away
Chicago Public Schools
School · 1.0 mi away
Chicago Public Schools
Elementary · 1.0 mi away
First Start Academy South
School · 1.0 mi away
Commute Calculator
Nearby Homes



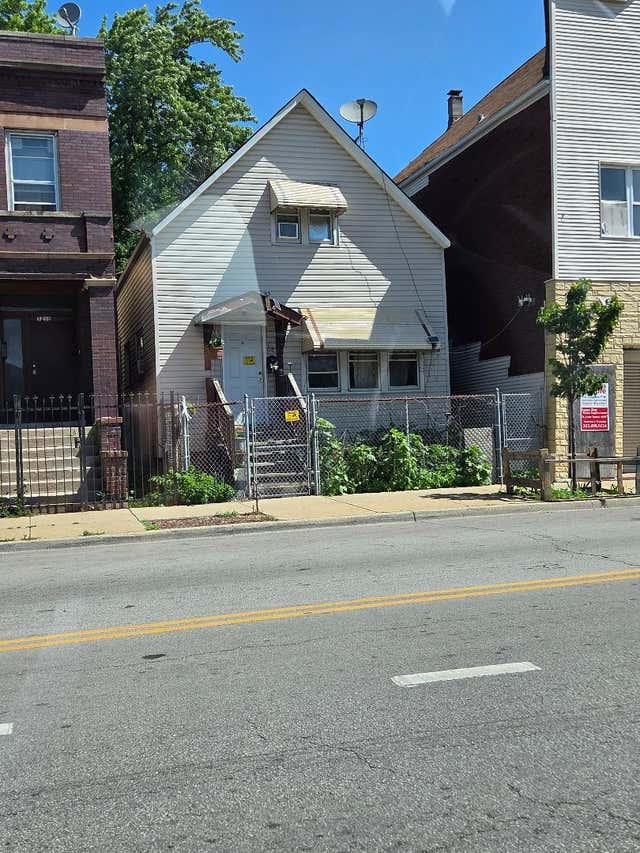
Similar Homes Nearby
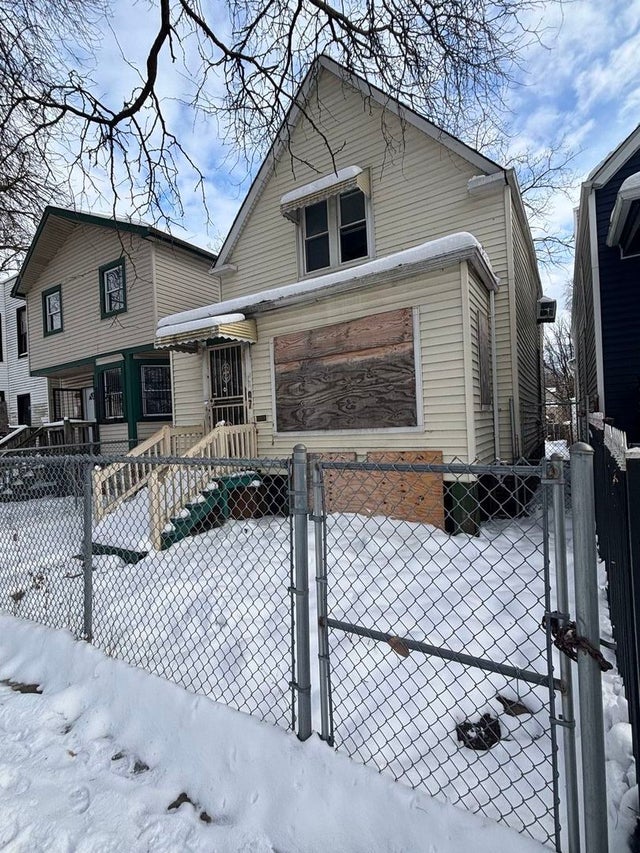

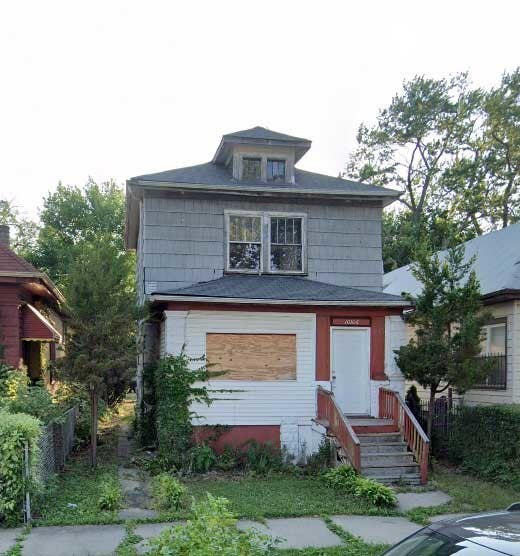


Similar Home Values
Comparable nearby listings and their asking prices.
| Address | Price | Beds | Baths | Sq Ft |
|---|---|---|---|---|
| 7804 S ELLIS Avenue, Chicago, IL | $74,900 | 5 | 2 | — |
| 7007 S Ada Street, Chicago, IL | $75,000 | 3 | 1 | 1,332 |
| 12762 S Union Avenue, Chicago, IL | $75,000 | 3 | 2 | 1,410 |
| 10106 S Union Avenue, Chicago, IL | $77,000 | 3 | 1 | 1,016 |
| 7843 S Langley Avenue, Chicago, IL | $78,000 | 3 | 2 | 1,200 |
| 6421 S Wolcott Avenue, Chicago, IL | $78,900 | 4 | 2 | 1,012 |
Moving Cost Estimate
EXIT Agents in Chicago


Listing Courtesy: Realhome Services & Solutions, Inc. - 7706127251
Last Updated: 2025-09-25