

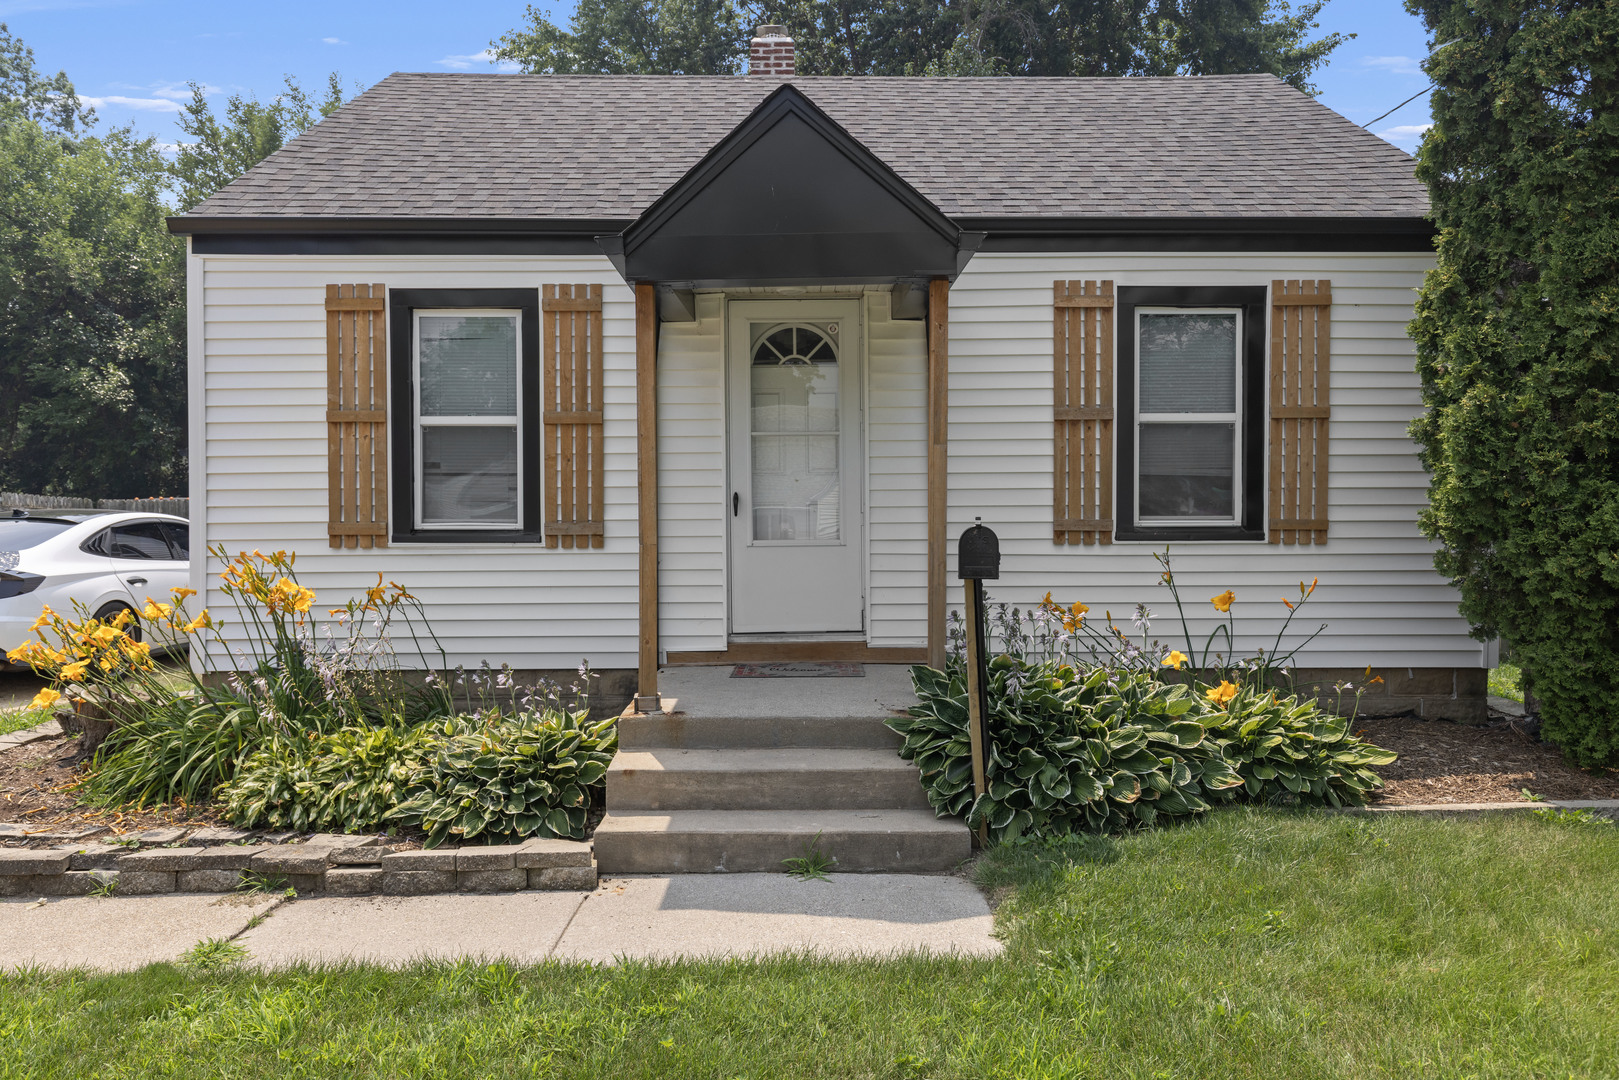
1112 Dalbigne Street, Belvidere, IL 61008
Boone County
Key Facts
Description
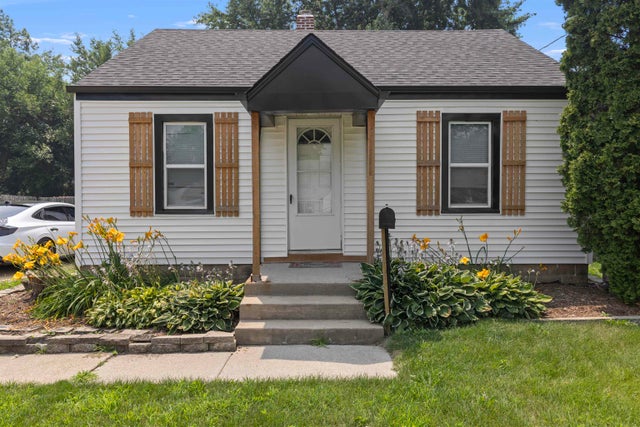
Charming ranch home featuring 2 bedrooms, 1 bathroom and a detached 1-car garage in the Belvidere North school district. This cute and cozy home offers plenty of natural sunlight and vinyl plank flooring throughout. Recent improvements include a newer roof with 50-year shingles and a new chimney liner with a 20-year warranty. Enjoy the spacious, fenced backyard with mature trees and plenty of room for outdoor activities. Belvidere North school district!. Tenant occupied.
Property Information
Property Type
Residential
Sub-Type
Single Family Residence
Style
Ranch
Year Built
1950
Living Area
624 sq ft
Lot Size
0.25 acres
Lot Dimensions
78 X 132
Garage Spaces
1
Parking Spaces
1
Ownership
Fee Simple
Days on Market
3
MLS® Listing#
12709005
Property Features
Cooling
Heating
Basement
Parking
Construction
Sewer
Water Source
Rooms
- Bedroom 29X12Main
- Bedroom 3
- Bedroom 4
- Dining Room
- Family Room
- Kitchen10X10Main
- Laundry
- Living Room12X13Main
- Master Bedroom9X12Main
Schools
- Middle:
- Belvidere Central Middle School
- High:
- Belvidere North High School
- District:
- Belvidere North High School
Financial Details
Annual Taxes
$3,583
Tax year 2025
Parcel Number
0526178004
Directions
No sign in yard. Garden Dr, right onto Berylan Steet, left onto Roosevelt St and right onto Dalbigne St
Affordability Calculator
$32,000
Estimated monthly payment
$852/mo
Principal $128,000 · Est. interest $178,571 over 30 yrs
Neighborhood Market Statistics
How this home compares to active listings in Belvidere, IL
- $304,878
- Median Listing Price
- 37
- Median Days on Market
- 1,819
- Median Sq Ft
- $162
- Median Price / Sq Ft
- 67
- Active Listings
- This home’s price is 48% below the area median.
- Its price per sq ft is 58% above the area median.
Market statistics compiled from active EXIT Realty® and MLS listings in Belvidere, IL.
Location

Points of Interest in Belvidere, IL
Showing the Belvidere area map.
Nearby Schools
Perry Elementary School
Elementary · 0.4 mi away
Washington Academy
School · 1.1 mi away
Belvidere Community Unit School District No 100
Secondary · 1.2 mi away
Belvidere Central Middle School
Secondary · 1.2 mi away
Lincoln Elementary School
Elementary · 1.4 mi away
Seth Whitman Elementary School
Elementary · 1.5 mi away
Everest High School
Secondary · 1.7 mi away
Boone County Center
School · 1.7 mi away
Belvidere North High School
Secondary · 1.8 mi away
Belvidere South Middle School
Secondary · 1.8 mi away
Belvidere High School
Secondary · 1.8 mi away
Immanuel Lutheran School
School · 1.9 mi away
Meehan Elementary School
Elementary · 2.0 mi away
Cherry Valley Elementary School
Elementary · 5.2 mi away
Creative Learners II Preschool
School · 5.4 mi away
White Swan Elementary School
Elementary · 5.9 mi away
High Road School
School · 6.7 mi away
Calvary Chapel Rockford
School · 6.7 mi away
Cherry Valley Elementary School
Elementary · 7.0 mi away
Caledonia Elementary School
Elementary · 7.3 mi away
Commute Calculator
Nearby Homes

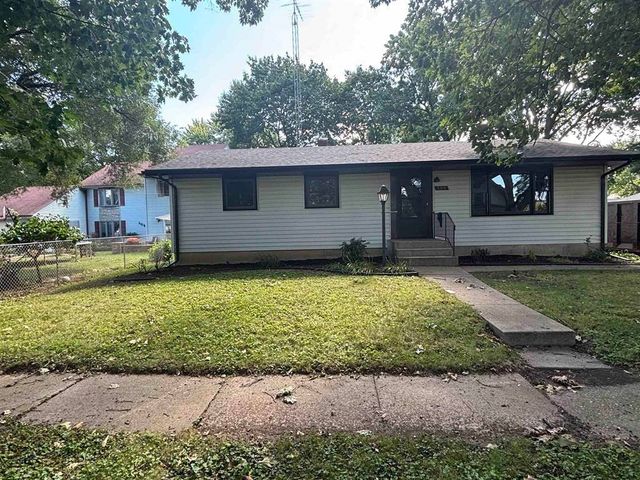


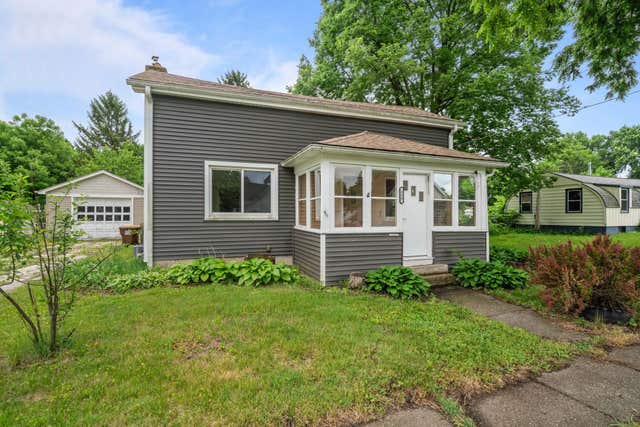
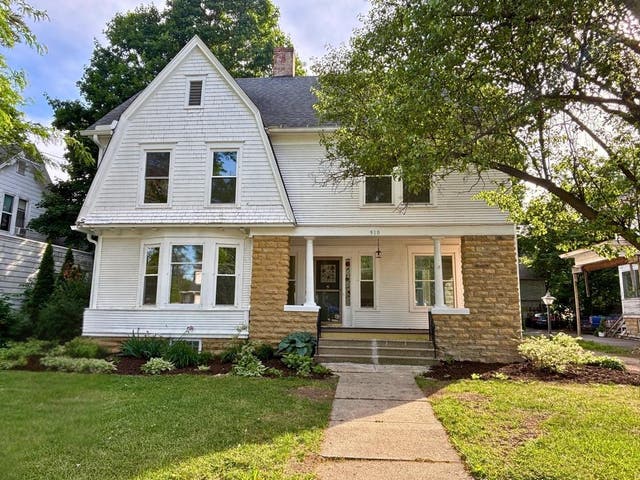
Similar Homes Nearby


Similar Home Values
Comparable nearby listings and their asking prices.
| Address | Price | Beds | Baths | Sq Ft |
|---|---|---|---|---|
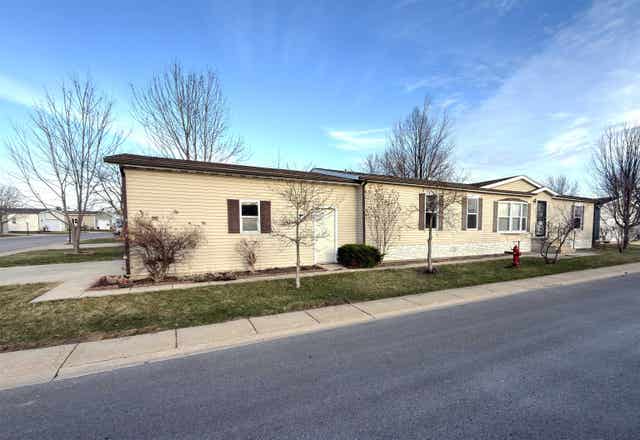
| 447 Seasons Parkway, BELVIDERE, IL | $112,500 | 3 | — | 1,680 |
| 1112 Dalbigne Street, BELVIDERE, IL | $160,000 | 2 | — | 624 |
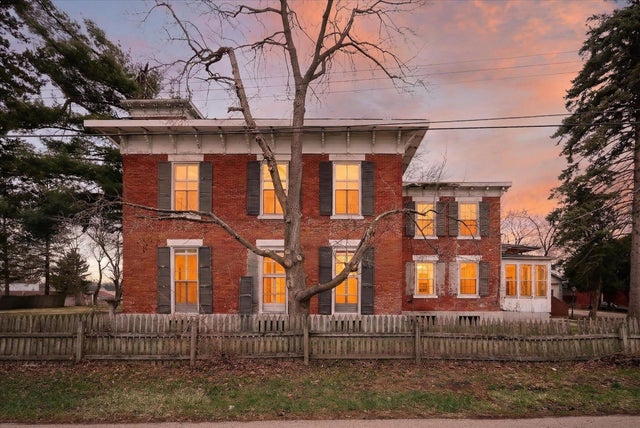
| 628 Buchanan Street, BELVIDERE, IL | $199,000 | 5 | — | 4,448 |
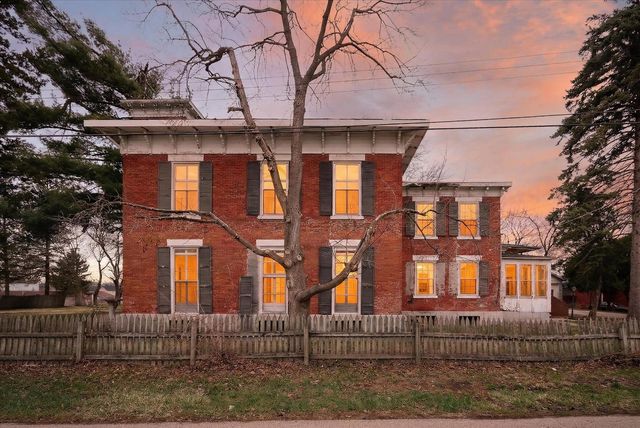
| 628 Buchanan Street, Belvidere, IL | $199,000 | 5 | 2 | 4,448 |
| 1016 S Main Street, BELVIDERE, IL | $200,000 | 2 | — | 1,187 |
| 1016 S Main Street, Belvidere, IL | $200,000 | 2 | 4 | — |
Moving Cost Estimate
EXIT Agents in Belvidere


Listing Courtesy: Keller Williams Realty Signature - 8153151111
Last Updated: 2026-07-18