

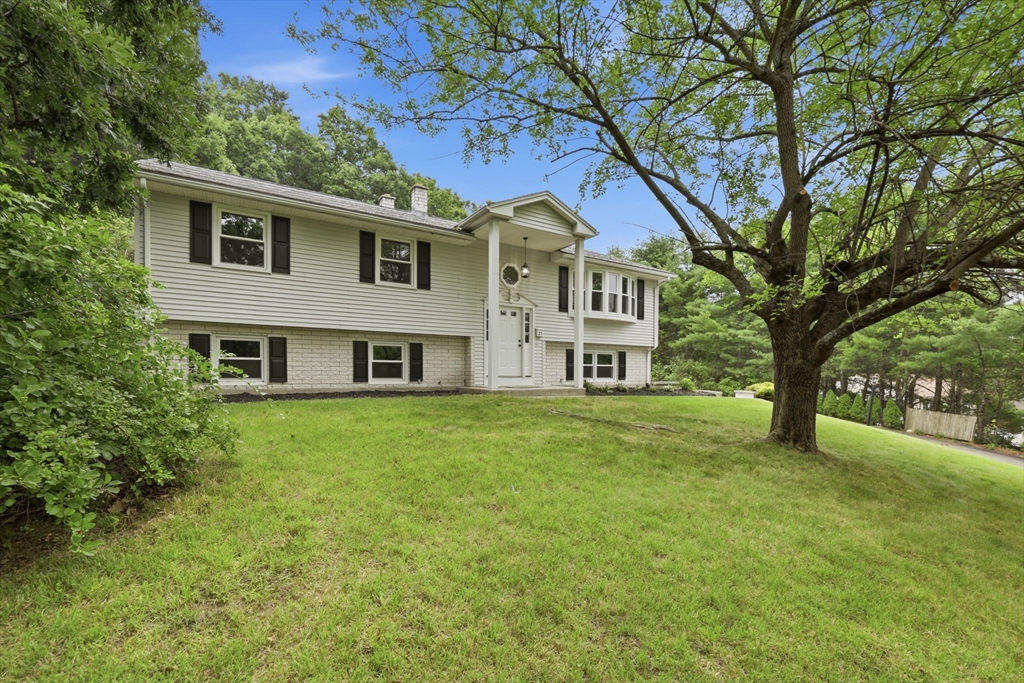
25 Norma St, Palmer, MA 01069
Hampden County
Key Facts
Description
A dramatic two-story foyer sets the stage for this updated 3-bedroom home with hardwood floors throughout the main living areas. The new kitchen features quartz countertops, tile backsplash, pantry closet, and abundant cabinet space, opening to the dining area and sunroom with tile flooring overlooking the backyard. The primary bedroom includes a walk-in closet, and the remodeled bathroom features a double vanity. The finished walk out lower level offers two finished rooms, a full bathroom providing additional living space. Recent improvements include a new kitchen, new windows, remodeled bathrooms, updated central air, a 5-year-old boiler, new garage door, approximately 10-year-old roof, and a new shed roof( 2026). The property also includes a 2-car garage, a carport, patio, and a spacious backyard with mature trees. Conveniently located near shopping, restaurants, schools, and major routes.
Property Information
Property Type
Residential
Sub-Type
Single Family Residence
Style
Raised Ranch
Year Built
1987
Living Area
2,312 sq ft
Lot Size
1.26 acres
Garage Spaces
3
Parking Spaces
9
Zoning
RES
Days on Market
4
MLS® Listing#
73551462
Property Features
Interior
Exterior
Appliances
Cooling
Heating
Flooring
Basement
Parking
Laundry
Construction
Foundation
Roof
Other Structures
Sewer
Water Source
Rooms
- Bathroom 1First
- Bathroom 2Basement
- Bedroom 2First
- Bedroom 3First
- KitchenFirst
- Living RoomFirst
- Master BedroomFirst
Financial Details
HOA
None
Annual Taxes
$6,534
Tax year 2026
Assessed Value
$360,000
Parcel Number
3147590
Directions
Rt. 20 to Breckenridge to Berkshire, Carol to Norma St.
Affordability Calculator
$93,800
Estimated monthly payment
$2,496/mo
Principal $375,200 · Est. interest $523,437 over 30 yrs
Neighborhood Market Statistics
How this home compares to active listings in Palmer, MA
- $407,692
- Median Listing Price
- 22
- Median Days on Market
- 2,054
- Median Sq Ft
- $204
- Median Price / Sq Ft
- 31
- Active Listings
- This home’s price is 15% above the area median.
- Its price per sq ft is 1% below the area median.
Market statistics compiled from active EXIT Realty® and MLS listings in Palmer, MA.
Location
Map is currently unavailable for this location.
Points of Interest in Palmer, MA
Showing the Palmer area map.
Commute Calculator
Nearby Homes


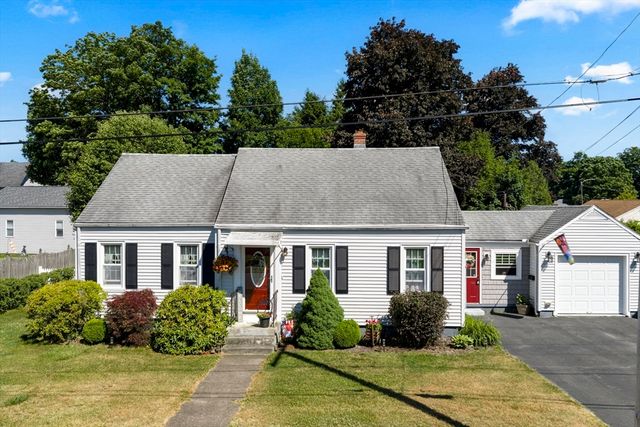

Similar Homes Nearby


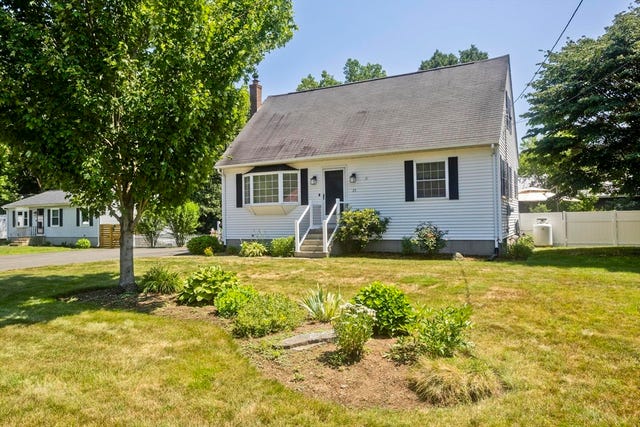


Similar Home Values
Comparable nearby listings and their asking prices.
| Address | Price | Beds | Baths | Sq Ft |
|---|---|---|---|---|
| 3157-3159 Main Street, Palmer, MA | $350,000 | 5 | 2 | 3,772 |
| 18 Wright Street, Palmer, MA | $355,000 | 3 | 1 | 1,167 |
| 25 Sylvia St Ext, Palmer, MA | $365,000 | 3 | 2 | 1,296 |
| 1644-1646 N Main St, Palmer, MA | $369,000 | 5 | 2 | 2,054 |
| 25 Bourne St., Palmer, MA | $415,000 | 5 | 2 | 2,300 |
| 1030 Pine St, Palmer, MA | $424,900 | 4 | 2 | 2,054 |
Moving Cost Estimate
EXIT Agents in Palmer


Listing Courtesy: Coldwell Banker Realty - Western MA - 4135678931
Presented by: Marisol Franco