

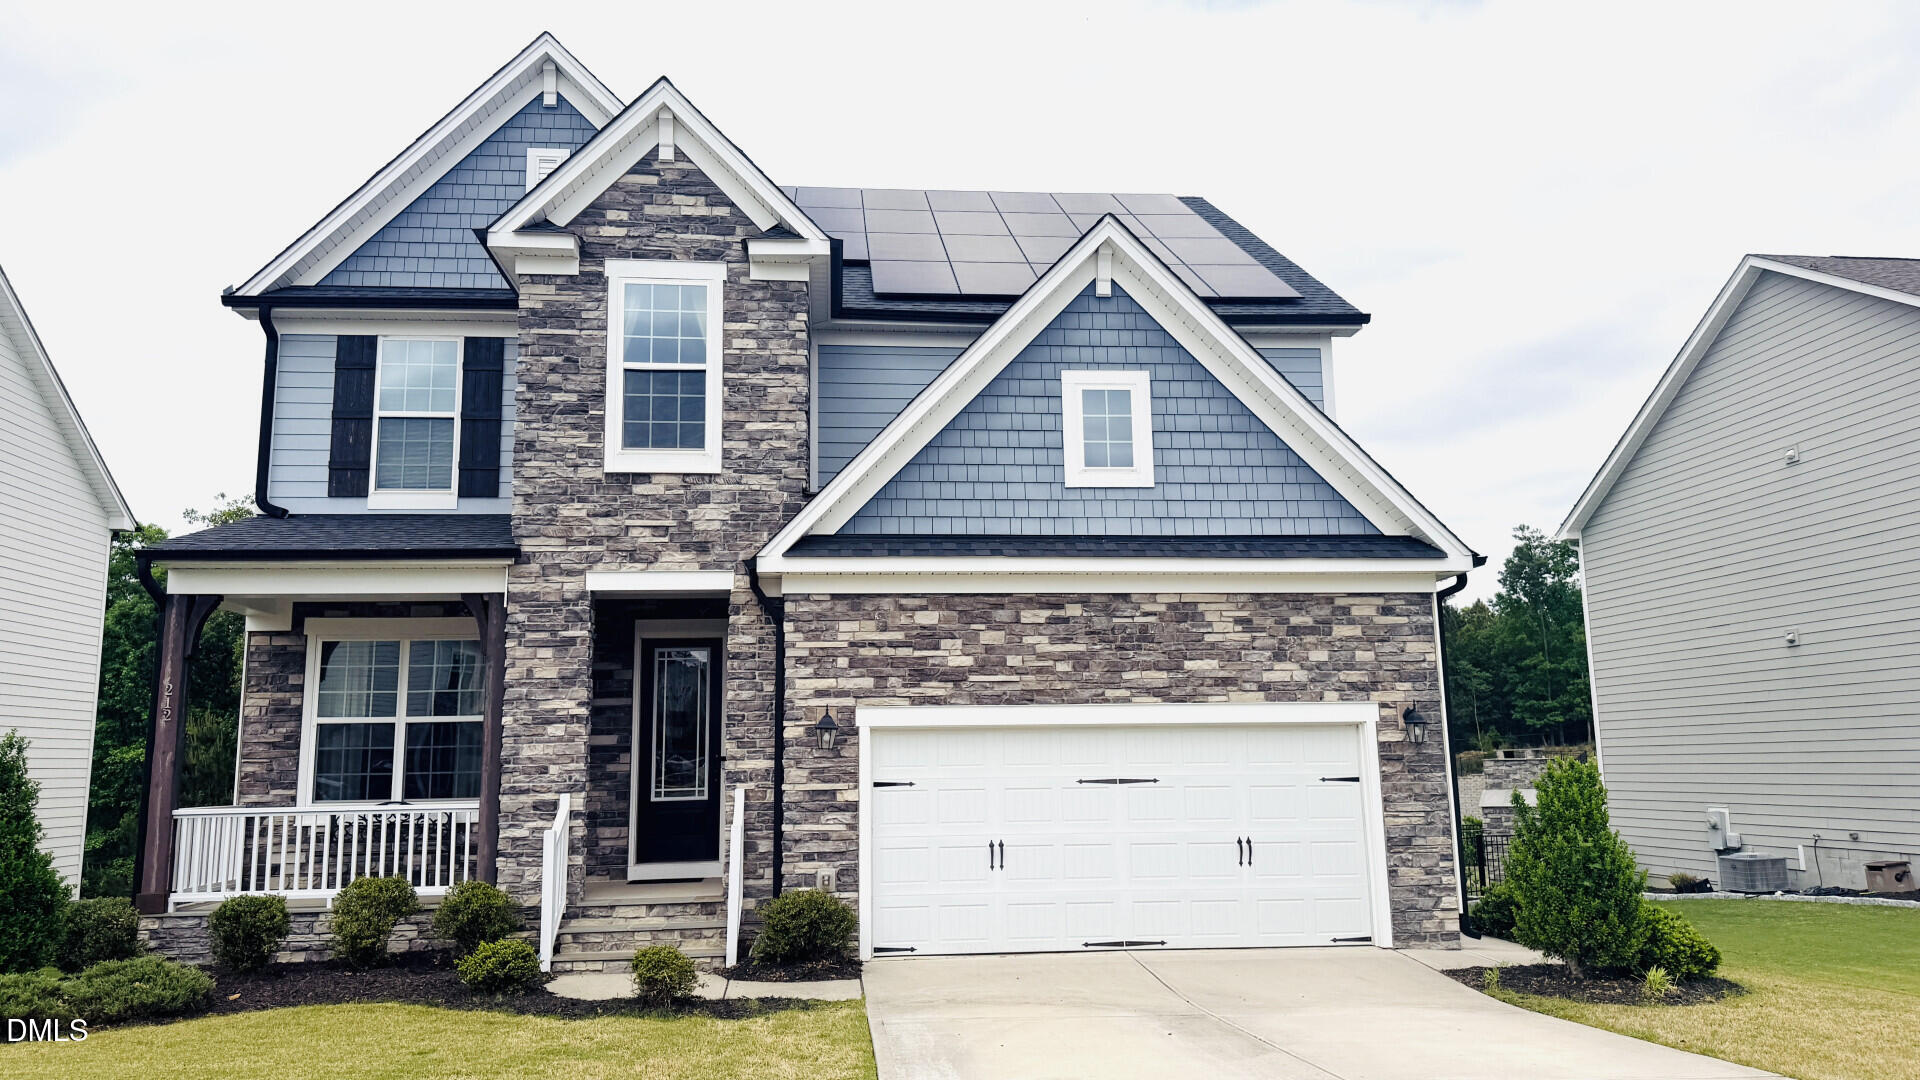
212 Moore Hill Way, Holly Springs, NC 27540
Hensley · Wake County
Key Facts
Description
212 Moore Hill Way is a "Near-Zero" Energy home with the Ultimate Flex Space! Energize your home for free (almost) and work in style. This stunning Craftsman-style home is not just a residence; it is a high-performance lifestyle upgrade located in the heart of Holly Springs. Save thousands on energy and say goodbye to rising utility rates because this home features a fully paid-off 10kW solar system that produced a massive 20.4 MWh in 2025—exceeding the average Holly Springs home's consumption. • Average monthly power bill over the last six months was just under 17 dollars (the connectivity fee for solar panels with the electric company) • EV Ready: With this much surplus energy, add on a EV charger and you are perfectly positioned to fuel your electric vehicle for next to nothing. *The climate-controlled garage is a dream workshop studio and a "mic-drop" feature for hobbyists, fitness enthusiasts, or creators. • Pristine Condition: The climate-controlled garage has never been used for car parking, the space features sealed floors and painted walls, offering the clean aesthetic of an indoor room (the garage is roughly 465 sq ft). *Features a white kitchen with quartz countertops, as well as high end finishes to offer a clean aesthetic. • Year-Round Comfort: Fully heated and cooled, it's the ultimate flex space for a high-end workshop, home gym, or climate-stable hobby room. There's room for Everyone: 5 Bedrooms + 4 Full Baths, the layout is masterfully designed for multi-generational living or the ultimate guest experience. • Main Floor Guest Suite: Features a private main-floor bedroom with a full bathroom immediately adjacent—perfect for "no-stairs" accessibility or a professional home office. • Two Upstairs Sanctuaries and five full bedrooms: In addition to the primary retreat, discover a dedicated "Princess Suite" featuring its own en-suite bathroom and walk-in closet. • Bonus Living: 5 bedrooms, 4 full baths, and a versatile bonus room ensure everyone has their own space. A Nature-Lovers Paradise in a prime Holly Springs Location! Leave the car in the climate-controlled "shop" and hike to the best the town has to offer. • 15-Minute stroll: Oakview Public House, Arita, and more. • Steps Away: Direct access to the Hensley Hill/Oakview Greenway loop right from your front door. • Nearby: Target, Ting Park, and movie theaters are just a short bike ride or stroll away. Finished with a screened-in porch for sunset relaxation, this is the "turnkey" home that actually pays you back.
Property Information
Property Type
Residential
Sub-Type
Single Family Residence
Structure Type
House
Year Built
2019
Stories
2
Living Area
3,038 sq ft
Lot Size
0.19 acres
Garage Spaces
2
Zoning
NR
Days on Market
76
MLS® Listing#
10164471
Property Features
Cooling
Heating
Flooring
Parking
Construction
Foundation
Roof
Utilities
Sewer
Water Source
Rooms
- Master BedroomMain
Schools
- Elementary:
- Wake - Oakview Elementary School
- Middle:
- Wake - Apex Friendship Middle
- High:
- Wake - Apex Friendship High
Financial Details
HOA
$61 / Monthly
Annual Taxes
$5,907
Tax year 2025
Assessed Value
$684,058
Parcel Number
064901068386000 0446430
Directions
Directly next to the 12 oaks neighborhood, right by the Grand Hill Target shopping center
Affordability Calculator
$147,000
Estimated monthly payment
$3,912/mo
Principal $588,000 · Est. interest $820,312 over 30 yrs
Neighborhood Market Statistics
How this home compares to active listings in Holly Springs, NC
- $473,262
- Median Listing Price
- 59
- Median Days on Market
- 2,332
- Median Sq Ft
- $208
- Median Price / Sq Ft
- 585
- Active Listings
- This home’s price is 55% above the area median.
- Its price per sq ft is 16% above the area median.
Market statistics compiled from active EXIT Realty® and MLS listings in Holly Springs, NC.
Location

Points of Interest in Holly Springs, NC
Showing the Holly Springs area map.
Nearby Schools
Oakview Elementary School
Elementary · 0.2 mi away
Thales Academy Holly Springs
School · 0.3 mi away
Holly Springs Elementary School
Elementary · 2.0 mi away
Primrose Schools
Elementary · 2.2 mi away
School of Rock
School · 2.2 mi away
Holly Grove Elementary School
Elementary · 2.3 mi away
Holly Grove Middle School
Secondary · 2.3 mi away
Goddard School
School · 2.4 mi away
Holly Springs High School
Secondary · 2.6 mi away
The Carolina School
Elementary · 2.6 mi away
Holly Ridge Elementary School
Elementary · 2.6 mi away
Holly Ridge Middle School
Secondary · 2.7 mi away
Buckhorn Creek Elementary School
Elementary · 3.2 mi away
Imagine That Learning Center
School · 3.6 mi away
Apex Friendship Middle School
Secondary · 3.6 mi away
Apex Friendship High School
Secondary · 3.8 mi away
Apex Elementary School
Elementary · 4.0 mi away
Rock 'n Roll High School
Secondary · 4.1 mi away
Scotts Ridge Elementary School
Elementary · 4.2 mi away
St Mary Magdalene Catholic School
School · 4.3 mi away
Commute Calculator
Nearby Homes
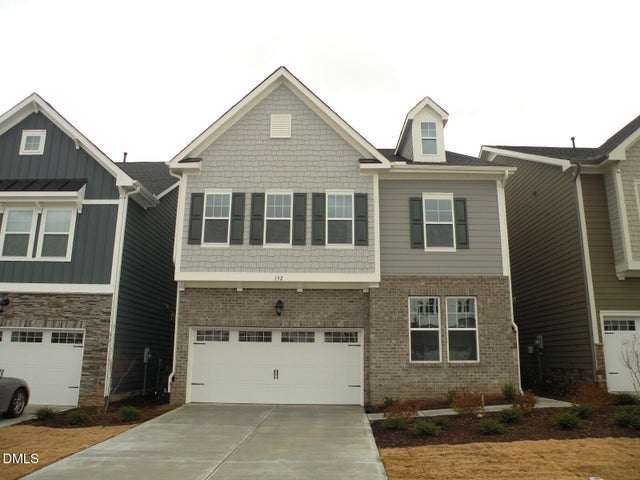
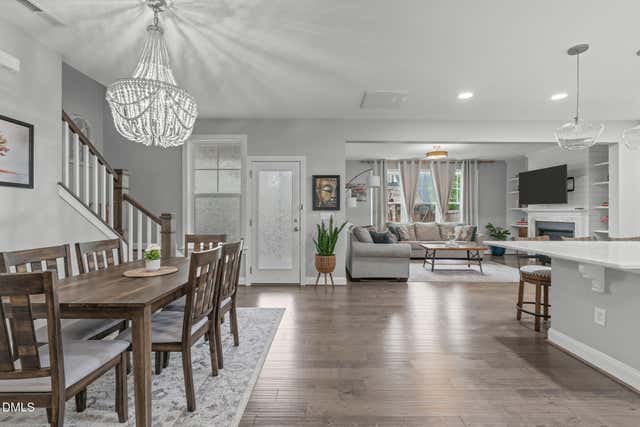

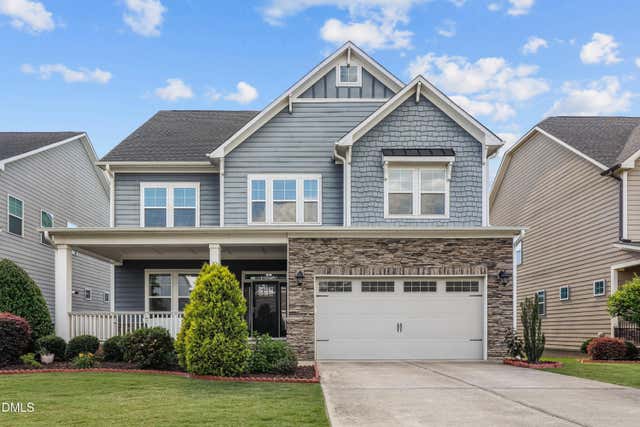
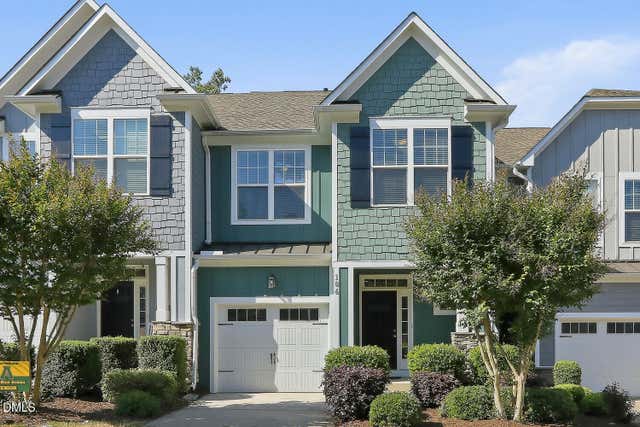
Similar Homes Nearby
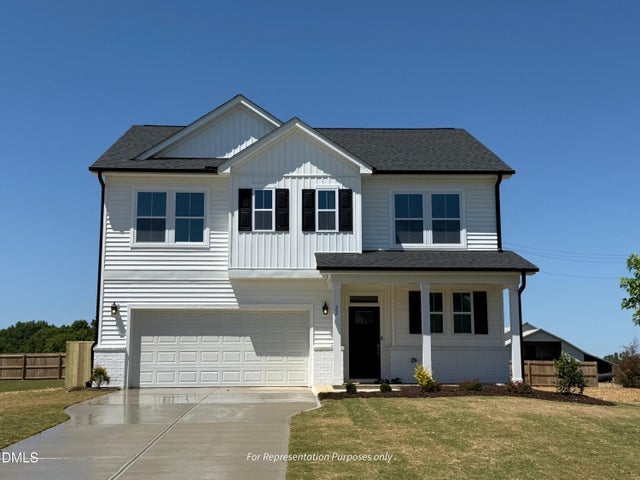
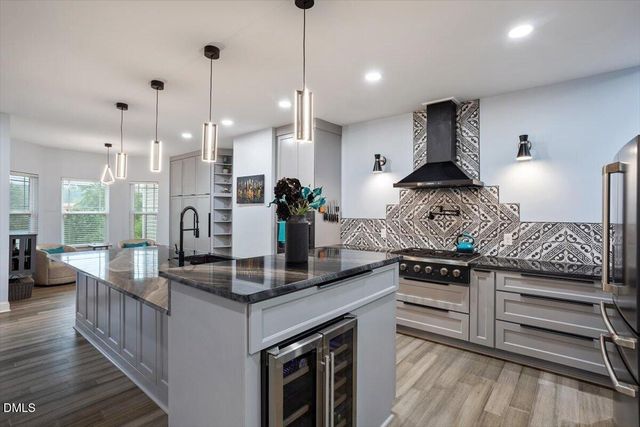
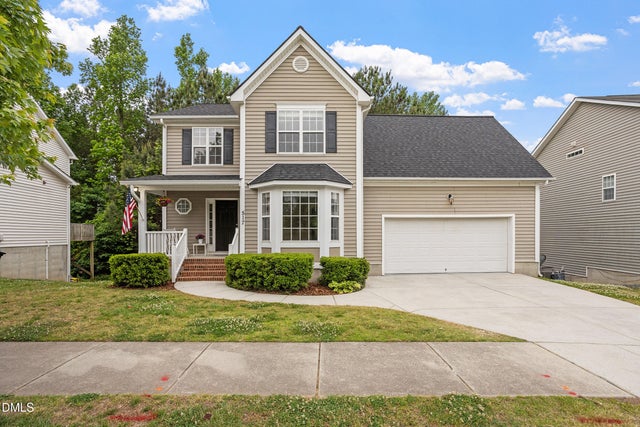


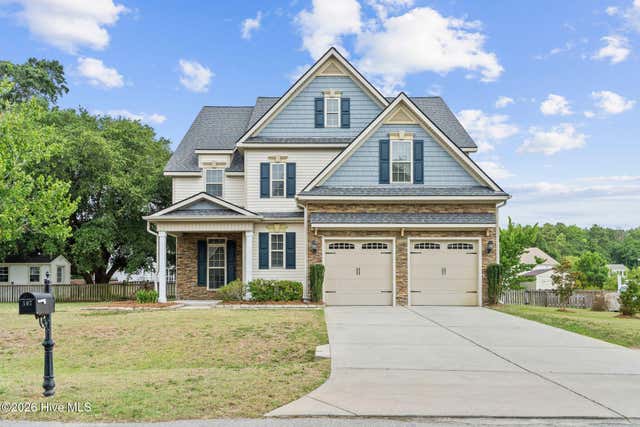
Similar Home Values
Comparable nearby listings and their asking prices.
| Address | Price | Beds | Baths | Sq Ft |
|---|---|---|---|---|
| 1629 Meadowfern Place, Willow Springs, NC | $514,700 | 4 | 3 | 2,422 |
| 114 N Sunset Ridge Drive, Willow Springs, NC | $515,000 | 4 | 3 | 2,702 |
| 517 Texanna Way, Holly Springs, NC | $515,000 | 4 | 3 | 2,930 |
| 929 Walker Ridge Way, Willow Springs, NC | $522,970 | 5 | 5 | 4,648 |
| 79 Buckhaven Court, Holly Springs, NC | $524,950 | 4 | 3 | 2,535 |
| 107 Camelot Drive, Holly Ridge, NC | $525,000 | 4 | 4 | 3,132 |
Moving Cost Estimate
EXIT Agents in Holly Springs



Listing Courtesy: Chosen Real Estate Group - 3302493499
Last Updated: 2026-05-02