

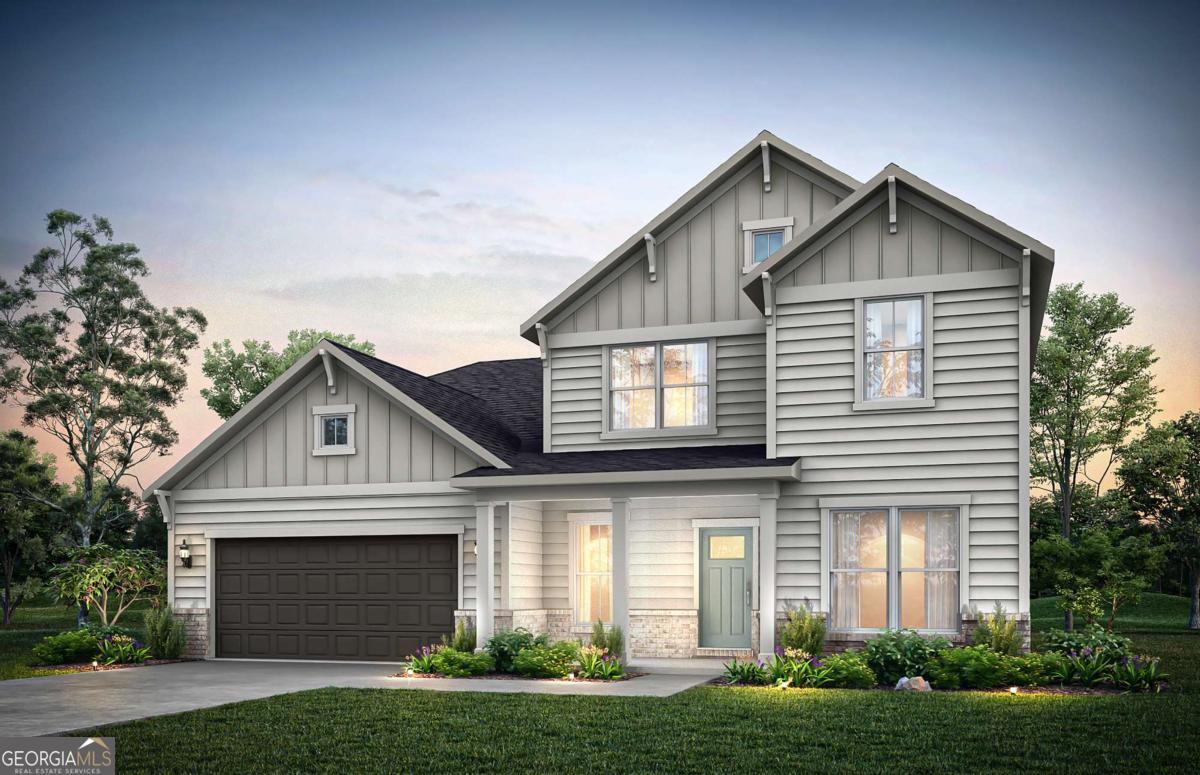
101 Jane BLVD NW, Cartersville, GA 30120
Hamilton Place · Bartow County
Key Facts
Description
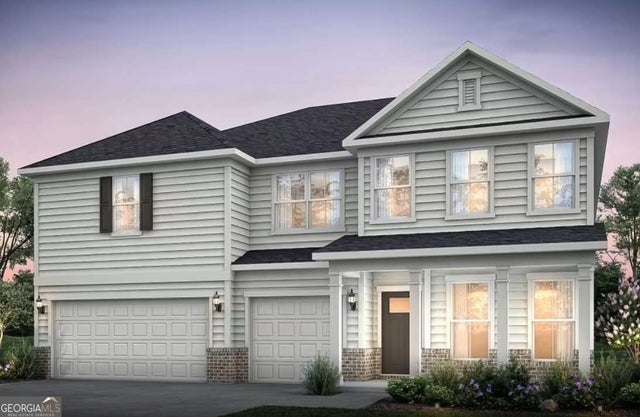
Walk to Hamilton Crossing Park | Est. Move-In Sept-Oct 2026 | Popular Willard Floorplan Don't miss this opportunity in Hamilton Place! This 4-bedroom, 2.5-bath Willard floorplan features an open-concept layout perfect for modern living and entertaining. The main level offers a flex space ideal for an office or playroom, convenient main-level laundry, and a spacious gathering room that flows seamlessly into the kitchen. Upstairs includes a large loft, three secondary bedrooms, and a spacious owner's suite with a spa-like shower. Designer finishes include Blanco Maple quartz countertops, 7"x48" luxury vinyl plank flooring, Chesterfield Soft Beige tile, and a Ferrara Blanco stacked tile shower for a clean, modern look. Located in Hamilton Place, a boutique 36-acre community with direct access to Hamilton Crossing Park, walkability to schools, and quick I-75 access. Just 15 minutes to downtown Cartersville. 23 homes sold in 6 months-take advantage of current interest rate promotions. Schedule your showing today! Photos are of model representation.
Property Information
Property Type
Residential
Sub-Type
Single Family Residence
Structure Type
House
Year Built
2026
Living Area
2,771 sq ft
Lot Size
0.25 acres
Garage Spaces
2
Parking Spaces
2
Days on Market
18
MLS® Listing#
10793201
Property Features
Interior
Exterior
Appliances
Cooling
Heating
Flooring
Basement
Parking
Laundry
Patio
Lot Features
Construction
Foundation
Roof
Windows
Security
Community
Utilities
Sewer
Water Source
Rooms
- Dining Room
- Kitchen
Schools
- Elementary:
- Hamilton Crossing
- Middle:
- Cass
- High:
- Cass
Financial Details
HOA
$1,416 / Annually
Parcel Number
0059S-0001-061
Directions
Address: Use GPS: Hamilton Crossing Rd NW, Cartersville, GA 30120 Detailed Directions (Agent-Friendly): Take I 75 North to Exit 288 (Main St/GA 113) in Cartersville. Turn left off the exit and drive 4.5 miles on GA 113. Turn left onto Euharlee Road and go approx. 2 miles. Then turn right onto Hamilton Crossing Rd NW. The Hamilton Place community entrance will be on your left.
Affordability Calculator
$83,798
Estimated monthly payment
$2,230/mo
Principal $335,192 · Est. interest $467,623 over 30 yrs
Neighborhood Market Statistics
How this home compares to active listings in Cartersville, GA
- $365,043
- Median Listing Price
- 55
- Median Days on Market
- 2,088
- Median Sq Ft
- $183
- Median Price / Sq Ft
- 624
- Active Listings
- This home’s price is 15% above the area median.
- Its price per sq ft is 17% below the area median.
Market statistics compiled from active EXIT Realty® and MLS listings in Cartersville, GA.
Location
Map is currently unavailable for this location.
Points of Interest in Cartersville, GA
Showing the Cartersville area map.
Commute Calculator
Nearby Homes

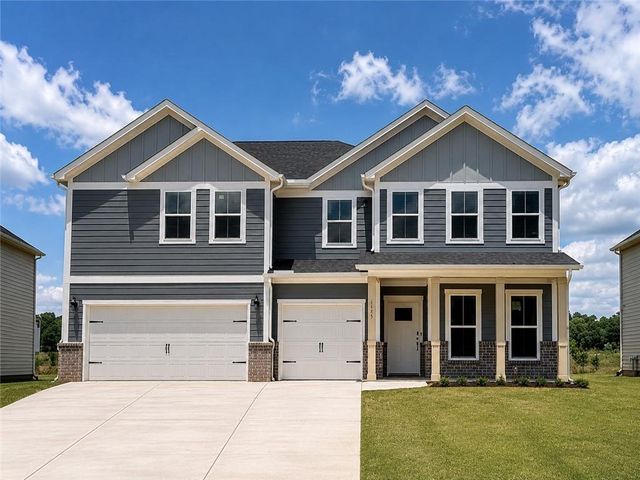
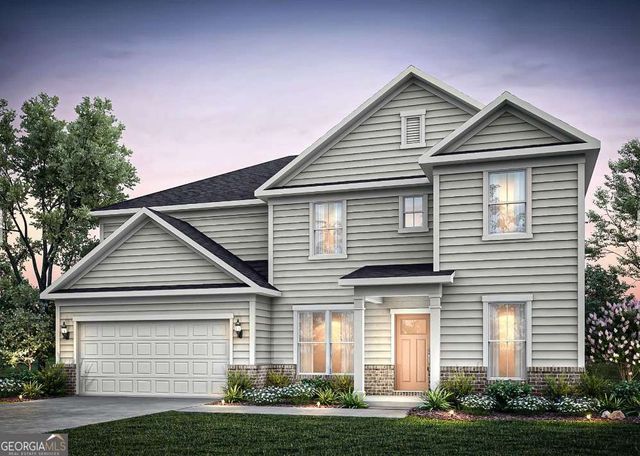
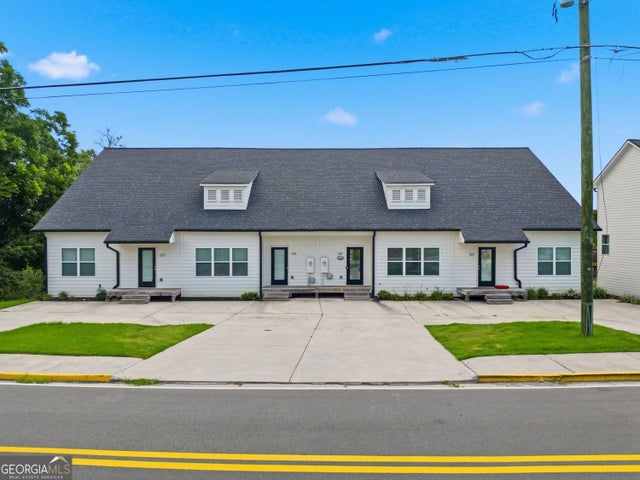

Similar Homes Nearby

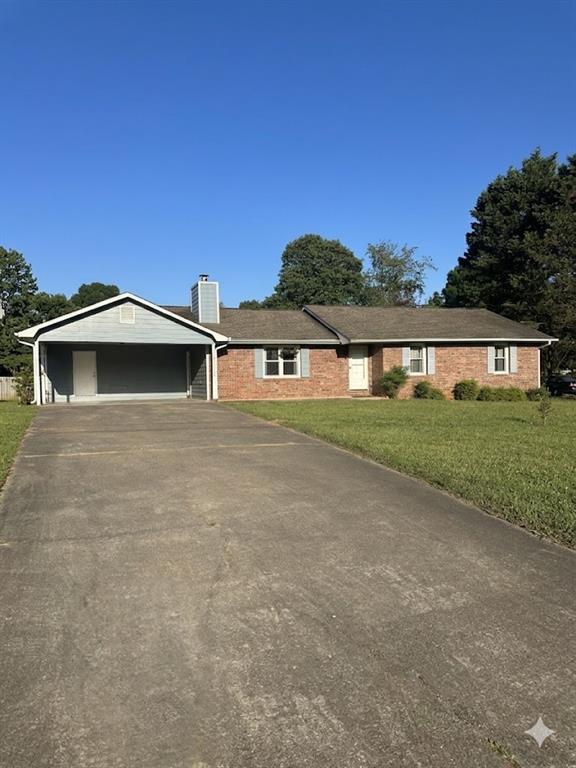
Similar Home Values
Comparable nearby listings and their asking prices.
| Address | Price | Beds | Baths | Sq Ft |
|---|---|---|---|---|
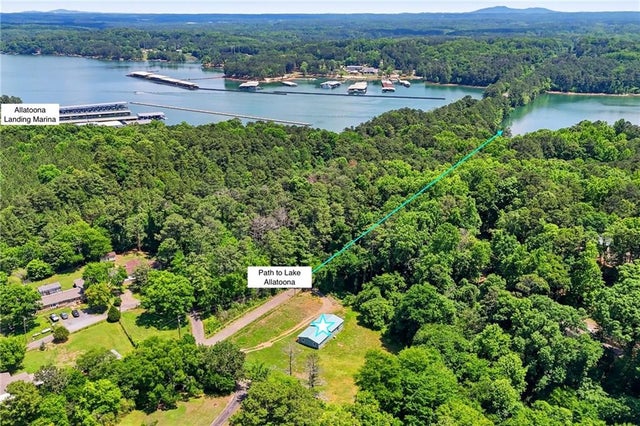
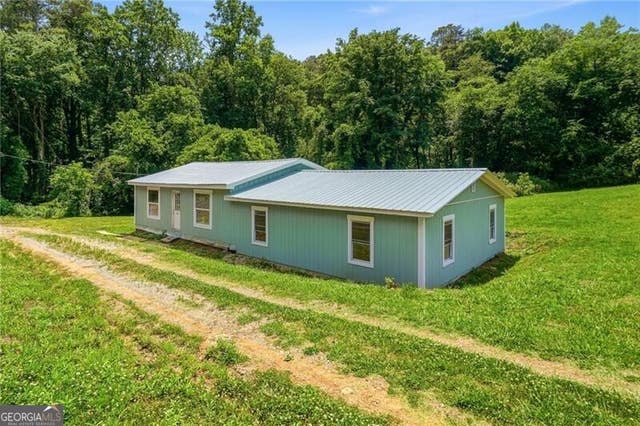
| 838 Old Allatoona Road SE, Cartersville, GA | $295,000 | 4 | 2 | 1,680 |
| 838 Old Allatoona RD SE, Cartersville, GA | $295,000 | 4 | — | 1,680 |
| 119 Jones ST, Cartersville, GA | $295,000 | 3 | — | 2,040 |
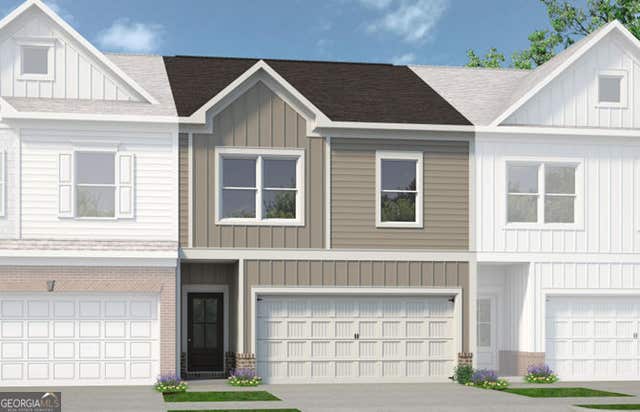
| 15 Bonsai WAY 196, Cartersville, GA | $296,400 | 3 | — | 1,912 |
| 15 Bonsai Way 196, Cartersville, GA | $296,400 | 3 | 3 | 1,912 |
| 27 Carriage Trace SE, Cartersville, GA | $299,900 | 3 | 2 | 1,444 |
Moving Cost Estimate
EXIT Agents in Cartersville


Listing Courtesy: Pulte Realty of Georgia, Inc - 4047770267