

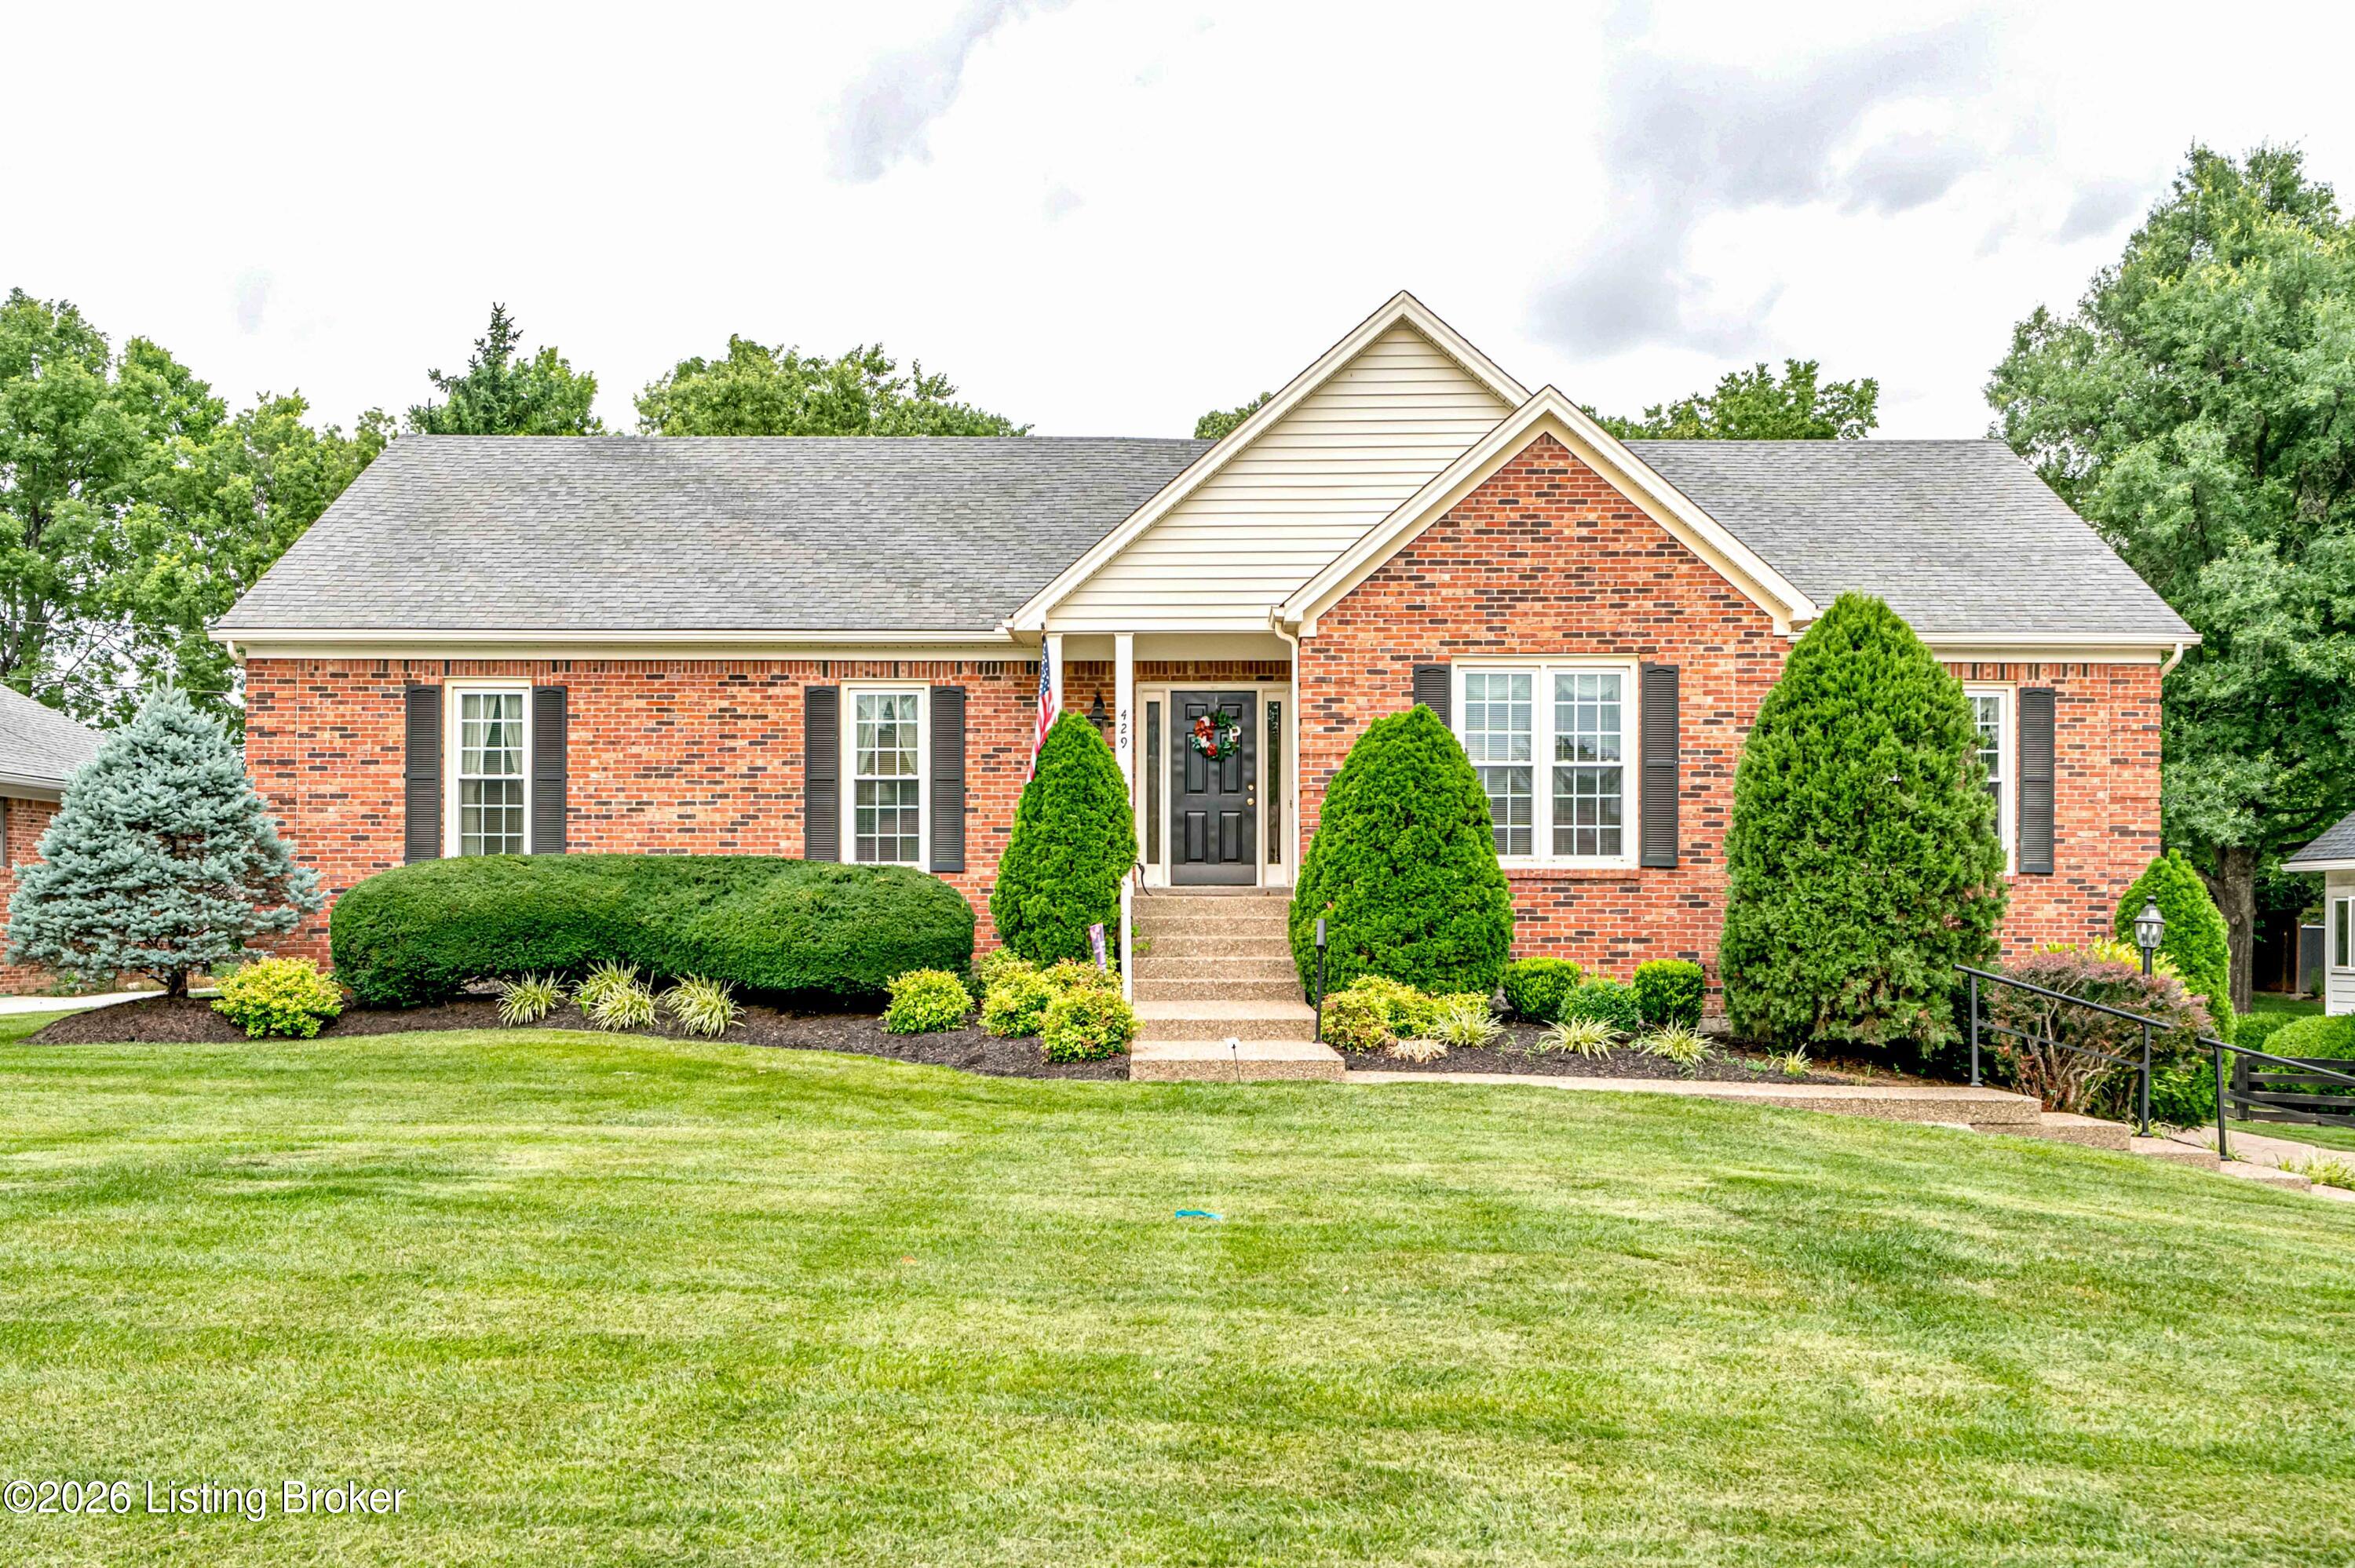
429 Seneca Rd, Shelbyville, KY 40065
TOWN N COUNTRY · Shelby County
Key Facts
Description
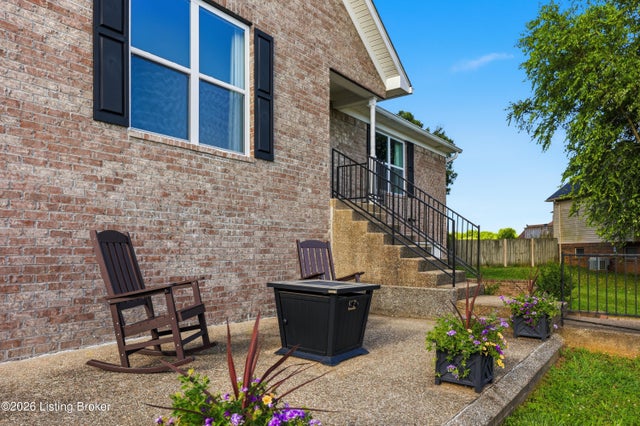
Custom-Built Brick Ranch with Finished Walkout Basement, 4 Bedrooms & 3 Full Baths! This beautifully maintained brick ranch offers exceptional space, custom features, & versatile living areas throughout. The main level welcomes you with a spacious living room, formal dining room featuring a tray ceiling, & a well-appointed kitchen with hardwood flooring, a center island, & all-new stainless steel appliances. The impressive vaulted great room showcases a fireplace & custom-built bookcases, creating a warm & inviting gathering space. Overlooking the great room is a loft area with additional custom built-in bookcases, perfect for a home office, reading nook, or flex space. The primary suite is a private retreat featuring a tray ceiling, walk-in closet, & an en-suite bath with a jacuzzi tub & separate walk-in shower. Two additional bedrooms, a full bath, & convenient first-floor laundry complete the main level. The finished walkout basement expands the home's living space with an additional bedroom & bonus room, both featuring walk-in closets, a full bathroom, & numerous storage closets to keep everything organized. Whether used for guests, recreation, hobbies, or a home office, this lower level offers endless possibilities. Outdoor living is equally impressive with a screened-in porch overlooking a beautiful flagstone patio, providing the perfect setting for relaxing or entertaining. The extended-length two-car garage offers a dedicated workspace, golf cart parking, & a large storage room with AC & heating. With 4 bedrooms, 3 full bathrooms, custom built-ins, abundant storage, & thoughtfully designed living spaces throughout, this exceptional home combines comfort, functionality, & timeless appeal. Schedule your private showing today!
Property Information
Property Type
Residential
Sub-Type
Single Family Residence
Style
Ranch
Year Built
1994
Living Area
2,474 sq ft
Lot Size
0.41 acres
Garage Spaces
2
Days on Market
27
MLS® Listing#
1721031
Property Features
Cooling
Heating
Patio
Fencing
Construction
Roof
Utilities
Sewer
Water Source
Rooms
- First
- First
- Basement
- BedroomFirst
- BedroomBasement
- BedroomBasement
- BedroomFirst
- Dining RoomFirst
- Family RoomFirst
- Family RoomFirst
- Family RoomBasement
- KitchenFirst
- LaundryFirst
- Living RoomFirst
- LoftFirst
Financial Details
HOA
None
Parcel Number
040A-04-014
Directions
From US 60 turn onto Smithfield road. Drive 0.8 miles and turn left onto Sequoyah Drive, then left onto Seneca Rd and home is on right.
Affordability Calculator
$97,980
Estimated monthly payment
$2,607/mo
Principal $391,920 · Est. interest $546,763 over 30 yrs
Neighborhood Market Statistics
How this home compares to active listings in Shelbyville, KY
- $396,000
- Median Listing Price
- 44
- Median Days on Market
- 2,325
- Median Sq Ft
- $176
- Median Price / Sq Ft
- 108
- Active Listings
- This home’s price is 24% above the area median.
- Its price per sq ft is 13% above the area median.
Market statistics compiled from active EXIT Realty® and MLS listings in Shelbyville, KY.
Location
Map is currently unavailable for this location.
Points of Interest in Shelbyville, KY
Showing the Shelbyville area map.
Commute Calculator
Nearby Homes



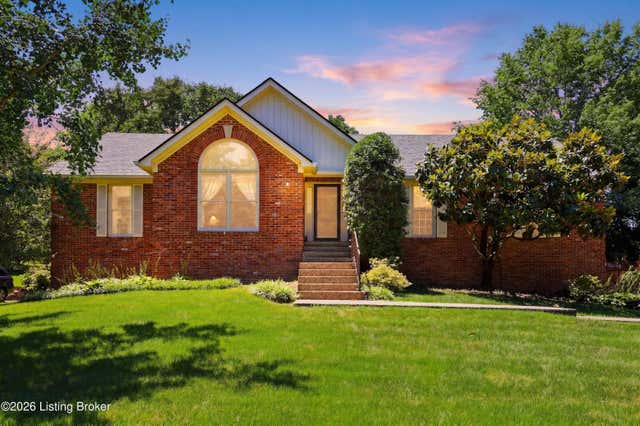
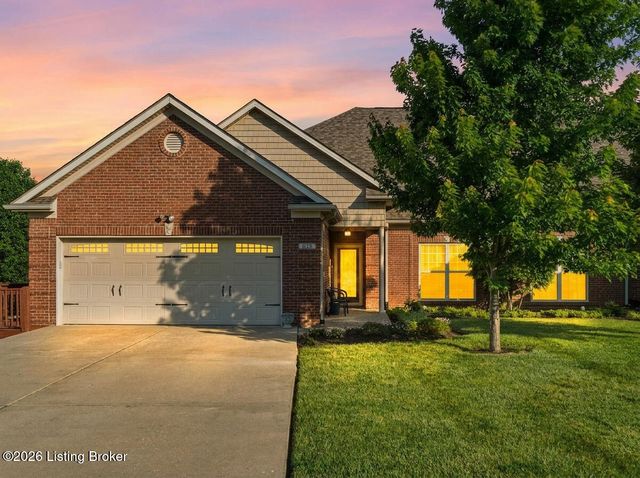

Similar Homes Nearby

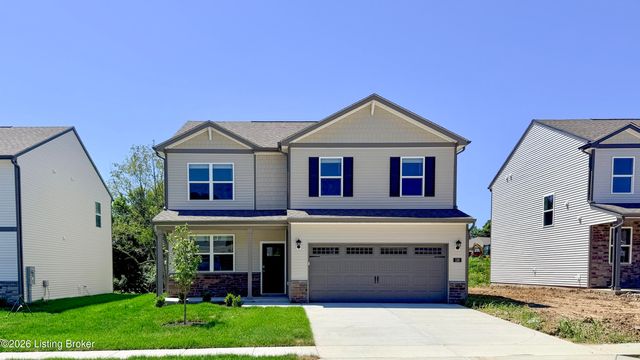


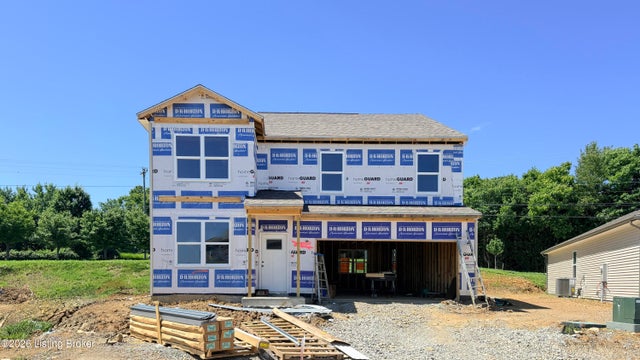
Similar Home Values
Comparable nearby listings and their asking prices.
| Address | Price | Beds | Baths | Sq Ft |
|---|---|---|---|---|
| 3024 Mary Crest Dr, Shelbyville, KY | $344,000 | 4 | 3 | 2,500 |
| 136 Pheasant Glen Dr, Shelbyville, KY | $344,360 | 4 | 3 | 2,155 |
| 68 Goldenrod Ct, Shelbyville, KY | $344,500 | 3 | 3 | 1,700 |
| 160 Exploration Path 26B, Shelbyville, KY | $349,900 | 3 | 3 | 2,187 |
| 133 Exploration Path 45-A, Shelbyville, KY | $349,900 | 3 | 3 | 2,187 |
| 107 Pheasant Glen Dr, Shelbyville, KY | $349,900 | 4 | 3 | 2,346 |
Moving Cost Estimate
EXIT Agents in Shelbyville


Listing Courtesy: Torrey Smith Realty Co., LLC - 502-633-0220