

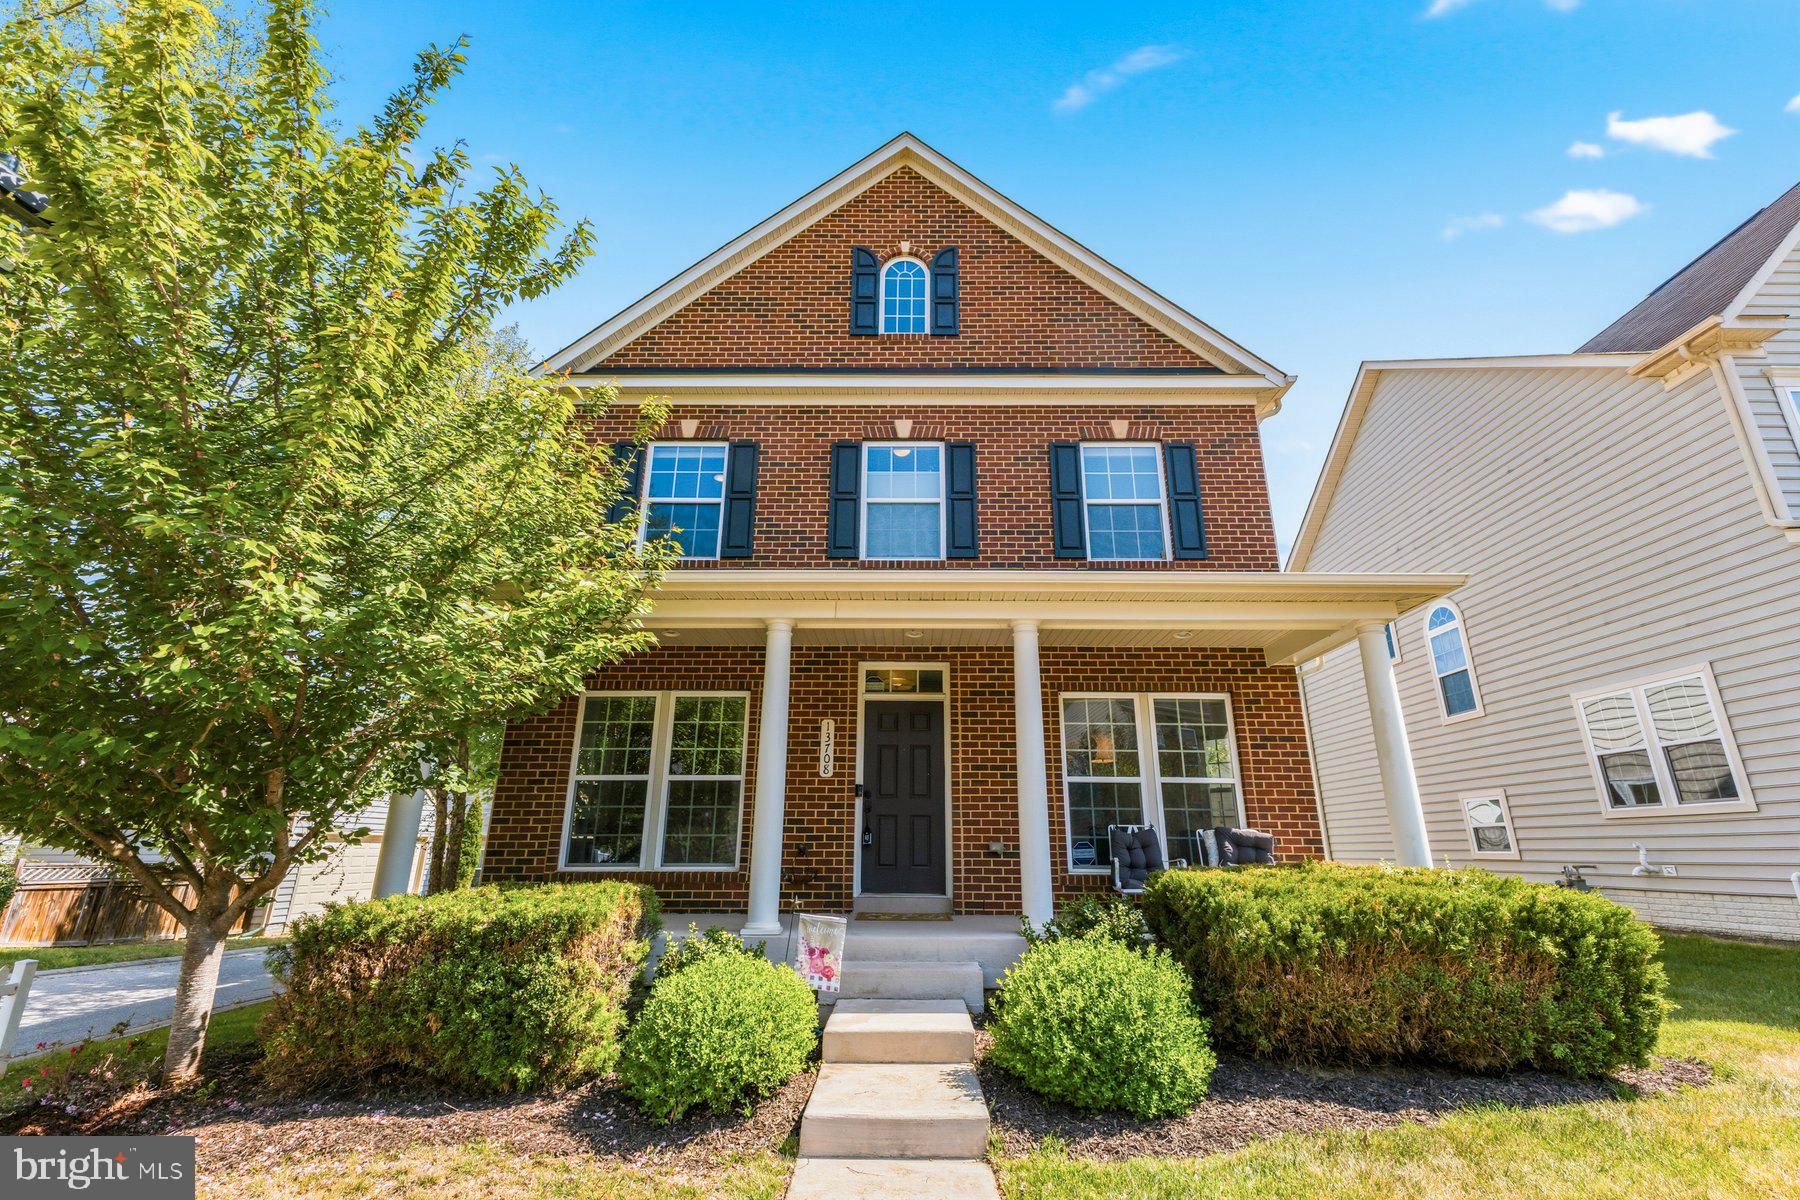
13708 PORT COMMERCE COURT, ACCOKEEK, MD 20607
THE PRESERVE AT PISCATAWAY · PRINCE GEORGES County
Key Facts
Description
Welcome to The Preserve at Piscataway, 2,880 square feet across three finished levels with the kind of details that actually make a difference day to day. The main level features an open foyer, engineered hardwood floors, a dedicated home office with built-in bookshelves and bay window, a formal dining room with tray ceiling and bay window, a family room with fireplace, eat-in kitchen with stainless steel appliances, breakfast nook, and a powder room. Upstairs you'll find three bedrooms and two full baths with a laundry room on the same level. The primary suite is 15'11" x 13'3" with a tray ceiling and customized walk-in closet. The primary bath has a double sink vanity and stand-in shower. Bedrooms two and three are carpeted with a full bath nearby. Hardwood continues through the hallway and stairs. The finished basement features a 26' x 26' family room, plenty of space for whatever you need, a wet bar with mini fridge, a 7-speaker sound system, storage room, and a half bath with plumbing already roughed in for a full bath conversion. Situated on a corner lot, this home is one of the few on the block with a full-width covered front porch. The detached two-car garage connects directly to the house, making coming and going easy regardless of the weather. Crown molding throughout and ceiling fans in every bedroom. VIRTUAL TOUR AVAILABLE Eligible for 100% USDA financing.
Property Information
Property Type
Residential
Sub-Type
Single Family Residence
Structure Type
House
Year Built
2013
Living Area
2,880 sq ft
Lot Size
0.10 acres
Garage Spaces
2
Parking Spaces
4
Zoning
LCD
Days on Market
89
MLS® Listing#
MDPG2199560
Property Features
Appliances
Cooling
Heating
Basement
Pool
Parking
Laundry
Construction
Foundation
Community
Sewer
Water Source
Rooms
- Main
- Main
- Main
- Bathroom 2
- Bedroom 2
- Bedroom 3
- Dining RoomMain
- Family RoomMain
- Family Room
- KitchenMain
- Laundry
- OfficeMain
Schools
- Elementary:
- ACCOKEEK ACADEMY
- Middle:
- ACCOKEEK ACADEMY
- High:
- GWYNN PARK
- District:
- PRINCE GEORGE'S COUNTY PUBLIC SCHOOLS
Financial Details
HOA
$108 / Monthly
THE PRESERVE AT PISCATAWAY HOMEOWNERS ASSOCIATION
Annual Taxes
$6,002
Tax year 2025
Assessed Value
$434,700
Parcel Number
17053825767
Directions
From Piscataway Rd, Turn onto Floral Park Rd, Turn onto Saint Marys View Rd, Turn onto Baileys Pond Rd, then turn on Port Commerce
Affordability Calculator
$109,998
Estimated monthly payment
$2,927/mo
Principal $439,992 · Est. interest $613,828 over 30 yrs
Neighborhood Market Statistics
How this home compares to active listings in ACCOKEEK, MD
- $650,000
- Median Listing Price
- 61
- Median Days on Market
- 3,080
- Median Sq Ft
- $205
- Median Price / Sq Ft
- 49
- Active Listings
- This home’s price is 15% below the area median.
- Its price per sq ft is 7% below the area median.
Market statistics compiled from active EXIT Realty® and MLS listings in ACCOKEEK, MD.
Location
Map is currently unavailable for this location.
Points of Interest in ACCOKEEK, MD
Showing the ACCOKEEK area map.
Commute Calculator
Nearby Homes
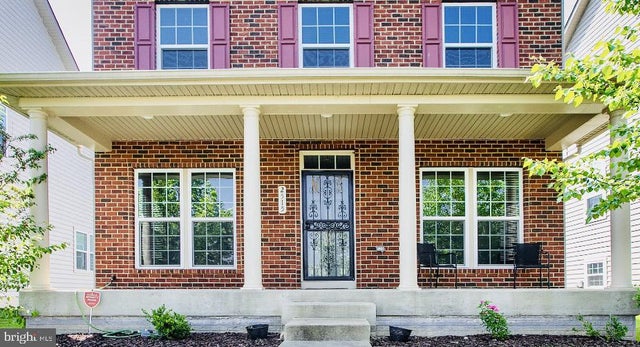
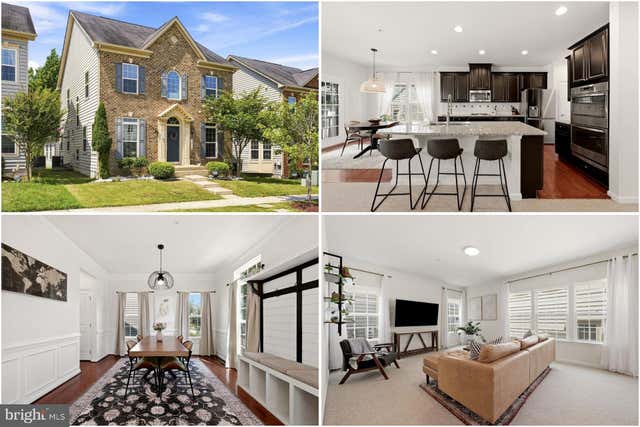
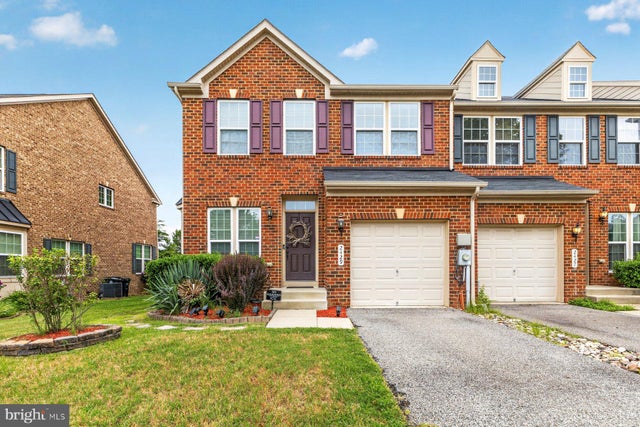

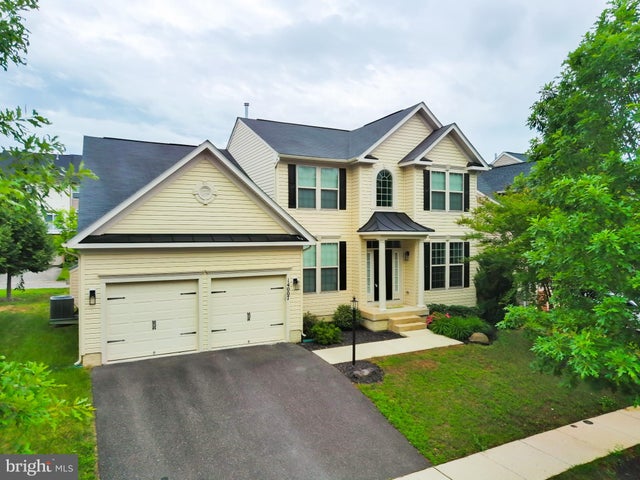
Similar Homes Nearby


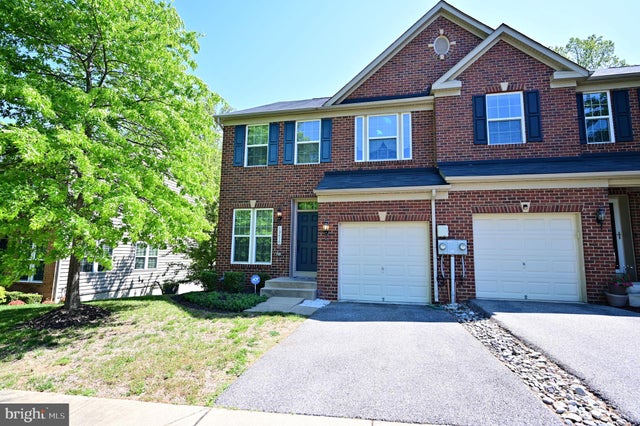
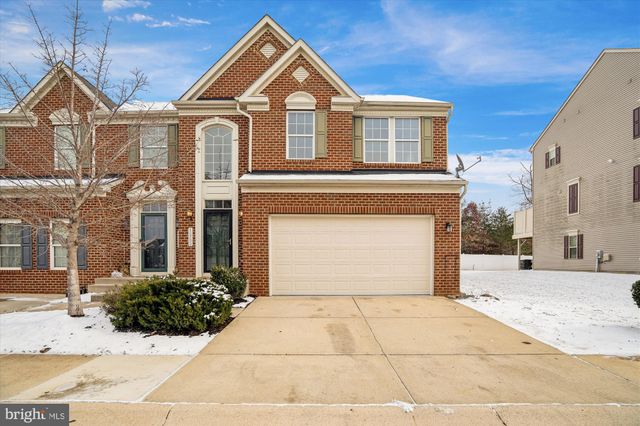
Similar Home Values
Comparable nearby listings and their asking prices.
| Address | Price | Beds | Baths | Sq Ft |
|---|---|---|---|---|
| 1305 ACCOKEEK ROAD, ACCOKEEK, MD | $399,900 | 3 | 1 | 1,312 |
| 2905 ACCOKEEK ROAD W, ACCOKEEK, MD | $424,900 | 3 | 2 | 1,239 |
| 1410 AIRPORT LANE, ACCOKEEK, MD | $425,000 | 3 | 2 | 1,059 |
| 2429 BAILEYS POND ROAD, ACCOKEEK, MD | $429,900 | 3 | 4 | 2,326 |
| 13810 CATZELL COURT, ACCOKEEK, MD | $448,900 | 3 | 4 | 1,824 |
| 16702 TORTOLA DRIVE, ACCOKEEK, MD | $449,990 | 3 | 3 | 2,500 |
Moving Cost Estimate
EXIT Agents in ACCOKEEK


Listing Courtesy: Keller Williams Preferred Properties - 2407375000