

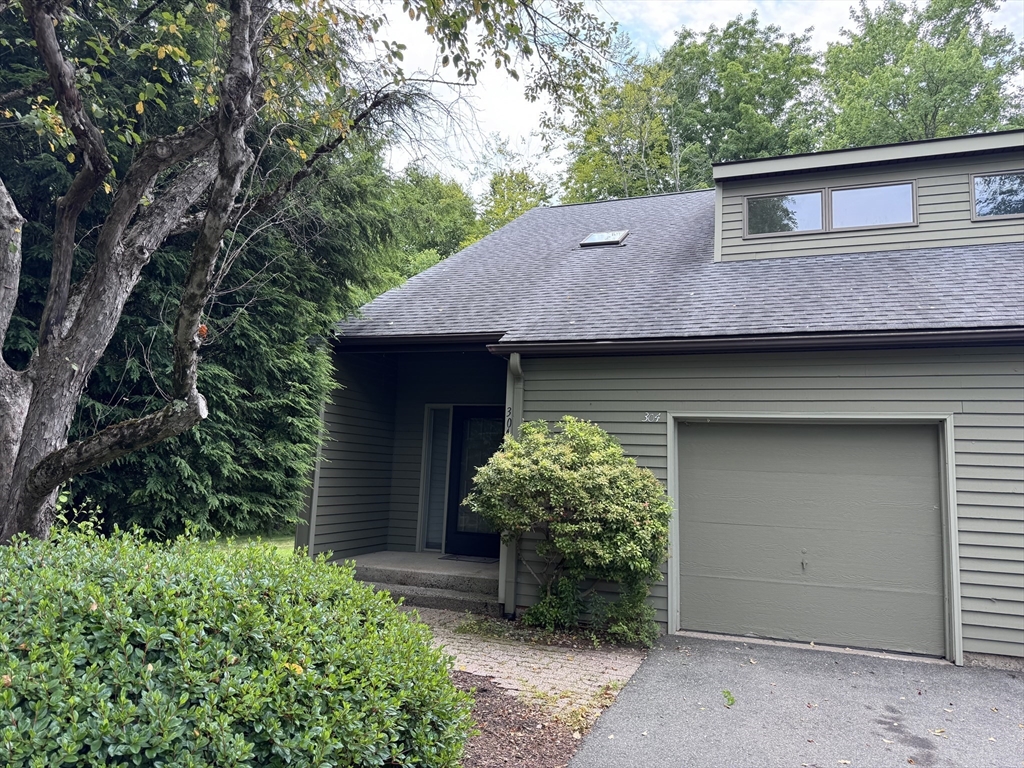
304 Fairway Village 304, Northampton, MA 01053
Hampshire County
Key Facts
Description
Welcome home to this beautifully maintained 3-bedroom condominium offering the perfect blend of comfort, privacy, and convenience. Nestled along a picturesque river with a private backyard, this condo provides a peaceful setting to relax and enjoy nature. The open-concept living area is perfect for everyday living and entertaining. A fireplace, thoughtfully converted to a pellet stove, adds warmth and charm while helping to keep heating costs down. Step outside onto the updated composite deck overlooking the private yard—an ideal spot for morning coffee or evening gatherings.The spacious primary bedroom features direct access to the full bathroom, creating a convenient and functional layout. A second ¾ bathroom adds flexibility. The finished lower-level family room offers additional living space perfect for a media room, home office, playroom, or fitness area. Additional highlights include fresh interior paint, attached 1-car garage and near the golf course. Open house 7/20 3-5pm.
Property Information
Property Type
Residential
Sub-Type
Condominium
Structure Type
Townhouse
Year Built
1987
Stories
2
Living Area
1,462 sq ft
Garage Spaces
1
Parking Spaces
3
Zoning
URA
Days on Market
5
MLS® Listing#
73549917
Property Features
Interior
Appliances
Cooling
Heating
Flooring
Parking
Laundry
Patio
Construction
Roof
Windows
Community
Sewer
Water Source
Rooms
- Bathroom 1First
- Bathroom 2Second
- Bedroom 2Second
- Bedroom 3Second
- Dining RoomFirst
- Family RoomBasement
- KitchenFirst
- Living RoomFirst
- Master BedroomSecond
Schools
- Elementary:
- Leeds
- Middle:
- Jfk
- High:
- Nhs/Sv
Financial Details
HOA
$517 / Monthly
Annual Taxes
$5,146
Tax year 2025
Assessed Value
$369,400
Parcel Number
16A00200034
Directions
Fairway Village is off Spring Street and closes to the Northampton Country Club.
Affordability Calculator
$89,800
Estimated monthly payment
$2,390/mo
Principal $359,200 · Est. interest $501,116 over 30 yrs
Neighborhood Market Statistics
How this home compares to active listings in Northampton, MA
- $741,176
- Median Listing Price
- 40
- Median Days on Market
- 2,151
- Median Sq Ft
- $346
- Median Price / Sq Ft
- 74
- Active Listings
- This home’s price is 39% below the area median.
- Its price per sq ft is 11% below the area median.
Market statistics compiled from active EXIT Realty® and MLS listings in Northampton, MA.
Location

Points of Interest in Northampton, MA
Showing the Northampton area map.
Nearby Schools
Leeds
Elementary · 0.7 mi away
John F Kennedy Middle School
Elementary · 0.8 mi away
The Prindle School
School · 1.1 mi away
The Community Classroom
Secondary · 1.2 mi away
Cloverdale Cooperative Nursery
School · 1.2 mi away
Hill Institute Kindergarten
School · 1.3 mi away
RK Finn Ryan Road School
Elementary · 1.8 mi away
Smith Vocational and Agricultural High School
Secondary · 2.0 mi away
Northampton High School
Secondary · 2.5 mi away
Jackson Street
Elementary · 2.5 mi away
Lander-Grinspoon Academy
School · 2.8 mi away
Montessori School of Northampton
Elementary · 3.4 mi away
Bridge Street School
School · 3.6 mi away
Helen E James School
School · 3.7 mi away
Anne T. Dunphy Elementary School
Elementary · 3.8 mi away
New Directions School at NCCF
School · 3.9 mi away
Westhampton Elementary School
Elementary · 4.1 mi away
Hilltown Cooperative Charter Public School
Elementary · 4.3 mi away
Hampshire Regional High School
Secondary · 4.9 mi away
Hatfield Elementary School
Elementary · 5.0 mi away
Commute Calculator
Nearby Homes
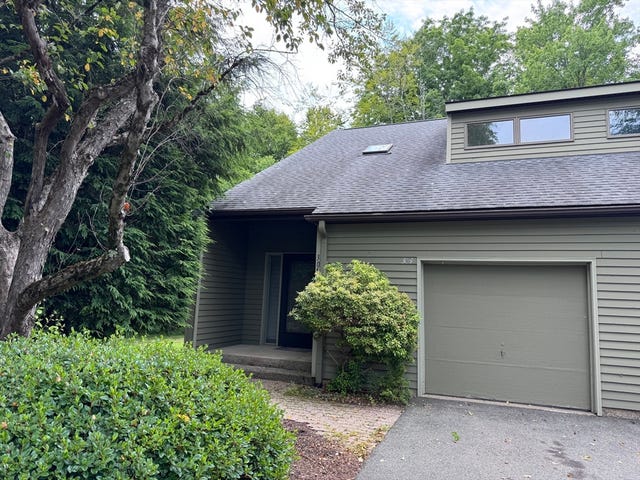


Similar Homes Nearby



Similar Home Values
Comparable nearby listings and their asking prices.
| Address | Price | Beds | Baths | Sq Ft |
|---|---|---|---|---|
| 351 Pleasant St 9, Northampton, MA | $339,900 | 2 | 1 | 1,152 |
| 162 Prospect Ave 7, Northampton, MA | $349,900 | 2 | 2 | 1,280 |
| 26 Crescent St G2, Northampton, MA | $350,000 | 2 | 2 | 1,715 |
| 351 Pleasant Street 11, Northampton, MA | $354,900 | 2 | 1 | 1,081 |
| 5 Pomeroy Terrace 3, Northampton, MA | $399,000 | 2 | 1 | 807 |
| 132 Cross Path Road, Northampton, MA | $439,900 | 2 | 3 | 1,187 |
Moving Cost Estimate
EXIT Agents in Northampton


Listing Courtesy: Coldwell Banker Community REALTORS® - 4136653771
Presented by: Lori Baronas