

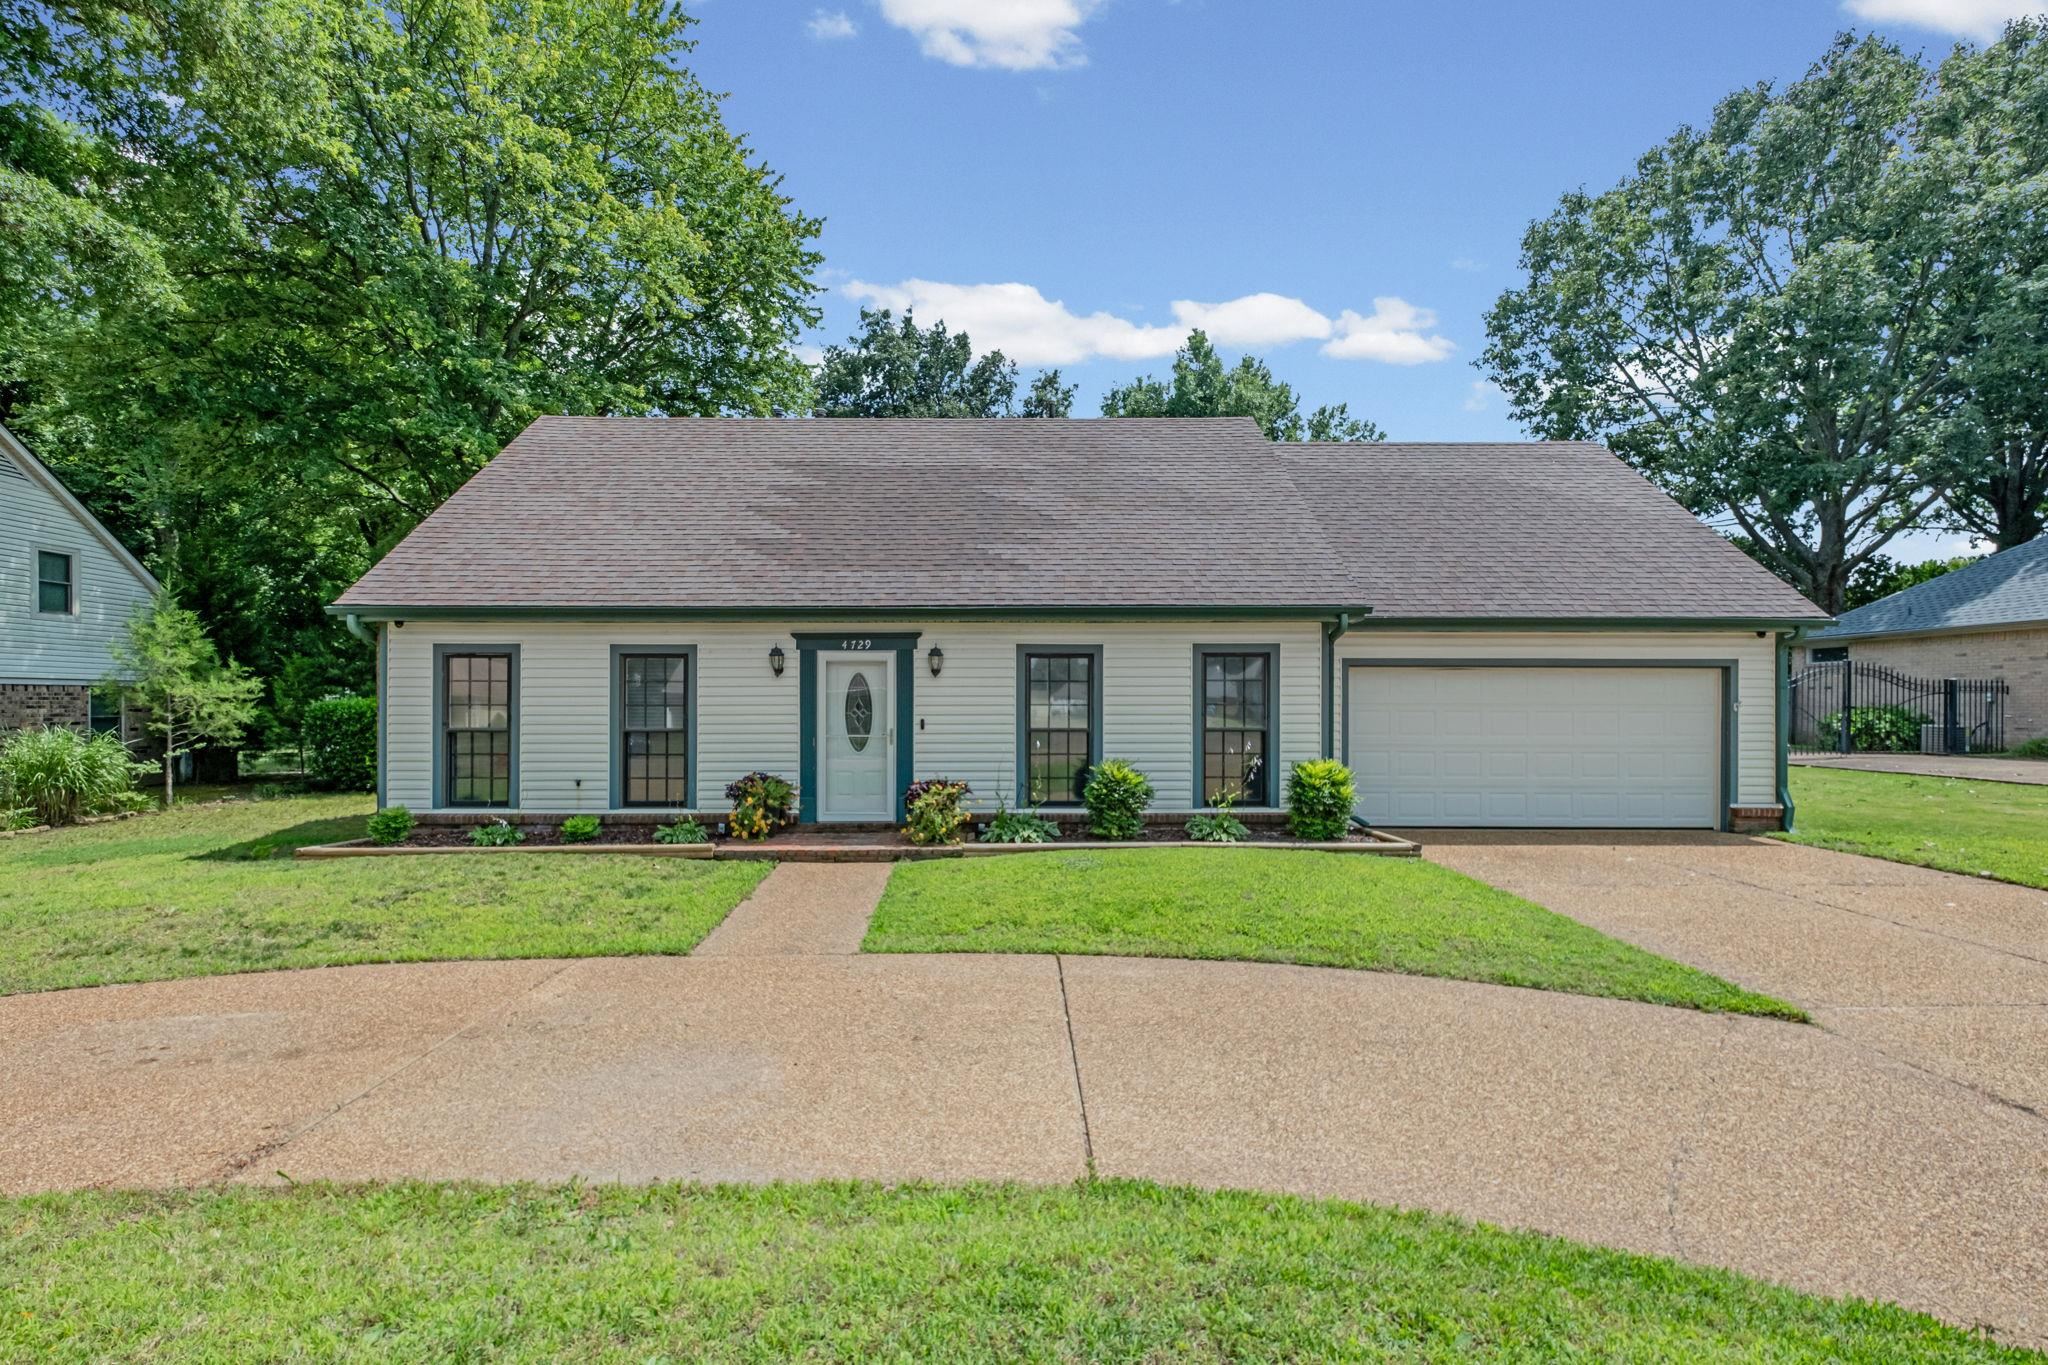
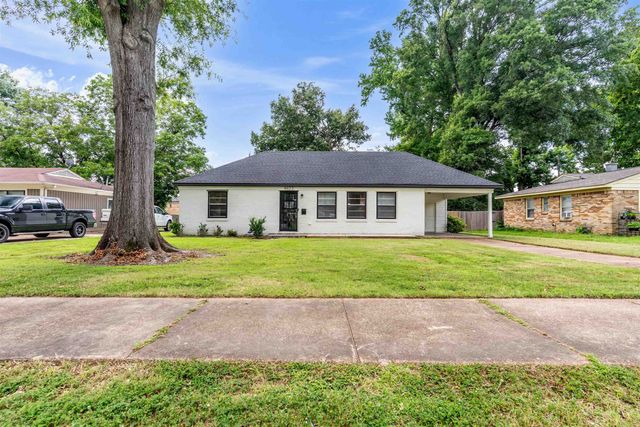
4729 CEDAR RIDGE DR, Millington, TN 38053
CEDAR RIDGE PARK · Shelby County
Key Facts
Description
Thoughtfully updated and move-in ready, this beautiful home offers the perfect blend of comfort, style, and functionality! Recent improvements include new luxury plank flooring and carpet, stunning quartz kitchen countertops, a beautifully renovated half bath, smooth ceilings throughout, several new light fixtures, recessed can lighting, and more. Every bedroom features a walk-in closet, providing exceptional storage, along with two pantries and two attic spaces. The water heater was replaced in 2024 for added peace of mind. Step outside to your own private retreat featuring a dreamy, serene backyard with a huge covered patio, ceiling fans, a relaxing hot tub, and a spacious workshop—ideal for hobbies, projects, or extra storage. Located in a neighborhood known for its low turnover, this home is convenient to nearby shopping, dining, and everyday amenities while coming home to a peaceful, quiet setting. Don't miss out on this amazing find!
Property Information
Property Type
Residential
Sub-Type
Single Family Residence
Style
Traditional
Year Built
1986
Stories
2
Living Area
2,318 sq ft
Lot Size
0.33 acres
Garage Spaces
2
Parking Spaces
2
Days on Market
8
MLS® Listing#
10224983
Property Features
Interior
Exterior
Appliances
Cooling
Heating
Flooring
Pool
Parking
Laundry
Patio
Lot Features
Construction
Foundation
Roof
Windows
Security
Other Structures
Sewer
Water Source
Rooms
- Bedroom 211x15
- Bedroom 310x13
Financial Details
Annual Taxes
$2,792
Parcel Number
M0126N B00015
Directions
From US-51 North/Thomas St, turn right on Chase Rd, left on Sykes Rd, left on Raleigh Millington, right on Cedar Ridge Dr. Home will be on the right, close to where the street dead ends.
Affordability Calculator
$67,000
Estimated monthly payment
$1,783/mo
Principal $268,000 · Est. interest $373,884 over 30 yrs
Neighborhood Market Statistics
How this home compares to active listings in Millington, TN
- $302,817
- Median Listing Price
- 62
- Median Days on Market
- 1,774
- Median Sq Ft
- $183
- Median Price / Sq Ft
- 91
- Active Listings
- This home’s price is 11% above the area median.
- Its price per sq ft is 21% below the area median.
Market statistics compiled from active EXIT Realty® and MLS listings in Millington, TN.
Location

Points of Interest in Millington, TN
Showing the Millington area map.
Nearby Schools
Lucy Elementary School
Elementary · 1.7 mi away
Millington Performing Arts Center
School · 2.2 mi away
Millington Central High School
Secondary · 2.2 mi away
Millington Municipal Schools
Elementary · 2.3 mi away
Faith Heritage Christian Academy
School · 2.4 mi away
Millington Intermediate School
Secondary · 2.5 mi away
Ea Harrold Elementary School
Elementary · 3.3 mi away
Millington Primary School
Elementary · 3.8 mi away
Millington Elementary School
Elementary · 3.8 mi away
Woodlawn Baptist Academy
School · 3.8 mi away
Woodstock Middle School
Secondary · 4.4 mi away
Rivercrest Elementary
Elementary · 4.9 mi away
Schoolfield Baptist Church
School · 5.1 mi away
Raleigh Egypt Middle School
Secondary · 5.4 mi away
Raleigh Egypt High School
Secondary · 5.4 mi away
Egypt Elementary School
Elementary · 5.4 mi away
Keystone Elementary School
Elementary · 5.6 mi away
Granville T Woods Academy of Innovation Charter School
Elementary · 5.9 mi away
Bartlett Elementary
Elementary · 6.1 mi away
Brownsville Road Elementary
Elementary · 6.2 mi away
Commute Calculator
Nearby Homes
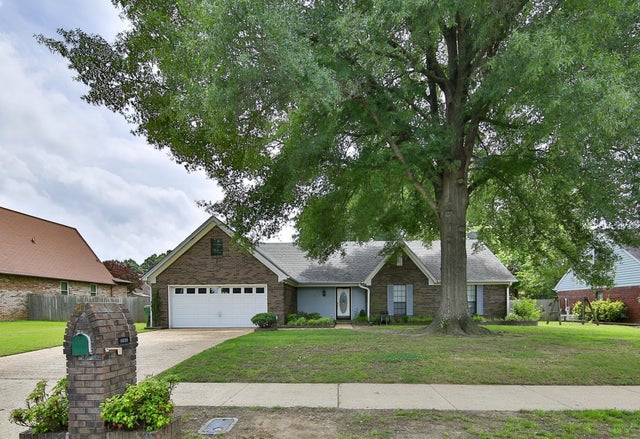
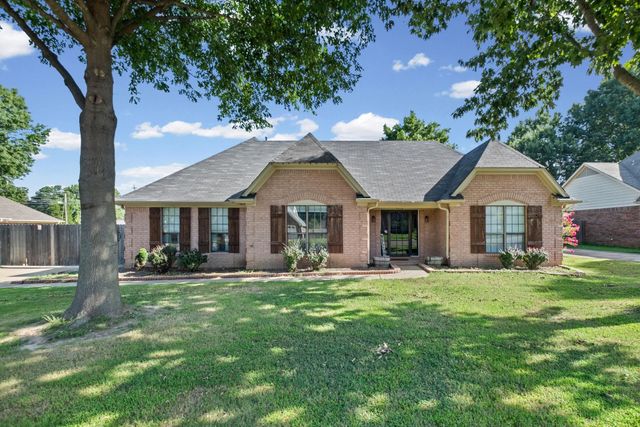
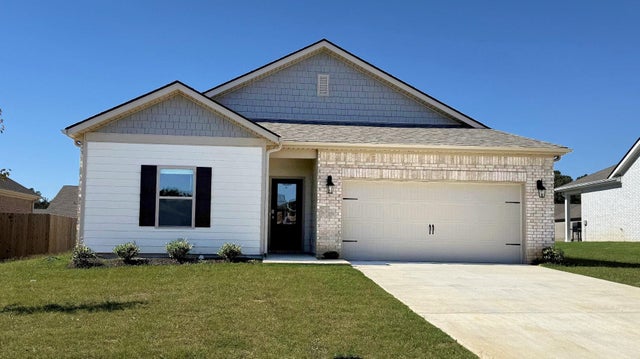
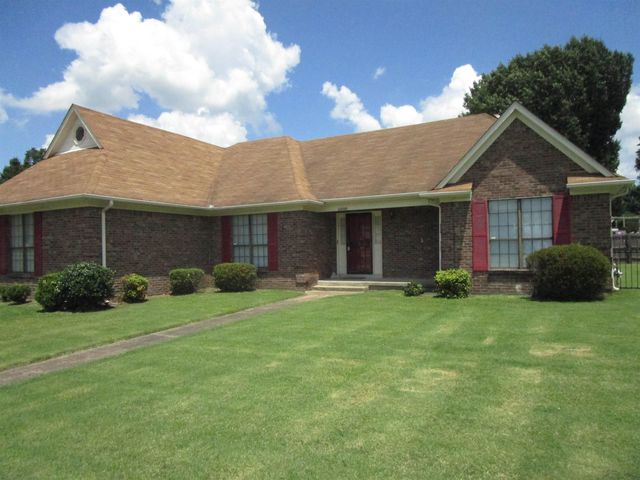
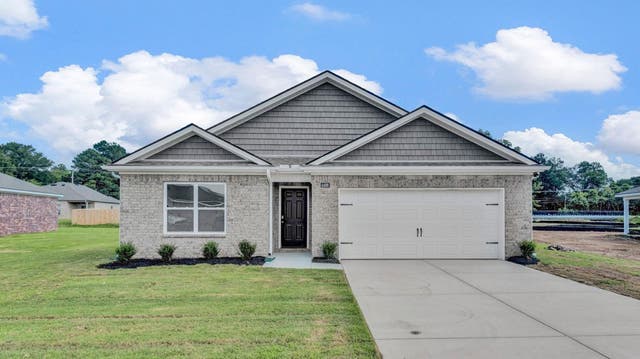
Similar Homes Nearby


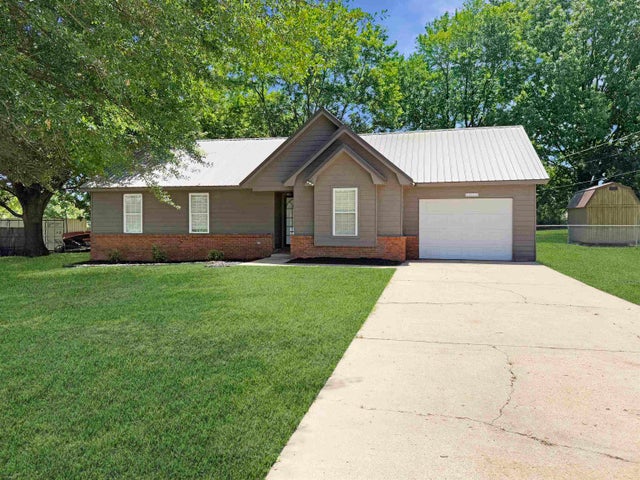
Similar Home Values
Comparable nearby listings and their asking prices.
| Address | Price | Beds | Baths | Sq Ft |
|---|---|---|---|---|
| 7262 PAM DR, Millington, TN | $245,000 | 3 | — | 1,344 |
| 9242 BRUNSWICK RD, Millington, TN | $249,900 | 3 | — | 1,575 |
| 1023 TRACY RD, Millington, TN | $255,000 | 3 | — | 1,183 |
| 4623 S DORIS CIR S, Millington, TN | $259,900 | 3 | — | 1,654 |
| 4300 BENNETT WOOD DR, Millington, TN | $259,900 | 4 | — | 1,610 |
| 7951 CLOVE PASTURE DR E, Millington, TN | $270,990 | 3 | — | 1,349 |
Moving Cost Estimate
EXIT Agents in Millington


Listing Courtesy: Groome & Co. - 9014657172