

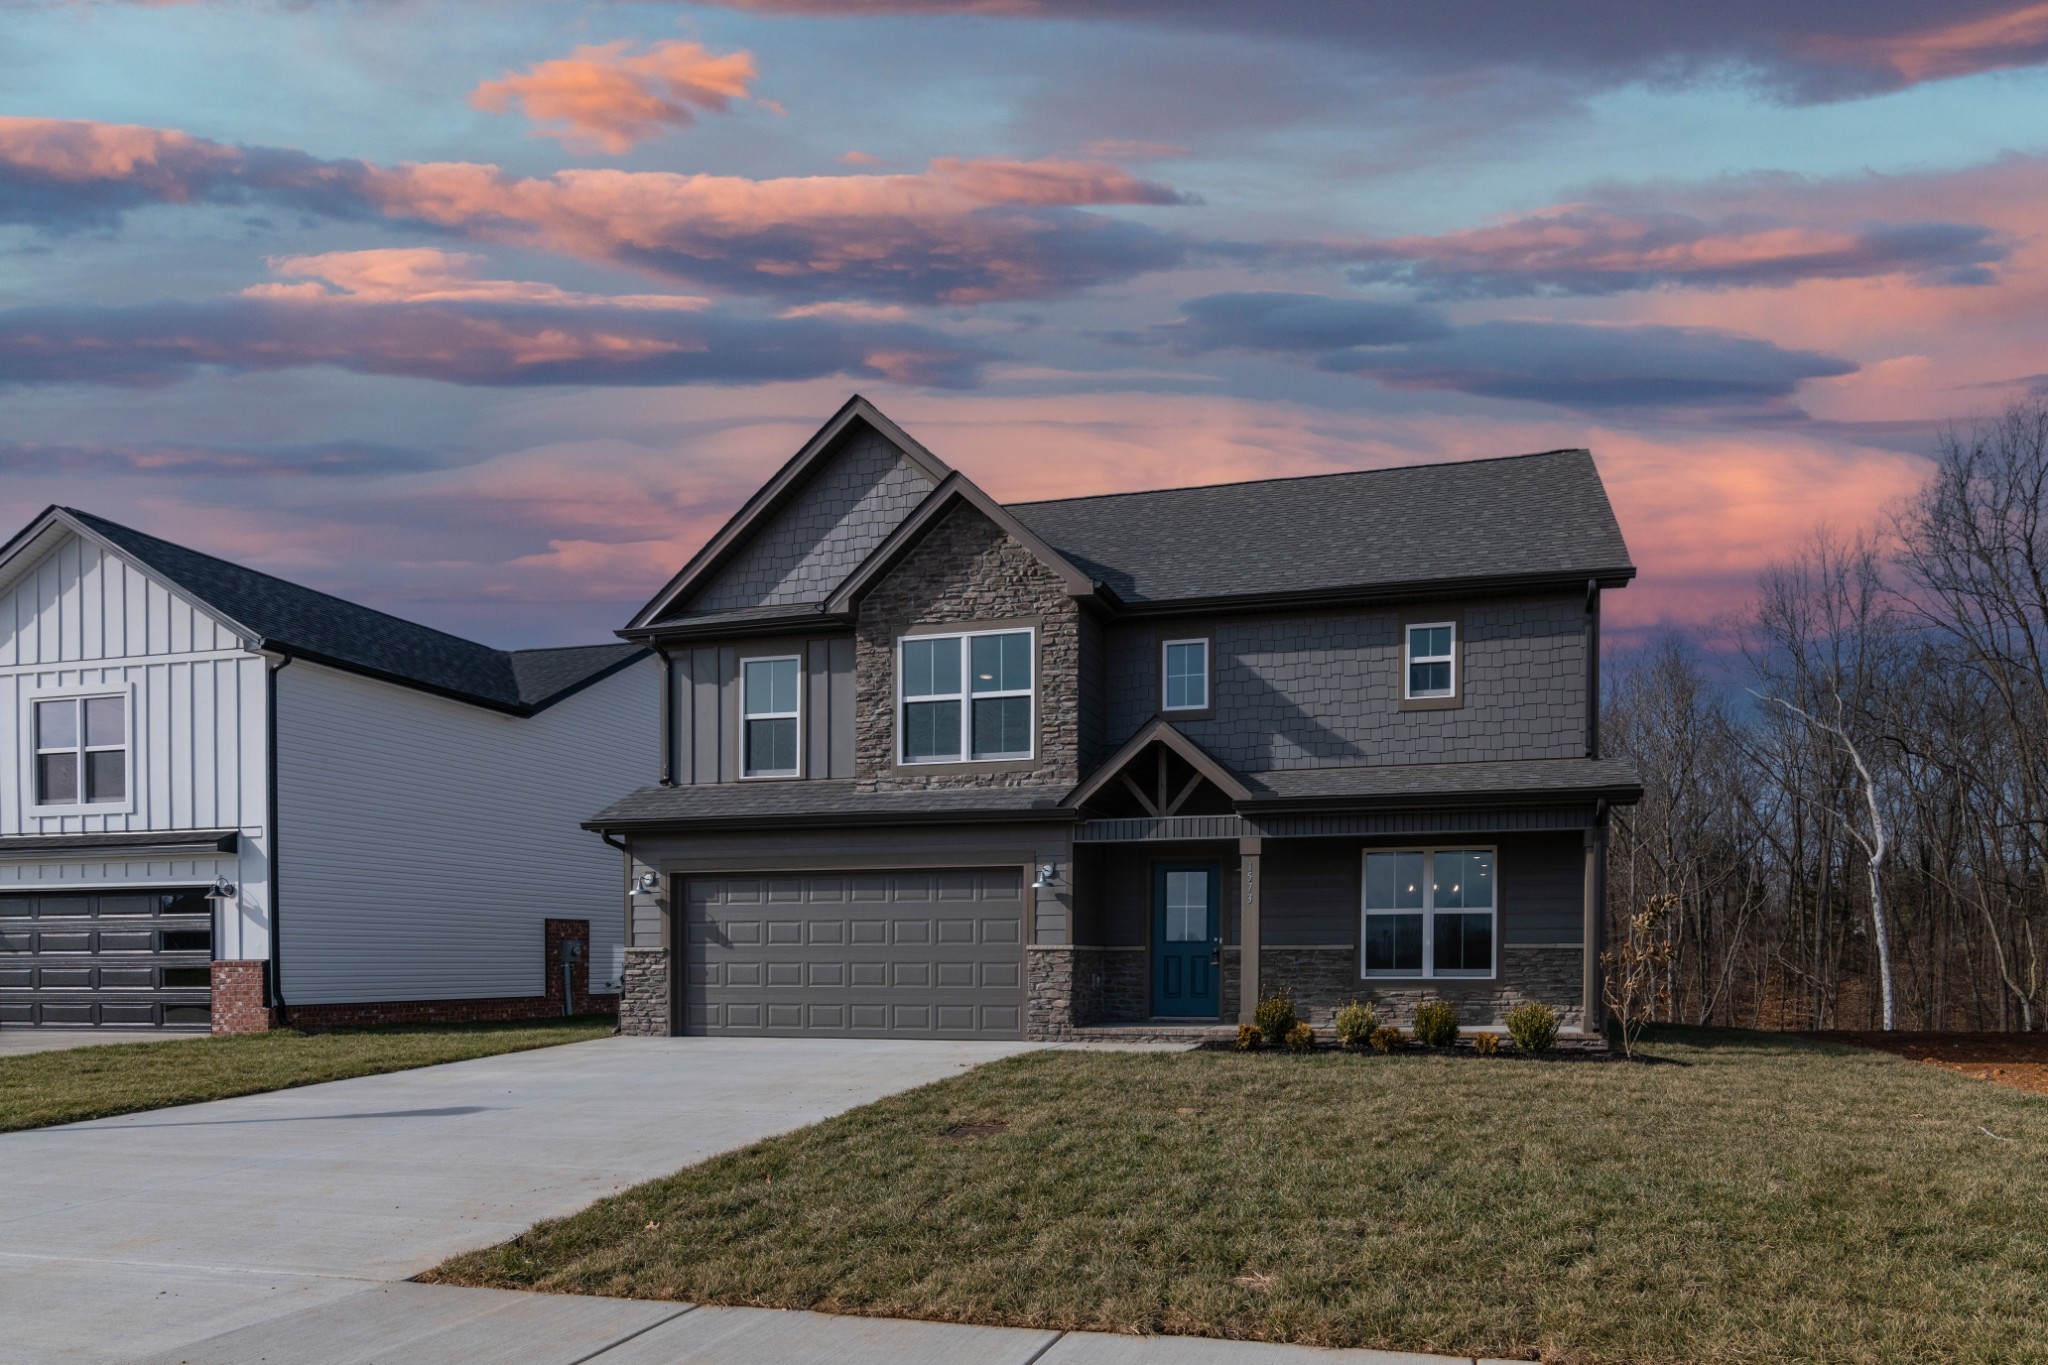
13 Miller Farm, Clarksville, TN 37043
Miller Farms · Montgomery County
Key Facts
Description
Great Room with floor-to-ceiling stone fireplace. open kitchen w/ large granite island w/ granite counter tops. Large dinning room or office. Very spacious bedrooms. Walk in closets. Designer showcase double tile shower in master bathroom with double vanities. Covered outdoor living space with a fan! Insulated,*Photos are of previous build for sample purposes only - upgrades, colors, features, etc may vary! Homes come with Smart appliances, Smart Electric Fireplaces, Smart Thermostat, Security Systems including a Door Bell and Glass Break Sensor, and Upgraded Primary Closet Shelving. Upgraded Pre-finished Hardie will be utilized on the fronts. Community common area includes a pavilion and playground! Seller is paying up to 3% towards buyer closing costs!
Property Information
Property Type
Residential
Sub-Type
Single Family Residence
Style
Ranch
Year Built
2025
Stories
2
Living Area
2,323 sq ft
Lot Dimensions
82x128x51x125
Garage Spaces
2
Parking Spaces
2
Days on Market
58
MLS® Listing#
3217082
Property Features
Interior
Appliances
Cooling
Heating
Flooring
Fireplace
Basement
Parking
Laundry
Patio
Construction
Foundation
Roof
Security
Community
Utilities
Sewer
Water Source
Rooms
- 10x13
- 6x6
- Bedroom 116x13
- Bedroom 211x11
- Bedroom 313x11
- Bedroom 418x13
- Dining Room12x11
- Kitchen11x11
- Living Room18x13
- Master Bathroom
Schools
- Elementary:
- East Montgomery Elementary
- Middle:
- Richview Middle
- High:
- Clarksville High
Financial Details
HOA
$52 / Monthly
Annual Taxes
$2,057
Directions
Madison street to 41A by-pass, go 1.2 miles to HWY 12. Go 1 mile and Miller Farm on the right. Take 1st right and home will be on the right ( Lot 13 - 1573 Hidden Creek Trail )
Affordability Calculator
$91,980
Estimated monthly payment
$2,448/mo
Principal $367,920 · Est. interest $513,281 over 30 yrs
Neighborhood Market Statistics
How this home compares to active listings in Clarksville, TN
- $351,683
- Median Listing Price
- 50
- Median Days on Market
- 1,979
- Median Sq Ft
- $190
- Median Price / Sq Ft
- 1,625
- Active Listings
- This home’s price is 31% above the area median.
- Its price per sq ft is 4% above the area median.
Market statistics compiled from active EXIT Realty® and MLS listings in Clarksville, TN.
Location

Points of Interest in Clarksville, TN
Showing the Clarksville area map.
Nearby Schools
Ashland City Elementary
Elementary · 0.6 mi away
Ashland City Primary School Daycare
Elementary · 0.6 mi away
Cheatham County School District
School · 0.6 mi away
Cheatham Middle School
Secondary · 2.7 mi away
Cheatham County Central High School
Secondary · 3.3 mi away
East Cheatham Elementary School
Elementary · 6.5 mi away
Sycamore High School
Secondary · 6.8 mi away
Sycamore Middle School
Secondary · 6.8 mi away
West Cheatham Elementary School
Elementary · 8.0 mi away
Pleasant View Christian School
School · 8.0 mi away
The Community Day School
School · 8.5 mi away
Pleasant View Elementary School
Elementary · 9.0 mi away
Joelton Elementary School
Elementary · 10.8 mi away
Cumberland Elementary School
Elementary · 11.1 mi away
Pegram Elementary
Elementary · 11.4 mi away
Alex Green Elementary School
Elementary · 12.4 mi away
Harpeth Middle School
Secondary · 12.5 mi away
Charlotte Park Elementary School
Elementary · 12.5 mi away
Harpeth High School
Secondary · 12.6 mi away
Coopertown Elementary
Elementary · 12.8 mi away
Commute Calculator
Nearby Homes
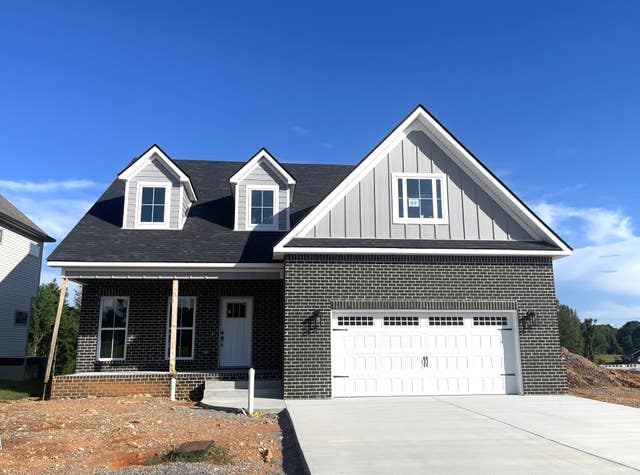

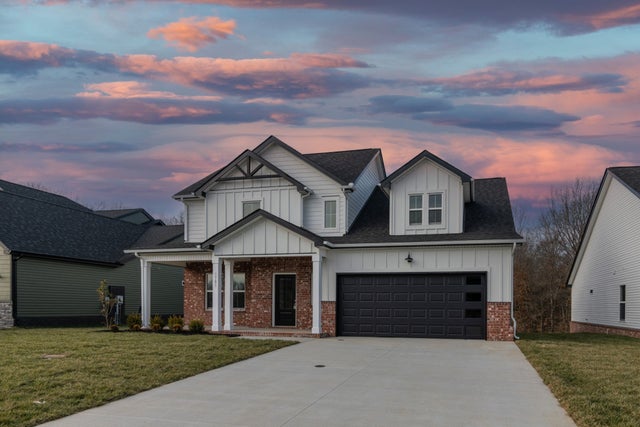
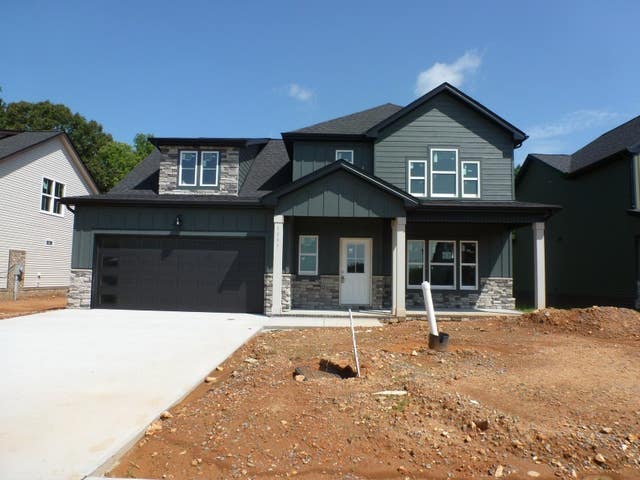

Similar Homes Nearby

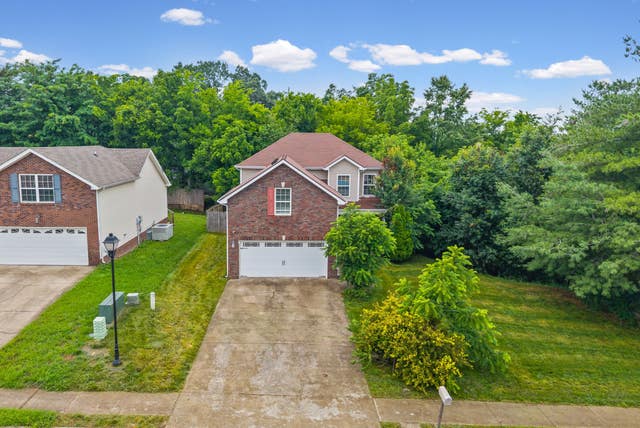


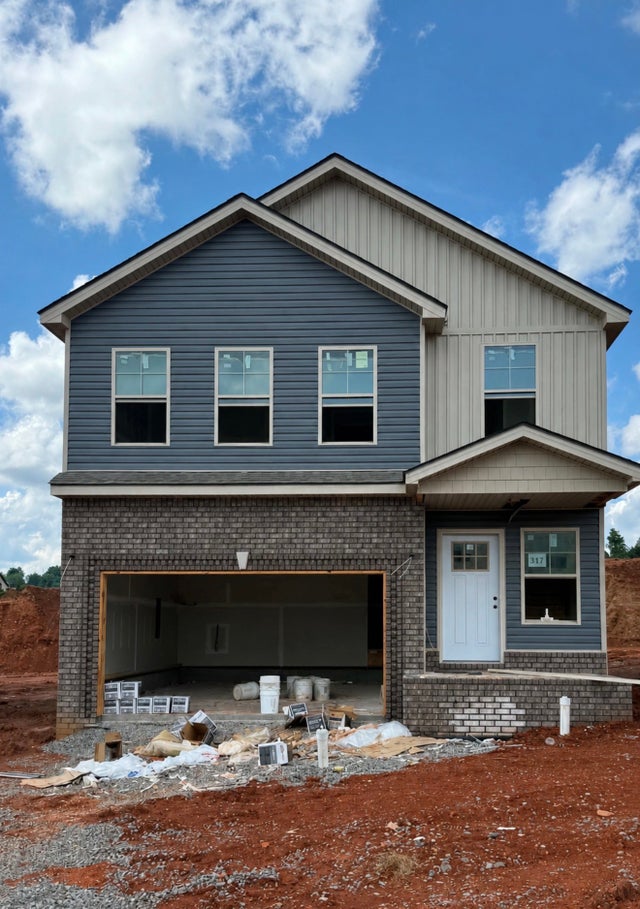

Similar Home Values
Comparable nearby listings and their asking prices.
| Address | Price | Beds | Baths | Sq Ft |
|---|---|---|---|---|
| 1118 Mary Lu Dr, Clarksville, TN | $322,900 | 3 | 3 | 1,387 |
| 1801 Jackie Lorraine Dr, Clarksville, TN | $323,000 | 4 | 4 | 1,979 |
| 1166 Old Charlotte Trace, Clarksville, TN | $323,900 | 3 | 2 | 1,802 |
| 331 Cardinal Creek, Clarksville, TN | $324,400 | 3 | 3 | 1,667 |
| 317 Cardinal Creek, Clarksville, TN | $324,400 | 3 | 3 | 1,636 |
| 236 Billy Goat Ct, Clarksville, TN | $324,400 | 3 | 3 | 1,667 |
Moving Cost Estimate
EXIT Agents in Clarksville



Listing Courtesy: Coldwell Banker Conroy, Marable & Holleman - 9313202204
Last Updated: 2026-05-20