

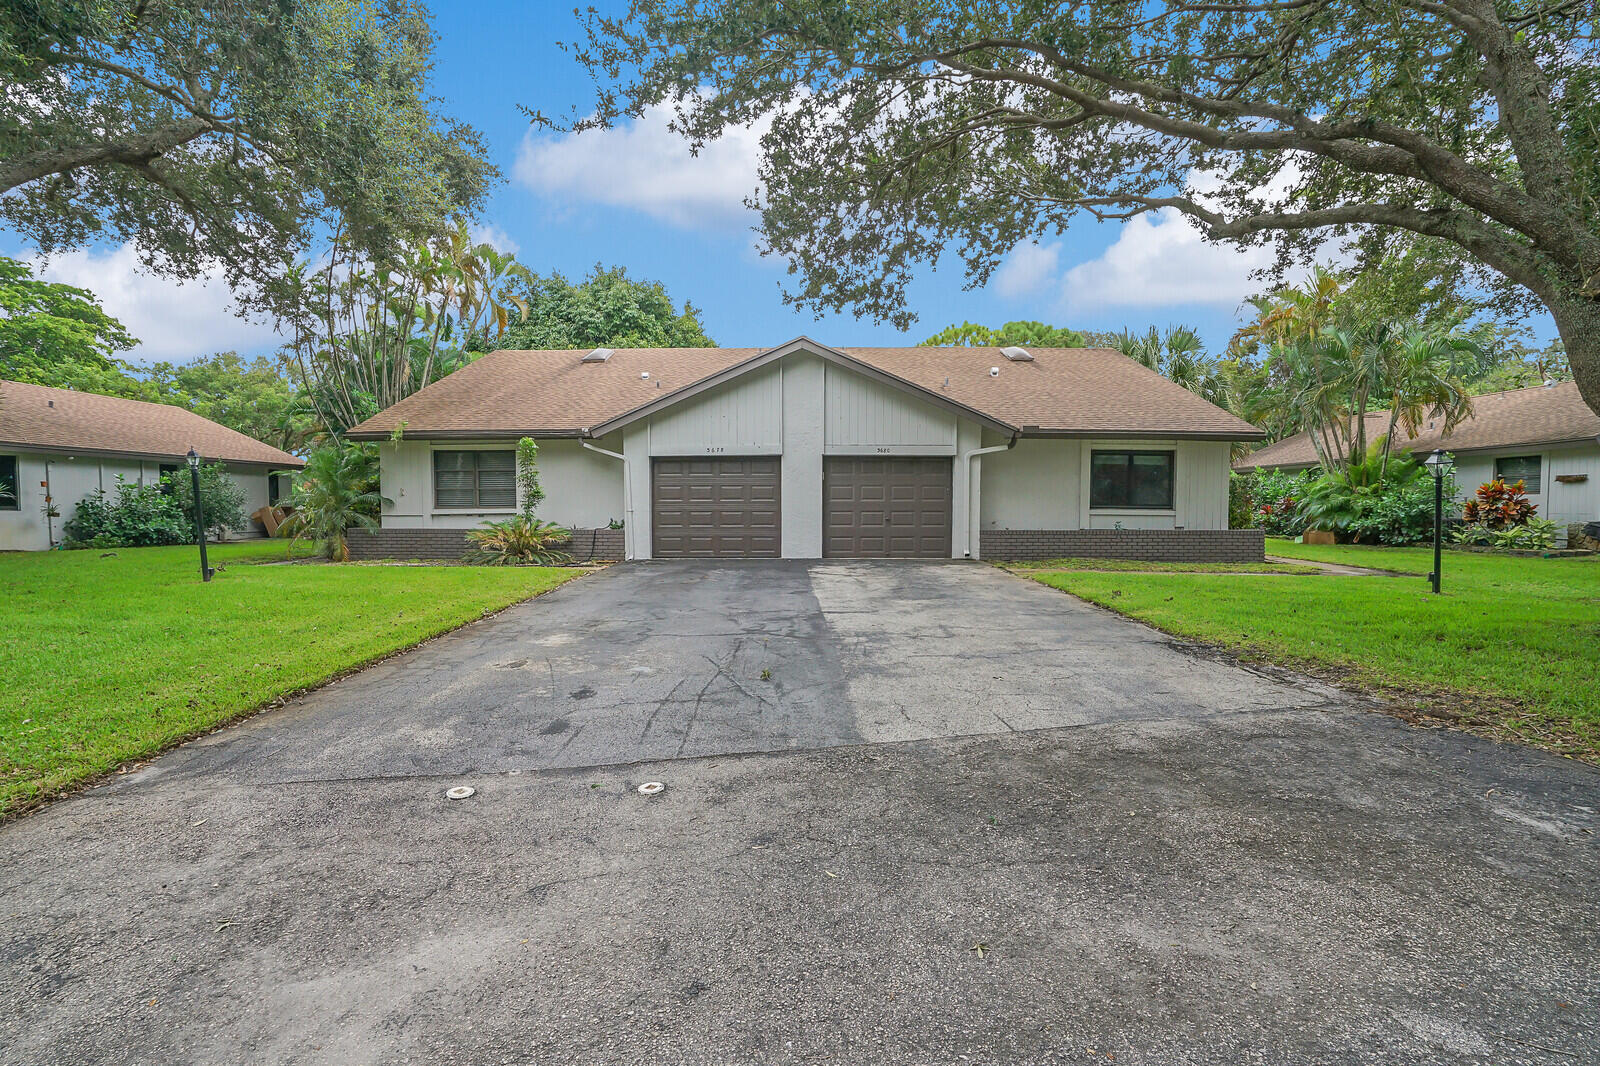
3680 ARELIA Drive S, Delray Beach, FL 33445
SHADYWOODS PH ONE · Palm Beach County
Key Facts
Description
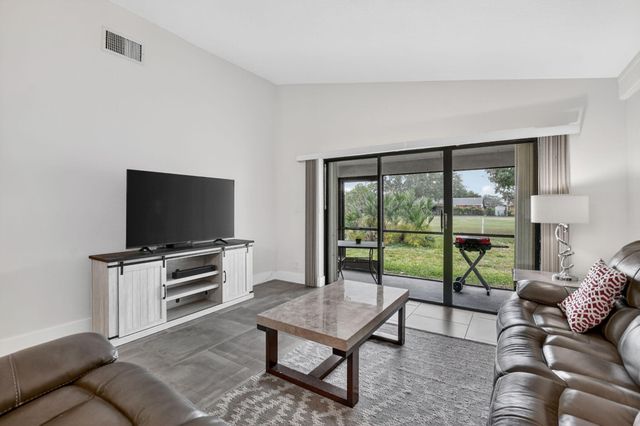
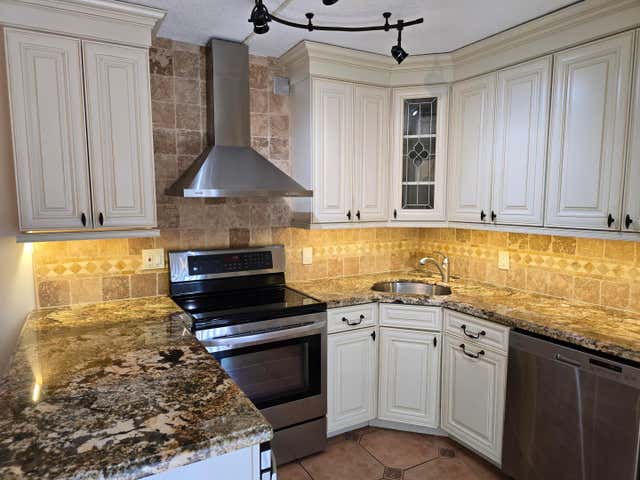
NEW Appliances -oven, fridge, washer,dryer. Fully renovated villa in a amazing tree-lined community in the heart of Delray Beach is move-in ready. The new kitchen features wood cabinetry, granite countertops, stainless steel appliances and a large island. The spacious master bedroom includes a wall closet and a updated bathroom. Additional a newer AC and two private parking spaces directly in front of the unit. Low HOA fee covers cable, lawn care, exterior painting, trash removal and access to community amenities including a clubhouse, pool & tennis courts. Located just minutes from Delray Beach downtown, shops, beaches, restaurants . Pet friendly
Property Information
Property Type
Residential
Sub-Type
Single Family Residence
Style
Ranch
Year Built
1980
Stories
1
Living Area
1,457 sq ft
Lot Size
0.13 acres
Garage Spaces
2
Parking Spaces
3
Zoning
RL (city)
Days on Market
6
MLS® Listing#
B26053065
Property Features
Interior
Appliances
Cooling
Heating
Flooring
Pool
Parking
Patio
Construction
Roof
Security
Other Structures
Utilities
Sewer
Water Source
Rooms
- 15.3 X 14First
- Bedroom 212 X 12First
- Dining Room14 X 11First
- Family Room
- Kitchen17.5 X 12.5First
- Living Room15 X 11First
Schools
- Elementary:
- Orchard View
- Middle:
- Carver Community
- High:
- Atlantic
Financial Details
HOA
$278 / Monthly
Annual Taxes
$2,930
Tax year 2025
Assessed Value
$183,923
Parcel Number
12424624120000172
Affordability Calculator
$90,000
Estimated monthly payment
$2,395/mo
Principal $360,000 · Est. interest $502,232 over 30 yrs
Neighborhood Market Statistics
How this home compares to active listings in Delray Beach, FL
- $502,760
- Median Listing Price
- 126
- Median Days on Market
- 1,362
- Median Sq Ft
- $405
- Median Price / Sq Ft
- 27,402
- Active Listings
- This home’s price is 10% below the area median.
- Its price per sq ft is 24% below the area median.
Market statistics compiled from active EXIT Realty® and MLS listings in Delray Beach, FL.
Location
Map is currently unavailable for this location.
Points of Interest in Delray Beach, FL
Showing the Delray Beach area map.
Commute Calculator
Nearby Homes




Moving Cost Estimate
EXIT Agents in Delray Beach



Listing Courtesy: Markel International Realty PA - 3104474191
The listing broker's offer of compensation is made to participants of BeachesMLS, where the listing is filed, as well as participants of MLSs participating in MLSAdvantage or a data share with BeachesMLS.