

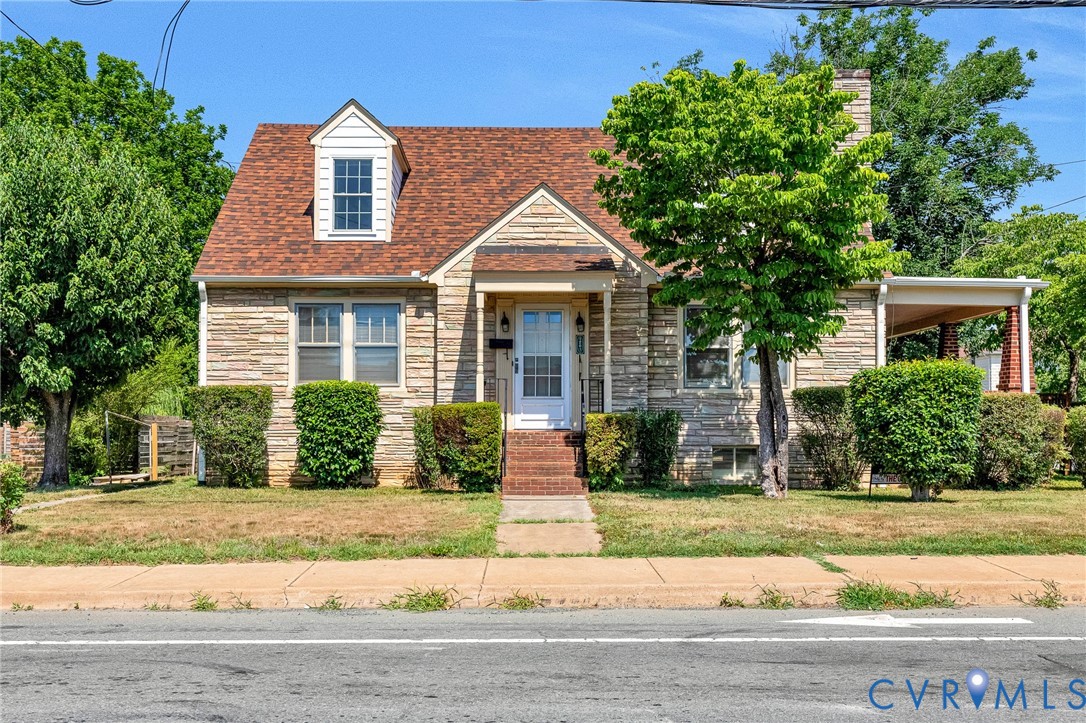
1201 Avon Street, Charlottesville, VA 22902
None · Charlottesville County
Key Facts
Description
Welcome to 1201 Avon Street, a classic Belmont home full of character, charm, and versatile living space. Situated on a corner lot with mature landscaping, established trees, and sidewalk access, this property offers 2,582 finished square feet, a detached 24x24 garage/workshop, covered side porch, and numerous original architectural details throughout. A covered front stoop welcomes you through a storm door and period-correct wood entry door with transom windows into a gracious foyer featuring arched openings, hardwood floors, a coat closet, and staircase to the second level. The spacious living room showcases hardwood flooring, a brick wood-burning fireplace, built-in shelving, and access to the covered side porch. The formal dining room features hardwood floors, abundant natural light, and easy access to the kitchen. The kitchen offers wood cabinetry, tile backsplash, side-by-side sink, breakfast area, and ample cabinet storage. Adjacent to the kitchen is a pantry and mudroom/laundry area with washer and dryer hookups, rear exterior access, and entry to the basement. The first-floor primary suite includes dual closets and a private bath with shower. Upstairs are two generously sized bedrooms with hardwood floors, ample closet space, and access to a hall bath with pedestal sink and shower. The finished basement expands the home's functionality with new luxury vinyl plank flooring throughout, two large bonus rooms, a spacious family/recreation room, a full bath, utility area with sink, storage spaces, and walk-out access. Period correct glass and brass doorknobs throughout the home add to its timeless appeal. Outside, enjoy the covered side porch, detached powered garage with workshop space, mature landscaping, stone gutters, decorative brick pillars, and off-street parking. Conveniently located in Charlottesville's Belmont neighborhood, this home offers historic charm, flexible living areas, and exceptional potential in one of the city's most desirable locations.
Property Information
Property Type
Residential
Sub-Type
Single Family Residence
Style
Cape Cod
Year Built
1947
Stories
1
Living Area
2,582 sq ft
Lot Size
0.14 acres
Garage Spaces
2
Ownership
Individuals
Days on Market
3
MLS® Listing#
2616725
Property Features
Interior
Exterior
Appliances
Cooling
Heating
Flooring
Fireplace
Basement
Pool
Parking
Patio
Fencing
Construction
Roof
Windows
Security
Community
Sewer
Water Source
Rooms
- 22.0 x 7.9Second
Schools
- Elementary:
- Jackson - VIA
- Middle:
- Charlottesville
- High:
- Charlottesville
Financial Details
Annual Taxes
$6,303
Tax year 2026
Assessed Value
$643,200
Parcel Number
590-075-000
Directions
From Monticello Ave turn south onto Avon St. The home is on the right between Altavista Ave and Druid Ave
Affordability Calculator
$133,000
Estimated monthly payment
$3,539/mo
Principal $532,000 · Est. interest $742,187 over 30 yrs
Neighborhood Market Statistics
How this home compares to active listings in Charlottesville, VA
- $564,029
- Median Listing Price
- 56
- Median Days on Market
- 2,168
- Median Sq Ft
- $272
- Median Price / Sq Ft
- 452
- Active Listings
- This home’s price is 18% above the area median.
- Its price per sq ft is 5% below the area median.
Market statistics compiled from active EXIT Realty® and MLS listings in Charlottesville, VA.
Location
Map is currently unavailable for this location.
Points of Interest in Charlottesville, VA
Showing the Charlottesville area map.
Commute Calculator
Nearby Homes
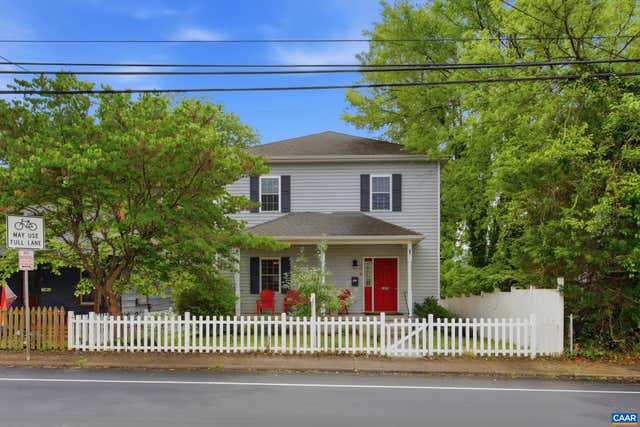

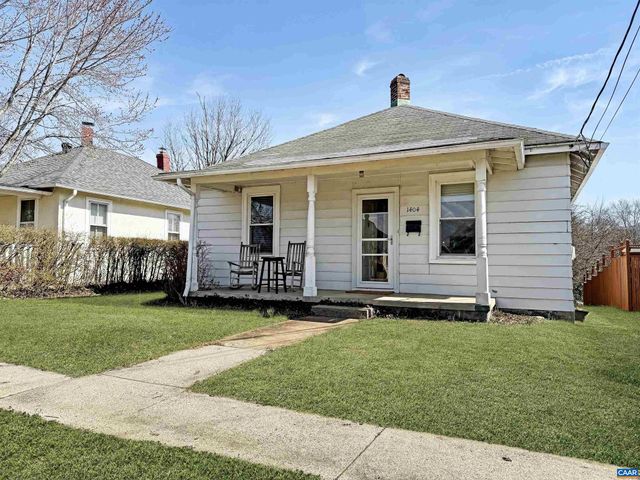
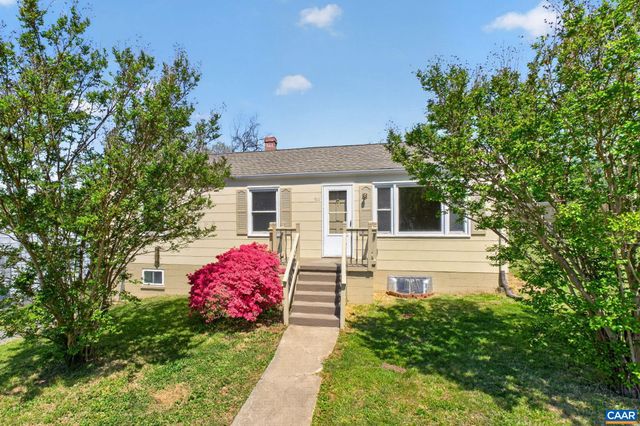

Similar Homes Nearby
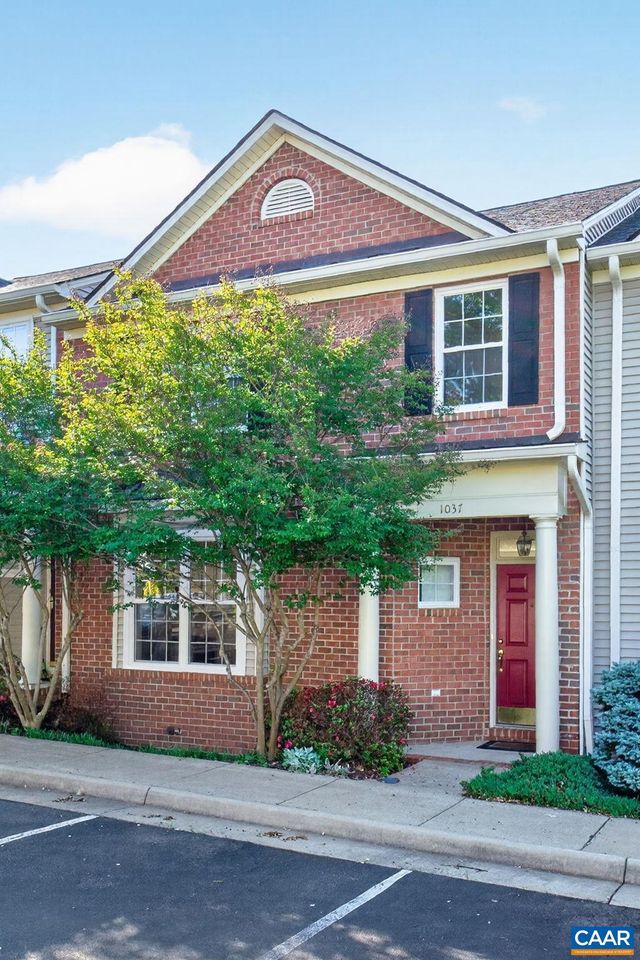
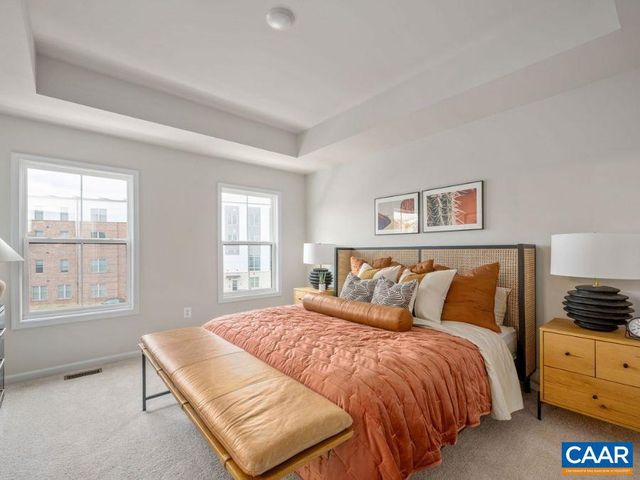
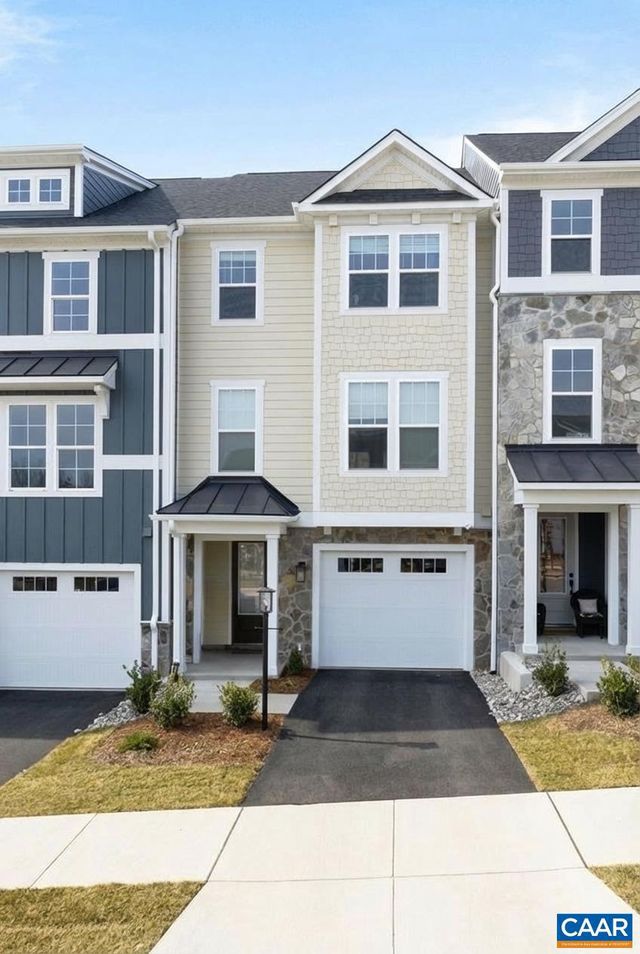

Similar Home Values
Comparable nearby listings and their asking prices.
| Address | Price | Beds | Baths | Sq Ft |
|---|---|---|---|---|
| 1037 SOMER CHASE CT, CHARLOTTESVILLE, VA | $467,500 | 3 | 3 | 1,720 |
| 511 STONEHENGE AVE, CHARLOTTESVILLE, VA | $469,000 | 3 | 2 | 1,745 |
| 3059 HORIZON DR, CHARLOTTESVILLE, VA | $471,100 | 4 | 4 | 1,872 |
| 4B-412 BELVEDERE BLVD, CHARLOTTESVILLE, VA | $474,640 | 3 | 4 | 2,338 |
| 4733 AMBER RIDGE CT, CHARLOTTESVILLE, VA | $475,000 | 5 | 3 | 2,450 |
| 3053 HORIZON DR, CHARLOTTESVILLE, VA | $475,900 | 4 | 4 | 1,894 |
Moving Cost Estimate
EXIT Agents in Charlottesville



Listing Courtesy: Long & Foster REALTORS - (804) 432-3408
Presented by: James Strum
Last Updated: 2026-06-24