

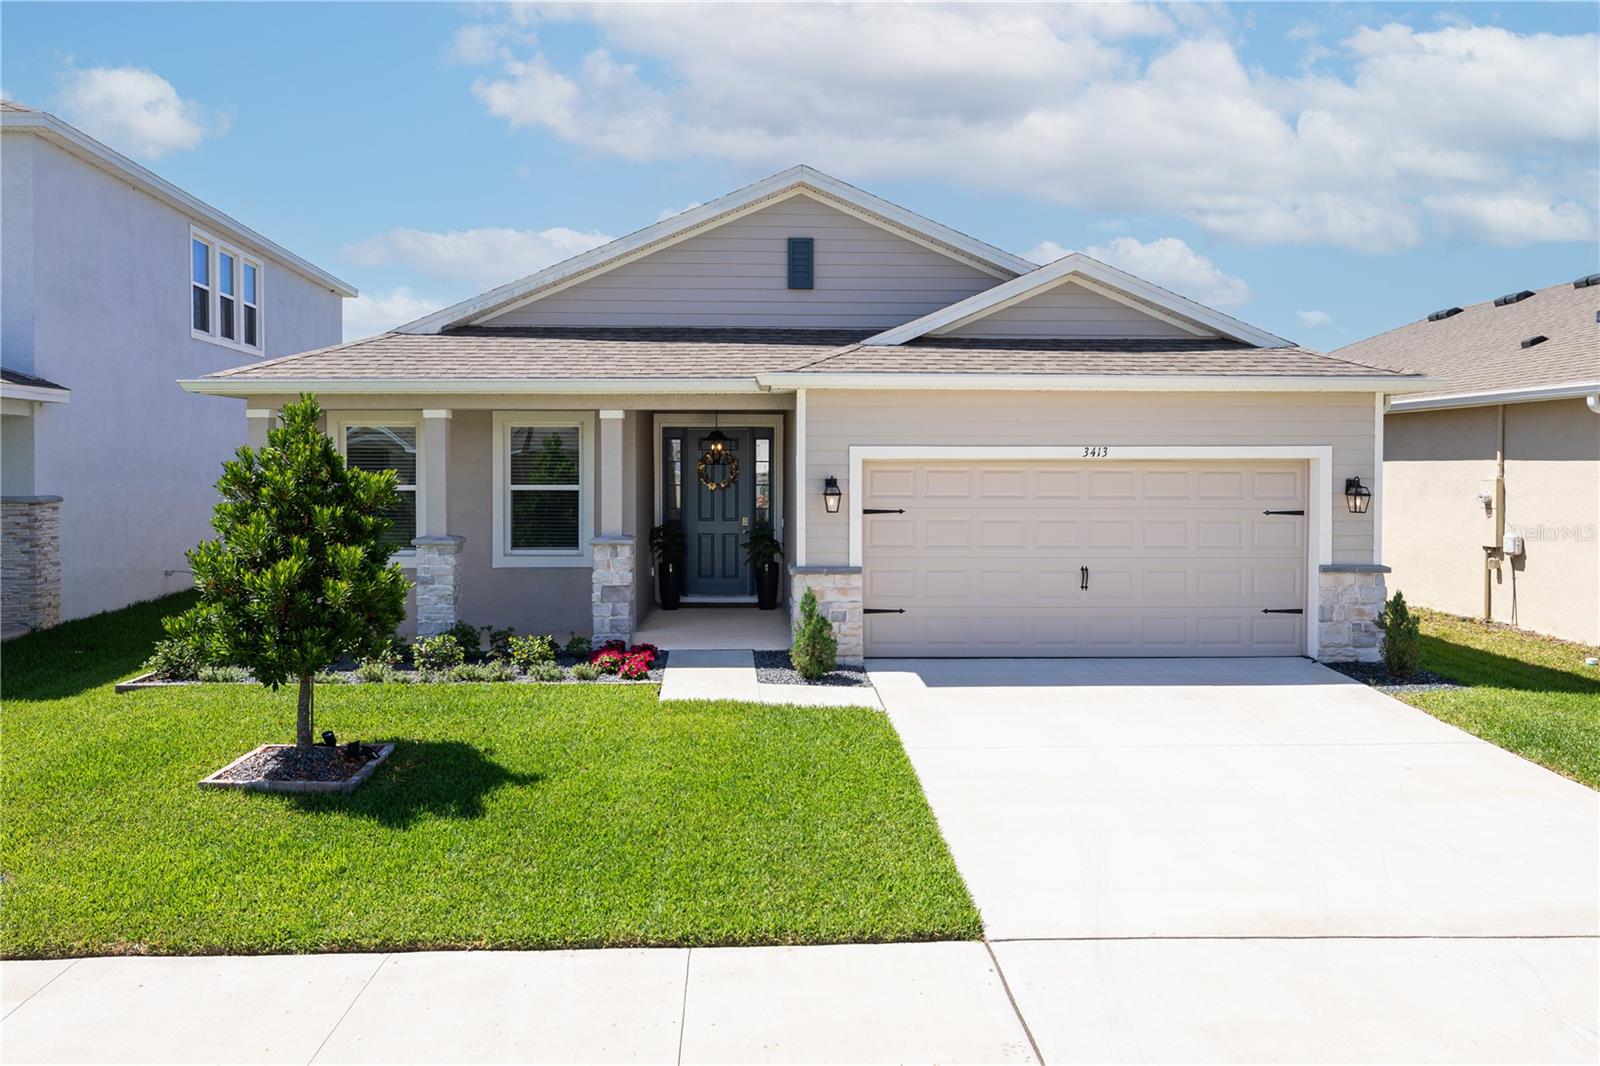
3413 IVY HOLLOW DRIVE, PLANT CITY, FL 33565
VARREA PHASE 2A · Hillsborough County
Key Facts
Description
Welcome to a home where every sunrise feels like a fresh beginning and every sunset becomes a moment worth remembering. Perfectly positioned on a premium homesite overlooking the community's natural preserve, this beautifully maintained 3-bedroom, 2-bath residence offers 1,844 square feet of thoughtfully designed living space where comfort, functionality, and meaningful moments come together effortlessly. Lovingly cared for and tastefully upgraded by its owners, this home goes far beyond builder-grade finishes. Inside, you'll find laminate flooring throughout the living areas and bedrooms, ceramic tile in the bathrooms, stainless steel appliances, an upgraded laundry room, and a thoughtfully designed layout that feels both inviting and practical. The owners have also invested in enhancements that enrich everyday living, including an insulated garage door for improved comfort and energy efficiency, a whole-home water softener and filtration system, gutters, and an integrated smart home lighting system that can be programmed with timers and controlled by voice commands or directly from your smartphone, creating a modern and convenient living experience. Yet the true centerpiece of this home lies just beyond the sliding doors. The screened backyard retreat, complete with a gazebo and summer kitchen, opens to peaceful preserve views and an ever-changing canvas of breathtaking sunrises and sunsets. Whether hosting family celebrations, enjoying weekend barbecues with friends, or simply savoring a quiet cup of coffee while nature awakens around you, this outdoor living space was designed for creating memories that will last a lifetime. Located within the desirable Farm at Varrea community in Plant City, this residence presents a rare floor plan opportunity to enjoy the benefits of a newer community while owning a home already enriched with thoughtful upgrades, pride of ownership, and a level of warmth and character that simply cannot be replicated. More than a house, this is a place where technology, comfort, and nature come together to create a lifestyle that feels both elevated and deeply personal.
Property Information
Property Type
Residential
Sub-Type
Single Family Residence
Year Built
2024
Stories
1
Living Area
1,844 sq ft
Lot Size
0.14 acres
Lot Dimensions
50x120
Garage Spaces
2
Ownership
Fee Simple
Zoning
PD
Days on Market
1
MLS® Listing#
O6416822
Property Features
Interior
Exterior
Appliances
Cooling
Heating
Flooring
Fireplace
Laundry
Patio
Lot Features
Construction
Foundation
Roof
Windows
Security
Other Structures
Community
Utilities
Sewer
Water Source
Rooms
- 15x7.1First
- Bathroom 28.6x5First
- Bedroom 211.1x12.11First
- Bedroom 311.1x9.8First
- Dining RoomFirst
- KitchenFirst
- Living RoomFirst
- Master Bathroom11.1x10First
- Master Bedroom15.4x14.4First
Schools
- Elementary:
- Knights-HB
- Middle:
- Marshall-HB
- High:
- Plant City-HB
Financial Details
HOA
$24 / Quarterly
Acess Management / Kelsey Rodriguez
Annual Taxes
$7,020
Tax year 2025
Parcel Number
P-11-28-22-D2V-000000-00276.0
Directions
From I-4 East or West: Take Exit 21 for Alexander Street/Plant City. Head north on Alexander Street for approximately 1.5 miles, then turn right onto Sam Allen Road. Continue on Sam Allen Road for about 3 miles and turn left into the Farm at Varrea community. Follow the community roads to Ivy Hollow Drive, then continue to 3413 Ivy Hollow Drive, Plant City, FL 33565, which will be on your left.
Affordability Calculator
$91,980
Estimated monthly payment
$2,448/mo
Principal $367,920 · Est. interest $513,281 over 30 yrs
Neighborhood Market Statistics
How this home compares to active listings in PLANT CITY, FL
- $379,344
- Median Listing Price
- 109
- Median Days on Market
- 1,565
- Median Sq Ft
- $253
- Median Price / Sq Ft
- 6,093
- Active Listings
- This home’s price is 21% above the area median.
- Its price per sq ft is 1% below the area median.
Market statistics compiled from active EXIT Realty® and MLS listings in PLANT CITY, FL.
Location

Points of Interest in PLANT CITY, FL
Showing the PLANT CITY area map.
Nearby Schools
Marshall Middle School
Secondary · 3.2 mi away
Faith Christian Academy
School · 3.3 mi away
Jackson Elementary School
Elementary · 3.4 mi away
Wilson Elementary School
Elementary · 3.5 mi away
Lincoln Elementary Magnet School
Elementary · 3.6 mi away
First Presbyterian Learning
School · 3.9 mi away
Winston Elementary School
Elementary · 4.1 mi away
Burney Elementary School
Elementary · 4.3 mi away
Advantage Academy of Hillsborough
School · 4.6 mi away
Bryan Elementary School
Elementary · 4.6 mi away
Knights Elementary School
Elementary · 4.7 mi away
Tomlin Middle School
Secondary · 4.8 mi away
Simmons Career Center
School · 4.8 mi away
Children's Nest Day Schools
School · 5.1 mi away
Kathleen High School
Secondary · 5.2 mi away
Plant City High School
Secondary · 5.3 mi away
Career Tech L.L.C
Secondary · 5.5 mi away
Griffin Elementary School
Elementary · 5.6 mi away
Cork Elementary School
Elementary · 5.7 mi away
Greater Faith Academy
School · 5.8 mi away
Commute Calculator
Nearby Homes

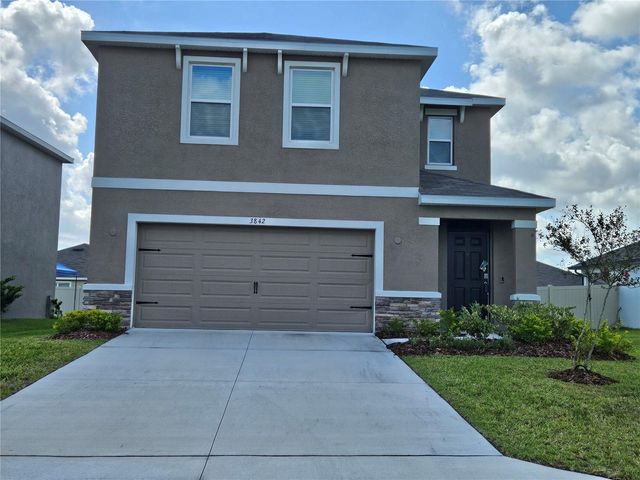


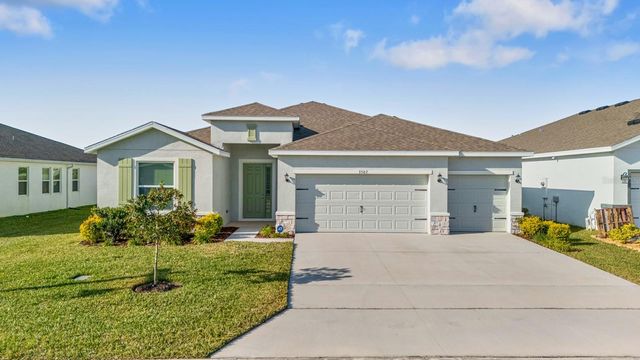
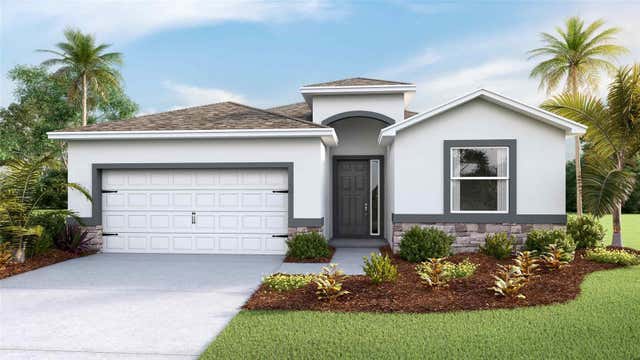
Similar Homes Nearby

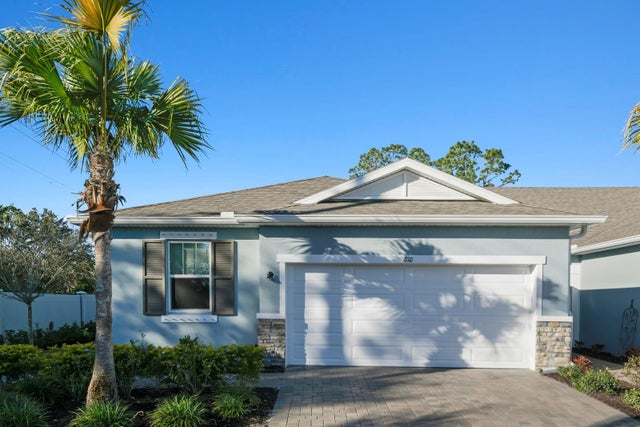


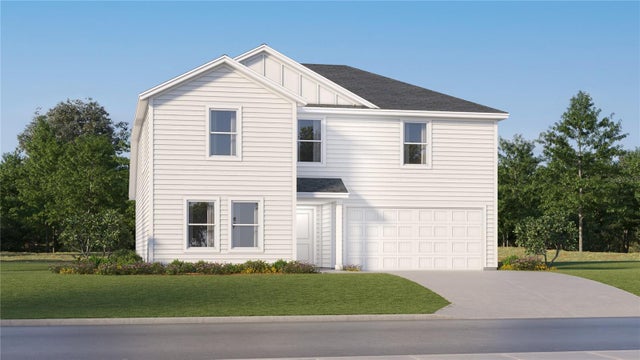
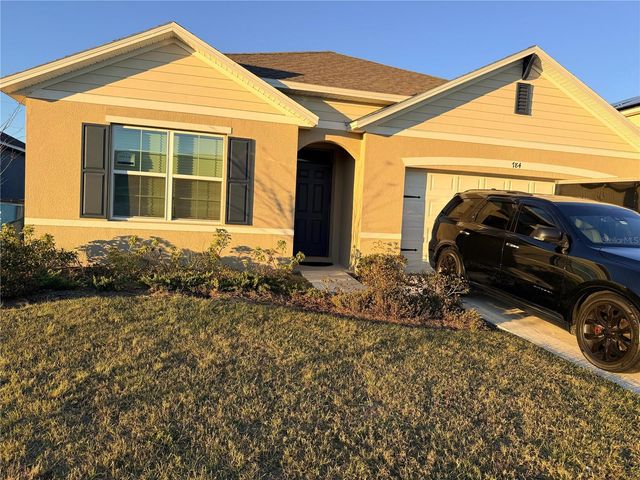
Similar Home Values
Comparable nearby listings and their asking prices.
| Address | Price | Beds | Baths | Sq Ft |
|---|---|---|---|---|
| 3844 NORTHERN KEY DRIVE, PLANT CITY, FL | $321,990 | 4 | 2 | 1,817 |
| 810 RUDDY QUAIL PLACE, SUN CITY CENTER, FL | $322,500 | 3 | 2 | 1,736 |
| 4304 BARRET AVENUE, PLANT CITY, FL | $323,500 | 3 | 2 | 1,504 |
| 3612 Basal Street, Panama City, FL | $323,696 | 3 | 2 | 1,711 |
| 712 RUTH AVENUE, HAINES CITY, FL | $323,890 | 5 | 3 | 2,238 |
| 784 SILVER PALM DRIVE, HAINES CITY, FL | $324,000 | 4 | 2 | 1,867 |
Moving Cost Estimate
EXIT Agents in PLANT CITY


Listing Courtesy: EXP REALTY LLC - 888-883-8509
Last Updated: 2026-06-14