

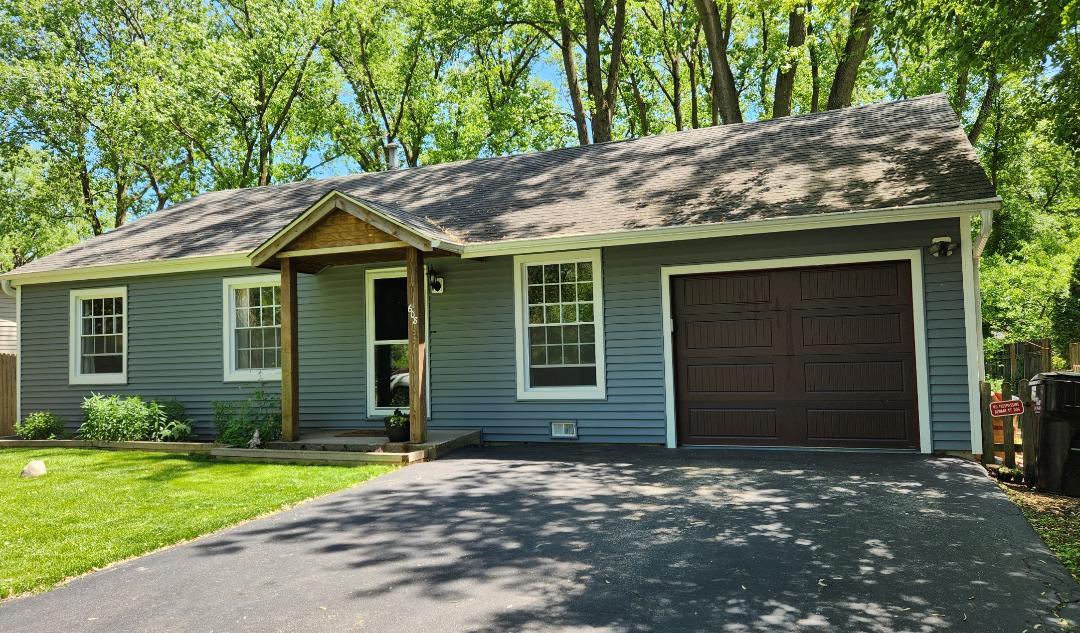
608 Sheridan Drive, Wauconda, IL 60084
Lake County
Key Facts
Description
* NO PETS * NON SMOKERS * PLEASE PROVIDE APPLICATION UPLOADED ON MLS WITH COMPLETE INFORMATION FOR ALL ADULTS * GOOD CREDIT REQUIRED- 675 or HIGHER * BACKGROUND & CREDIT REPORTS to be PROVIDED BY APPLICANTS AGENT * Inviting Ranch close to Bangs Lake boasts an Open Floor Plan and Park Like Backyard * Many Updated Amenities include: Laminate Flooring, Carpeted Bedrooms, All Appliances, Kitchen with Pantry and Dining Area * Sliding Doors open to the Large Deck and Lovely Yard with Mature Trees, a Fire Pit, and surrounded with Wood Privacy Fence * Plenty of space for Gardening - some berries are already there * Newer Garage Door, Siding and Windows * Deep 1.5 Car Garage offers Great Storage with a Workbench, Pegboard and Shelves * Radon Mitigation System in place * Convenient to Library, Parks, Restaurants and Schools * See it today and Call your Movers! Owner was a Licensed Broker *
Property Information
Property Type
Residential Lease
Year Built
1972
Living Area
1,008 sq ft
Lot Dimensions
60 X 174 X 52 X 22 X 172
Garage Spaces
1.5
Parking Spaces
1.5
Days on Market
40
MLS® Listing#
12661509
Property Features
Interior
Exterior
Appliances
Cooling
Heating
Flooring
Basement
Parking
Laundry
Patio
Fencing
Lot Features
Construction
Foundation
Roof
Windows
Other Structures
Utilities
Sewer
Water Source
Rooms
- 14X13Main
- Bedroom 212X10Main
- Bedroom 310X10Main
- Bedroom 4
- Dining Room11X8Main
- Family Room
- Kitchen11X8Main
- Laundry6X3Main
- Living Room18X13Main
- Master Bedroom14X11Main
Schools
- Elementary:
- Wauconda Elementary School
- Middle:
- Wauconda Middle School
- High:
- Wauconda Comm High School
- District:
- Wauconda Comm High School
Directions
176 to Rand North, Right to Bonner, Right to Garland, Left to North Shore, Left to Sheridan to Home.
Affordability Calculator
$60,000
Estimated monthly payment
$1,597/mo
Principal $240,000 · Est. interest $334,821 over 30 yrs
Neighborhood Market Statistics
How this home compares to active listings in Wauconda, IL
- $445,455
- Median Listing Price
- 30
- Median Days on Market
- 2,292
- Median Sq Ft
- $221
- Median Price / Sq Ft
- 31
- Active Listings
Market statistics compiled from active EXIT Realty® and MLS listings in Wauconda, IL.
Location
Map is currently unavailable for this location.
Points of Interest in Wauconda, IL
Showing the Wauconda area map.
Commute Calculator
Nearby Homes
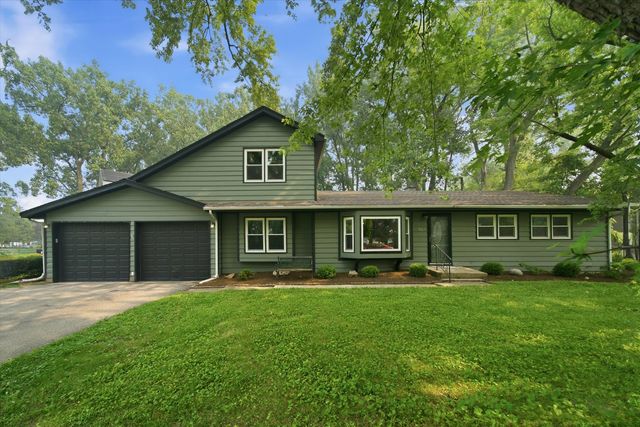


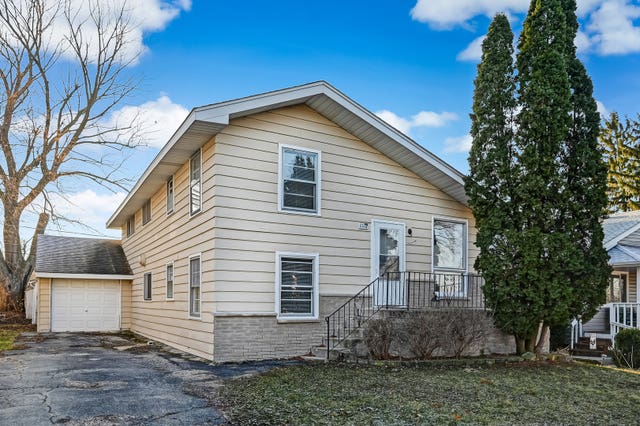
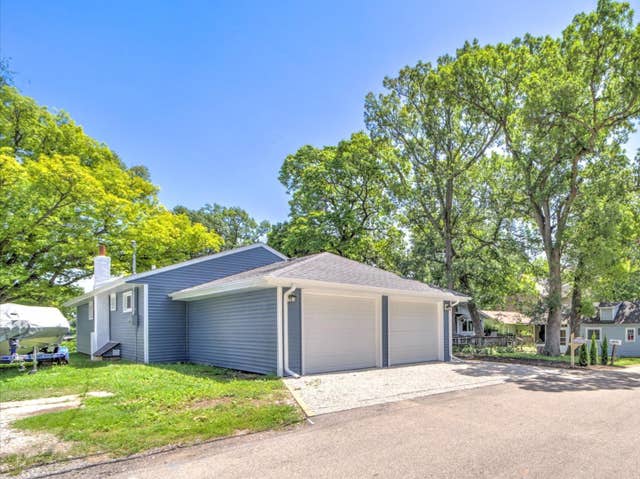
Similar Homes Nearby
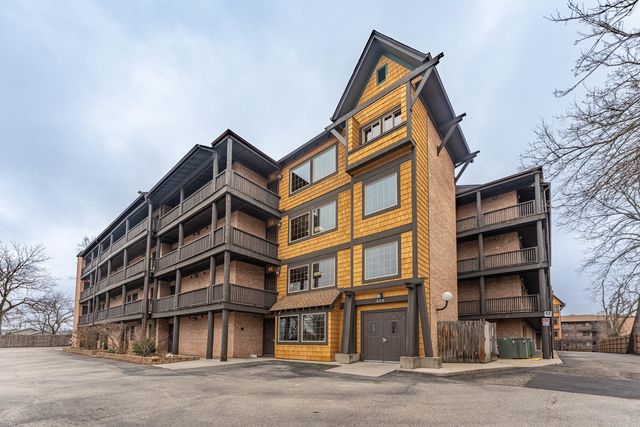

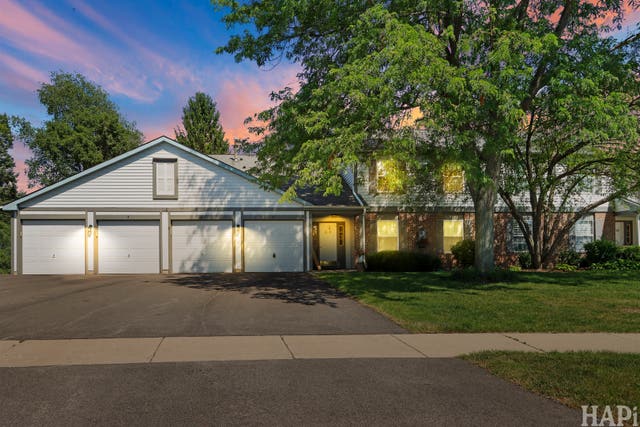


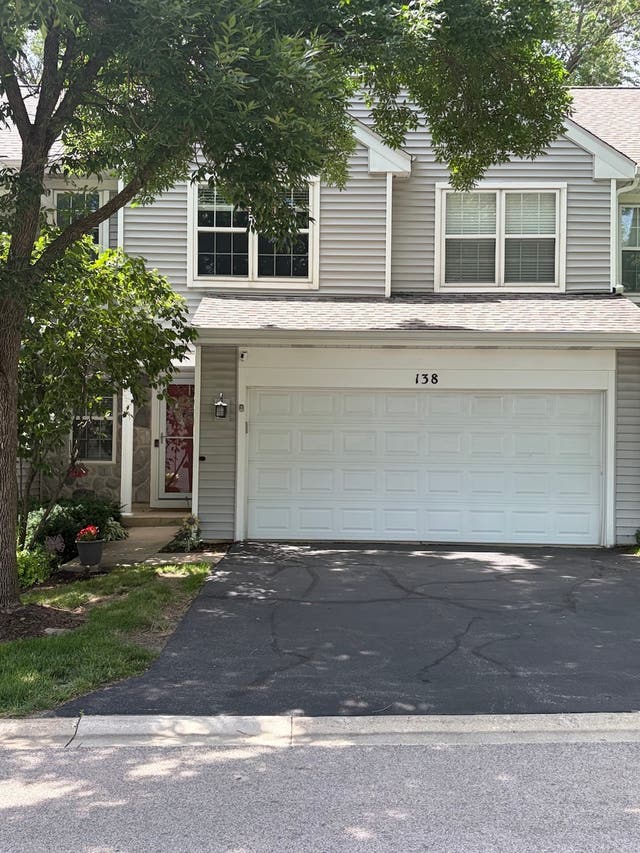
Similar Home Values
Comparable nearby listings and their asking prices.
| Address | Price | Beds | Baths | Sq Ft |
|---|---|---|---|---|
| 450 N Main Street S407A, Wauconda, IL | $200,000 | 2 | 2 | 1,102 |
| 310 Crestview Drive A, Wauconda, IL | $220,000 | 2 | 2 | 961 |
| 260 Crestview Drive C, Wauconda, IL | $224,900 | 2 | 2 | 1,000 |
| 229 Wethington Drive, Wauconda, IL | $252,000 | 2 | 3 | 1,176 |
| 26814 N Genesee Street, Wauconda, IL | $265,000 | 3 | 1 | 1,134 |
| 138 Parkview Drive 0, Wauconda, IL | $295,000 | 3 | 3 | 1,406 |
Moving Cost Estimate
EXIT Agents in Wauconda


Listing Courtesy: Brokerocity Inc - 8479849500
Last Updated: 2026-06-12