

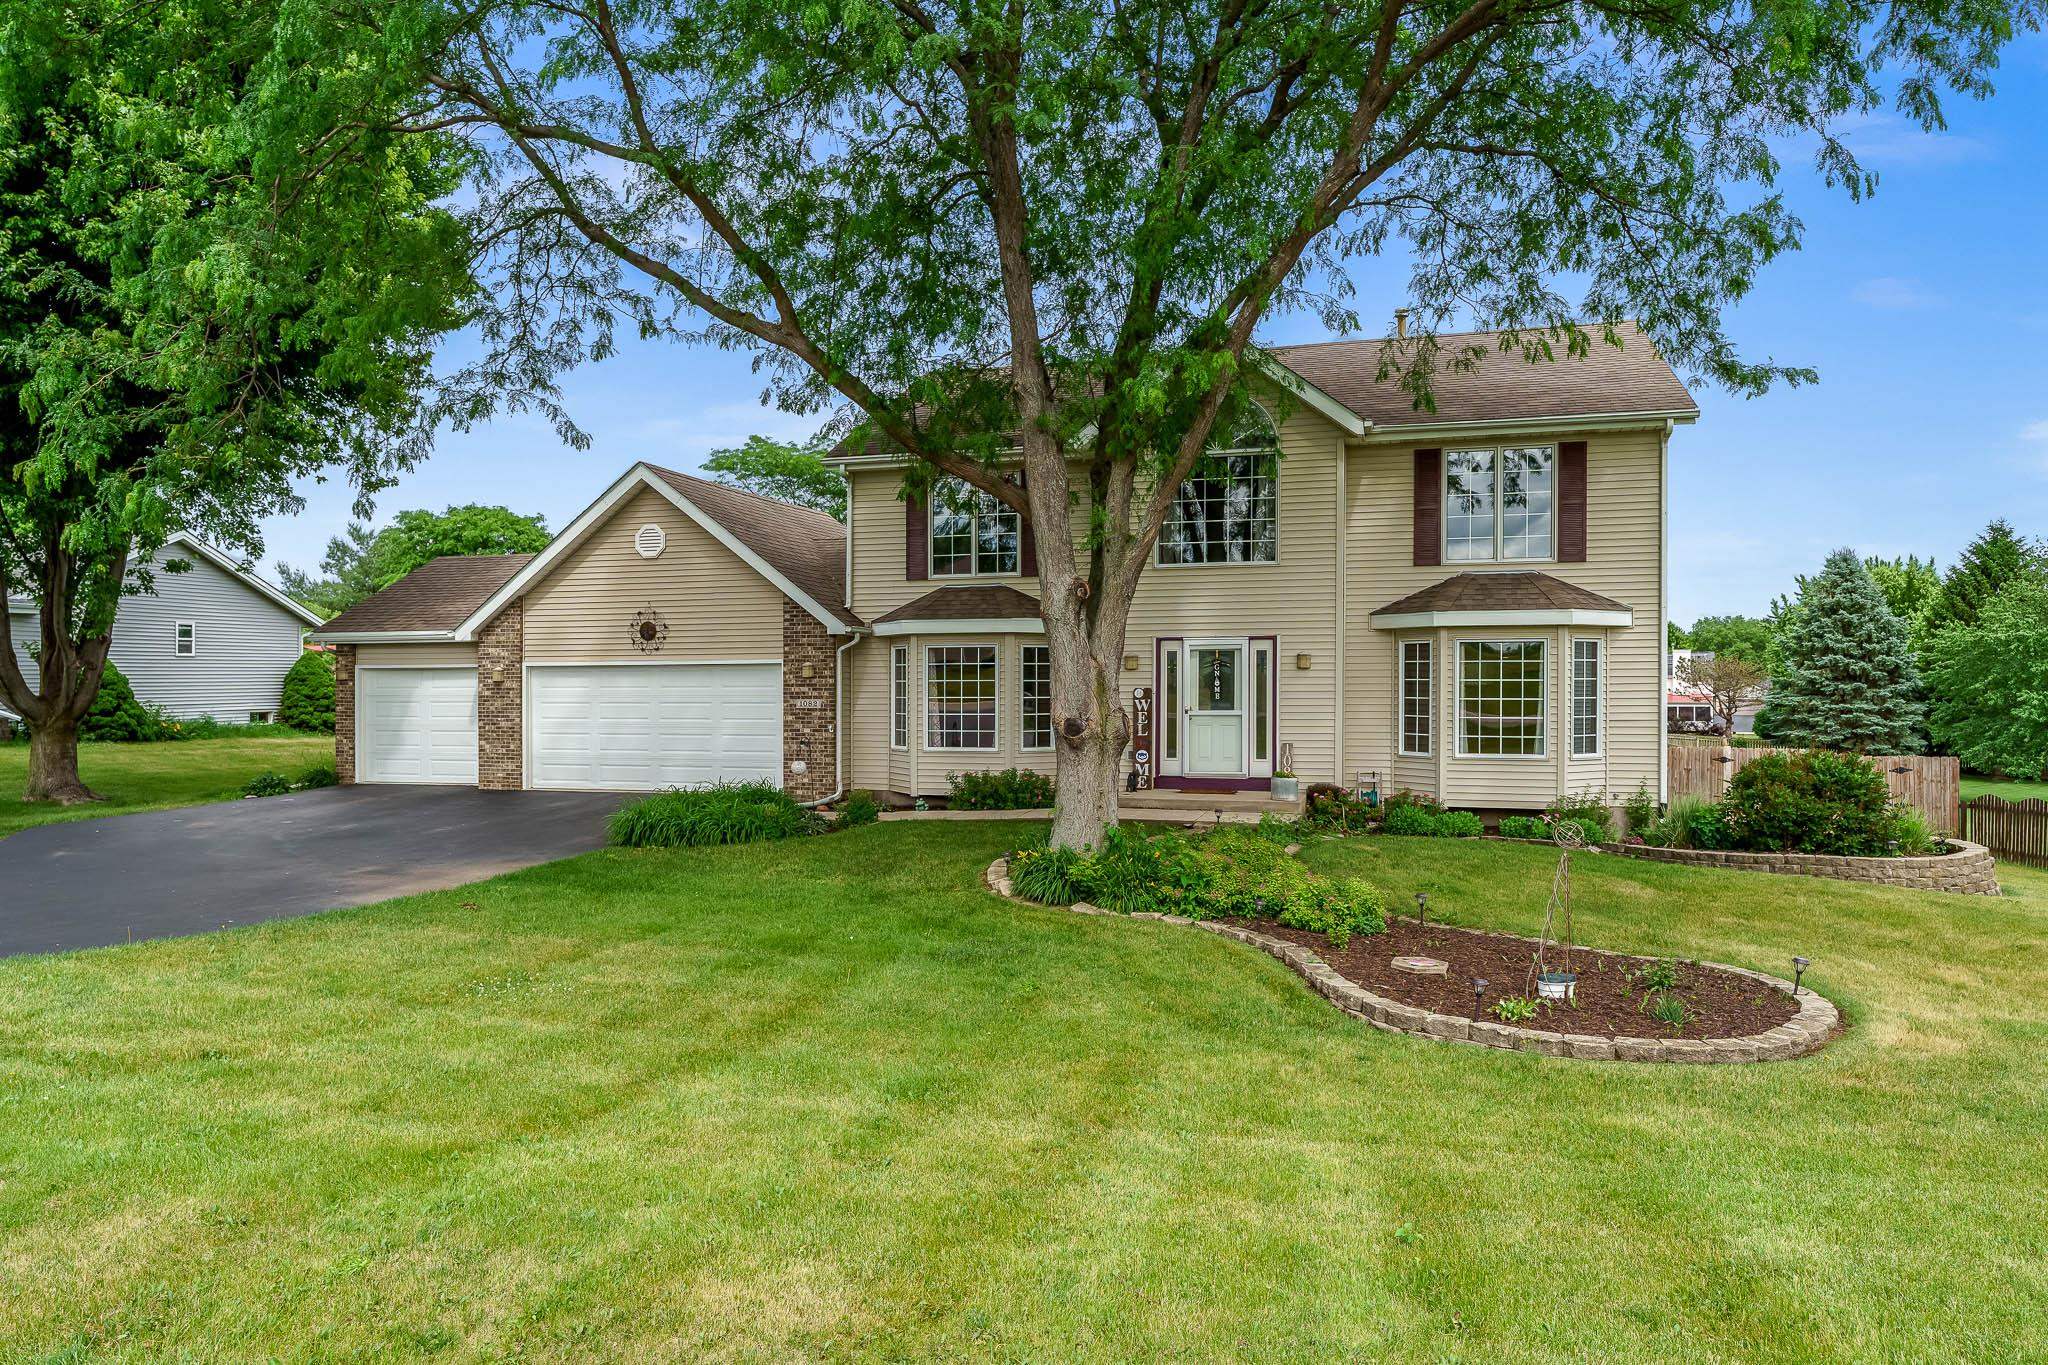
1082 Westridge Drive, ROCKFORD, IL 61102
Winnebago County
Key Facts
Description
Plan your next vacation in your own backyard! This beautifully maintained 2494 sq. ft., 2 story home boasts a 24' round above ground pool, large deck and privacy fenced rear yard all in a very desirable subdivision in Winnebago School District. The U-shape kitchen offers brand new Quartz countertops, new sink, white cabinetry, stainless steel appliances and a pantry. The family room has brand new luxury vinyl plank flooring, a brick fireplace that is both gas and wood and tons of natural light. Freshly painted living room, dining room, foyer, and 2nd floor loft area. The primary bedroom features a large bedroom area, an ensuite with two sinks, a whirlpool tub and separate shower and a walk-in closet. Three more bedrooms, a bath and large loft area finish the second level. The lower level is partially exposed and ready for your ideas! The 4 wood storage units in the lower level do stay. The pool filter pump and liner were new in 2025. Gutter guards installed in 2024. Newer water softener. Furnace/AC are 10 years old. Well pump is 5 years old. Low Winnebago tax rate of 7.46! This is home is ready for you!
Property Information
Property Type
Residential
Sub-Type
Single Family Residence
Style
2 Story
Year Built
1996
Stories
2
Living Area
2,494 sq ft
Lot Size
0.70 acres
Garage Spaces
3
Ownership
Fee Simple
Days on Market
11
MLS® Listing#
202603411
Property Features
- Interior:
- Walk-In Closet(s)
- Appliances:
- Gas Cooktop, Dishwasher, Dryer, Microwave, Refrigerator, Washer, Water Softener, Gas Water Heater
- Cooling:
- Central Air
- Heating:
- Forced Air
- Fireplace:
- Gas, Wood Burning
- Basement:
- Sump Pump, Full
- Pool:
- Above Ground
- Parking:
- Asphalt, Attached
- Construction:
- Brick
- Roof:
- Shingle
- Sewer:
- Septic Tank
- Water Source:
- Well, Private
Schools
- Elementary:
- Jena McNair Elementary
- Middle:
- Winnebago Middle
- High:
- Winnebago 323
- District:
- Winnebago 323
HOA & Tax
- Annual Tax:
- $6,432 (2025)
- Parcel #:
- 1411302006
Affordability Calculator
$71,000
Estimated monthly payment
$1,889/mo
Principal $284,000 · Est. interest $396,205 over 30 yrs
Neighborhood Market Statistics
How this home compares to active listings in ROCKFORD, IL
- $213,600
- Median Listing Price
- 24
- Median Days on Market
- 1,568
- Median Sq Ft
- $123
- Median Price / Sq Ft
- 311
- Active Listings
- This home’s price is 66% above the area median.
- Its price per sq ft is 16% above the area median.
Market statistics compiled from active EXIT Realty® and MLS listings in ROCKFORD, IL.
Location
- 1082 Westridge Drive, ROCKFORD, IL 61102
Nearby Schools
Winnebago Community Unit School District 323
School · 1.9 mi away
Jean McNair Elementary School
Elementary · 1.9 mi away
Winnebago High School
Secondary · 2.0 mi away
Winnebago Middle School
Secondary · 2.1 mi away
Winnebago Preschool
School · 2.2 mi away
Dorothy Simon Elementary School
Elementary · 2.2 mi away
Dennis Elementary School
Elementary · 2.7 mi away
Auburn High School
Secondary · 3.4 mi away
Kennedy Middle School
Secondary · 3.4 mi away
Page Park Elementary School
Elementary · 3.4 mi away
Berean Baptist Church
School · 3.5 mi away
W Ray McIntosh Elementary School
Elementary · 3.6 mi away
Galapagos Rockford Charter School
Elementary · 3.8 mi away
Resa Middle School
Secondary · 4.2 mi away
Lewis Lemon Elementary School
Elementary · 4.2 mi away
Barbour Elementary School
Elementary · 4.4 mi away
Ellis Elementary School
Elementary · 4.4 mi away
Julia Lathrop Elementary School
Elementary · 4.6 mi away
St Paul Academy
School · 4.6 mi away
Washington Elementary School
Elementary · 4.8 mi away
Commute Calculator
Nearby Homes



Similar Homes Nearby


Moving Cost Estimate
EXIT Agents in ROCKFORD


Presented by: Tara Osborne