

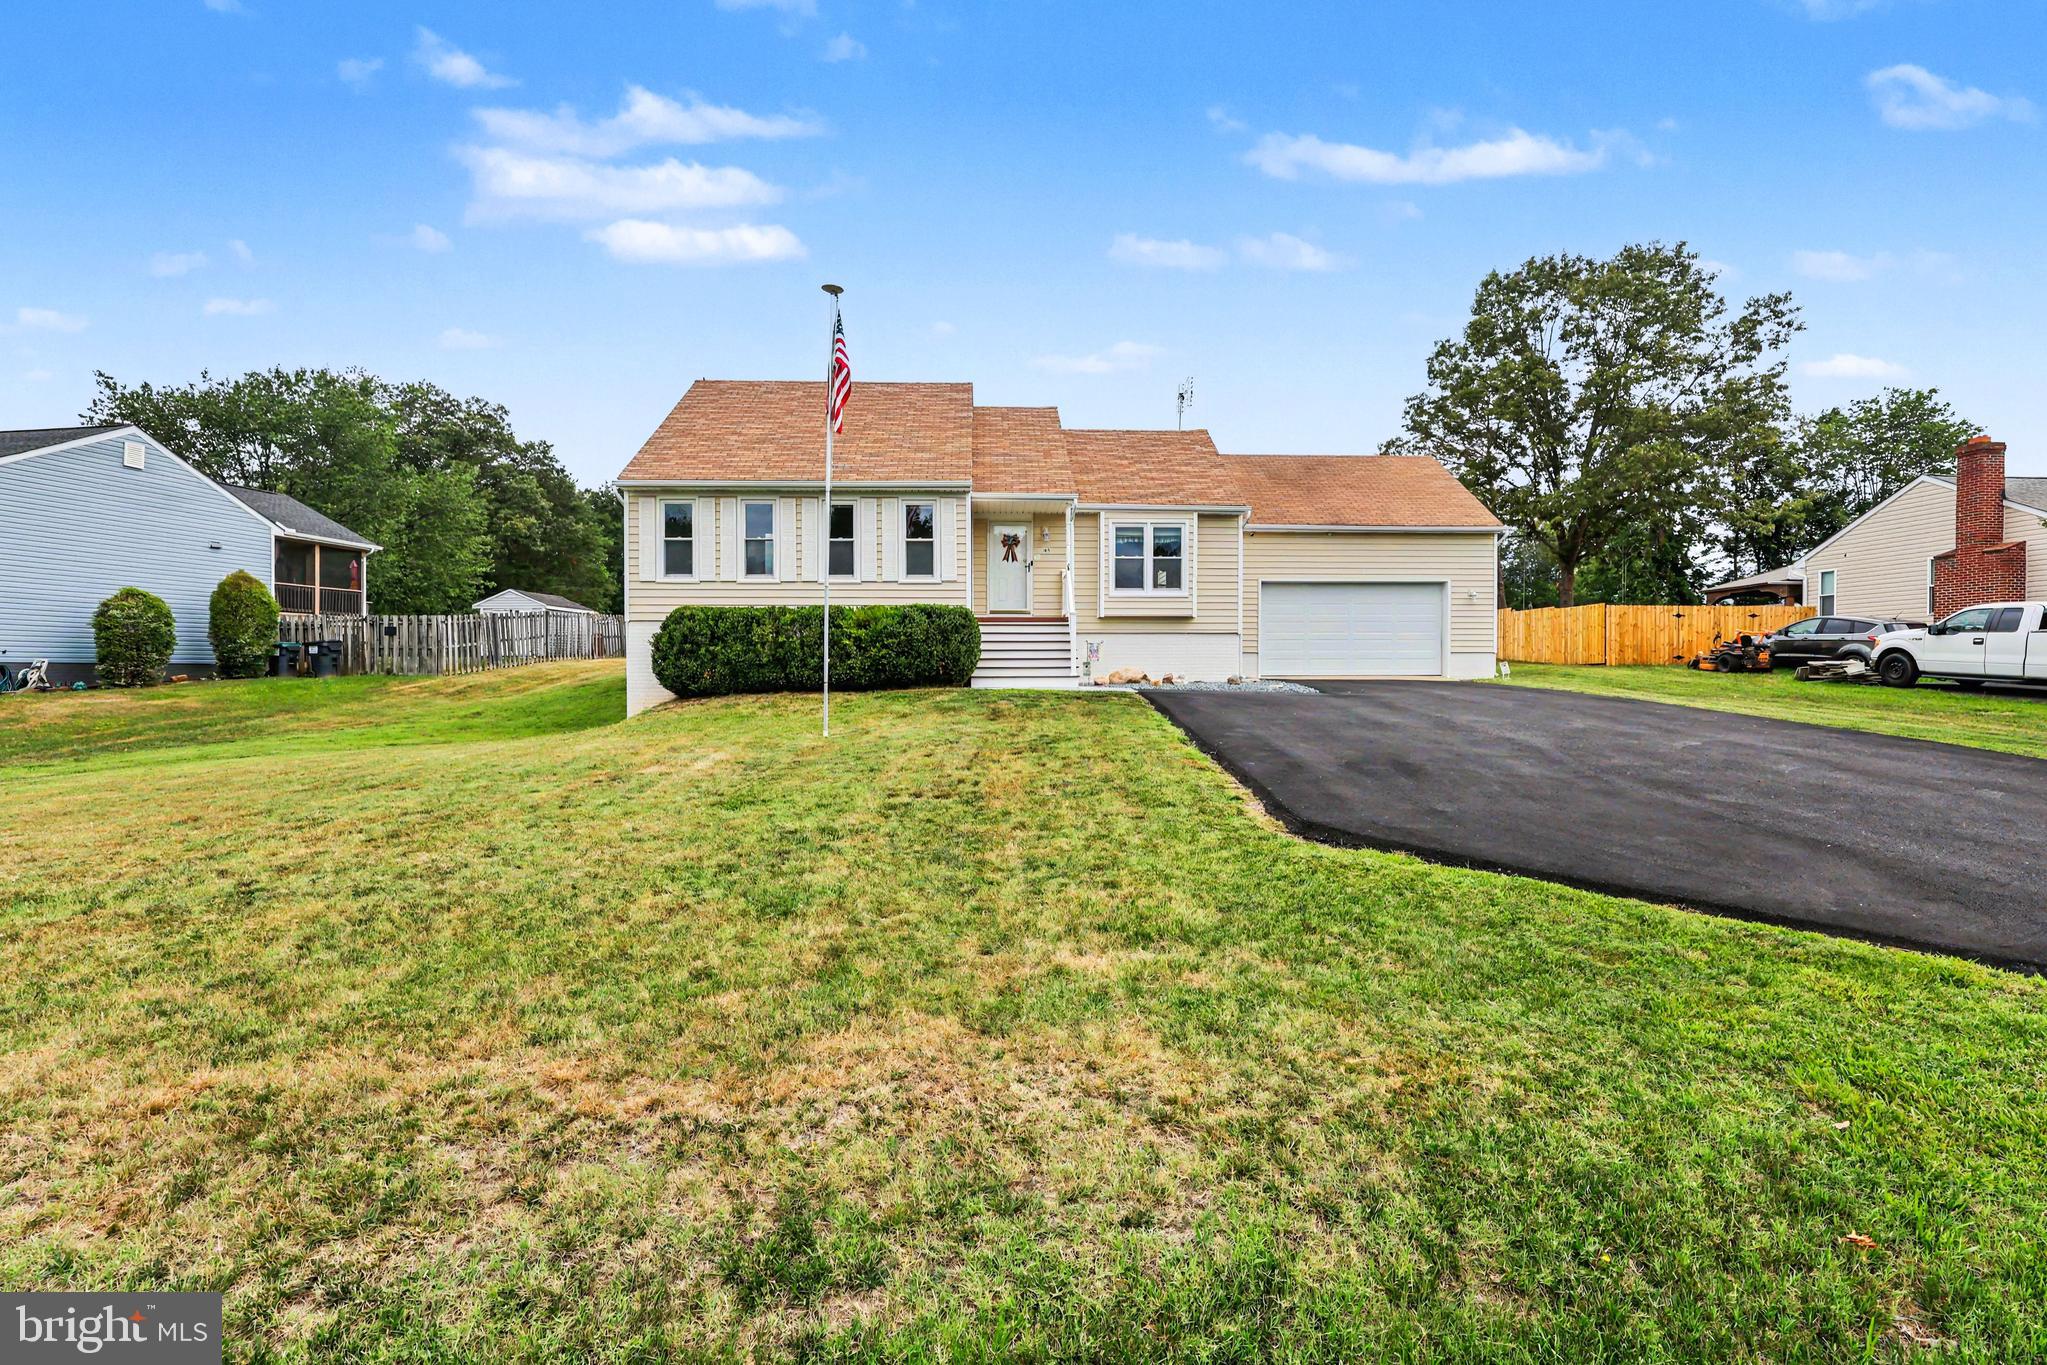
183 CHOPTANK ROAD, STAFFORD, VA 22556
VISTA WOODS · STAFFORD County
Key Facts
Description
Picture Perfect Move-In Ready 4BR, 3.5BA Raised Rambler with a Finished Walkout Lower Level, Spacious Updated Living Areas, Huge Composite Deck & Oversized Driveway with Boat/RV Parking! Situated on a level lot backing to open space, this well-maintained home offers a newly paved extra-wide driveway with an additional parking pad, covered front porch with composite decking and vinyl railings, two-car garage and numerous major system updates. Step inside to a welcoming foyer with hardwood flooring and cathedral ceiling that opens to a bright, open main level. The step-down living room features hardwood flooring, cathedral ceiling and ceiling fan, while the spacious kitchen offers Silestone countertops, raised-panel cabinetry with Lazy Susan, under and above cabinet lighting, recessed lighting with night-light feature, crown molding, two pantries and a black appliance package including a smooth-surface cooktop with pot filler, built-in oven, built-in microwave, dishwasher with stainless steel tub and French door refrigerator with ice maker and door dispenser. The adjoining dining area features ceramic tile flooring, chair rail, ceiling fan and atrium door leading to the expansive composite deck overlooking the backyard. The main level includes three bedrooms and two full baths, including a spacious primary suite with hardwood flooring, French door entry, soaring two-story vaulted ceiling, skylight and two double-door closets. The renovated primary bath features ceramic tile flooring, granite-topped furniture-style vanity, towel warmer and an oversized step-in shower with floor-to-ceiling tile, recessed shelving and sliding glass enclosure. Two additional bedrooms share an updated hall bath with granite top vanity, ceramic tile flooring, linen closet and tiled tub/shower. The finished walkout lower level offers exceptional flexibility with a large recreation room featuring vinyl plank flooring, built-in cabinetry and updated French doors leading to the side yard. A private office with cabinetry provides the perfect work-from-home space. The fourth bedroom includes vinyl plank flooring, ceiling fan, egress window, a large built-in wardrobe with dressing area and an attached full bath featuring a dual-sink vanity, soaking tub, separate tiled shower with dual shower heads, linen closet and private water closet. A powder room and laundry area with Whirlpool Cabrio Energy Star washer and dryer complete the lower level. Outdoor living is just as impressive with a large composite deck with vinyl railings and stairs to the backyard, partially fenced yard backing to lots of open space, double-door storage shed with electricity, playground equipment and cantilever umbrella that conveys. Additional features include double-pane tilt-in vinyl windows, insulated garage door, 12-foot garage ceilings, garage cabinetry and shelving, updated HVAC (2026) with electronic air filter, water heater (2022), NEW attic insulation(2026) and numerous other improvements that make this home truly move-in ready
Property Information
Property Type
Residential
Sub-Type
Single Family Residence
Structure Type
House
Year Built
1988
Living Area
2,472 sq ft
Lot Size
0.38 acres
Garage Spaces
2
Parking Spaces
10
Zoning
R1
Days on Market
6
MLS® Listing#
VAST2051758
Property Features
Interior
Exterior
Appliances
Cooling
Heating
Flooring
Basement
Pool
Parking
Laundry
Patio
Lot Features
Construction
Foundation
Roof
Windows
Other Structures
Utilities
Sewer
Water Source
Rooms
- Main
- Main
- Main
- Bathroom 2Main
- Bathroom 3
- Bedroom 2Main
- Bedroom 3Main
- Bedroom 4
- Dining RoomMain
- KitchenMain
- Living RoomMain
- Office
Schools
- Elementary:
- GARRISONVILLE
- Middle:
- AG WRIGHT
- High:
- MOUNTAIN VIEW
- District:
- STAFFORD COUNTY PUBLIC SCHOOLS
Financial Details
HOA
None
Annual Taxes
$4,165
Tax year 2026
Assessed Value
$424,400
Parcel Number
19D2 4 292
Directions
95 to Exit 143B; Take Garrisonville Road (610) West; Left on Furnace Road; Right on Choptank Road; Continue on Choptank Road to 183 Choptank Road on Right.
Affordability Calculator
$104,980
Estimated monthly payment
$2,794/mo
Principal $419,920 · Est. interest $585,826 over 30 yrs
Neighborhood Market Statistics
How this home compares to active listings in STAFFORD, VA
- $664,198
- Median Listing Price
- 48
- Median Days on Market
- 3,277
- Median Sq Ft
- $212
- Median Price / Sq Ft
- 250
- Active Listings
- This home’s price is 21% below the area median.
- Its price per sq ft is right around the area median.
Market statistics compiled from active EXIT Realty® and MLS listings in STAFFORD, VA.
Location

Points of Interest in STAFFORD, VA
Showing the STAFFORD area map.
Nearby Schools
A G Wright Middle School
Secondary · 0.3 mi away
Garrisonville Elementary School
Elementary · 0.3 mi away
Rockhill Elementary School
Elementary · 0.5 mi away
Fredericksburg Christian School
School · 0.9 mi away
Margaret Brent Elementary School
Elementary · 1.0 mi away
Mountain View High School
Secondary · 1.2 mi away
North Stafford High School
Secondary · 1.4 mi away
Rodney E. Thompson Middle School
Secondary · 1.7 mi away
Park Ridge Elementary School
Elementary · 1.8 mi away
The Merit School of Stafford
Elementary · 1.8 mi away
Minnieland Academy
School · 1.8 mi away
Winding Creek Elementary School
Elementary · 2.5 mi away
H.H. Poole Middle School
Secondary · 2.6 mi away
Kate Waller Barrett Elementary School
Elementary · 2.7 mi away
La Petite Academy
School · 2.8 mi away
Merit School of Doc Stone
Elementary · 3.3 mi away
Goddard School
School · 3.3 mi away
Hampton Oaks Elementary School
Elementary · 3.4 mi away
Anne E. Moncure Elementary School
Elementary · 3.6 mi away
Anthony Burns Elementary School
Elementary · 4.1 mi away
Commute Calculator
Nearby Homes
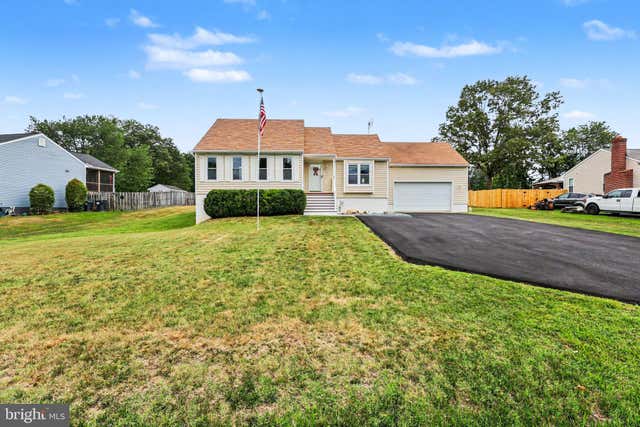


Similar Homes Nearby

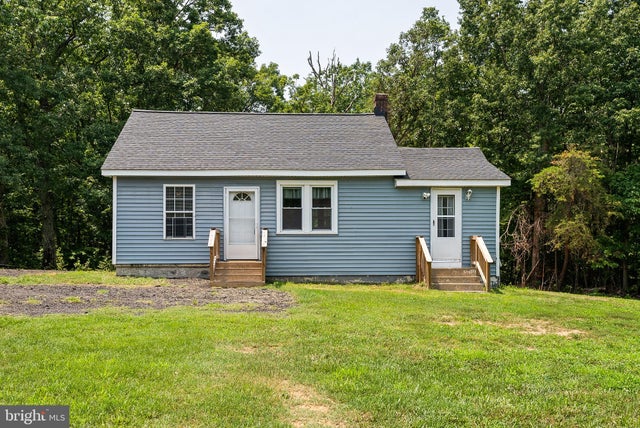
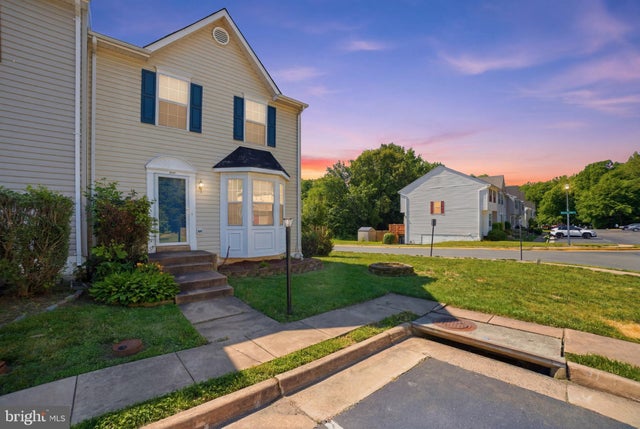


Similar Home Values
Comparable nearby listings and their asking prices.
| Address | Price | Beds | Baths | Sq Ft |
|---|---|---|---|---|
| 107 BOUNDARY DRIVE, STAFFORD, VA | $384,900 | 3 | 2 | 1,128 |
| 1529 MOUNTAIN VIEW ROAD, STAFFORD, VA | $399,000 | 3 | 1 | 1,069 |
| 1111 KINGS CREST DRIVE, STAFFORD, VA | $400,000 | 3 | 4 | 1,948 |
| 79 VALERIAN LOOP 1, STAFFORD, VA | $407,990 | 3 | 3 | 2,038 |
| 29 HYSSOP WAY 103, STAFFORD, VA | $409,900 | 3 | 2 | 1,613 |
| 172 BARRETT HEIGHTS ROAD, STAFFORD, VA | $420,000 | 3 | 2 | 1,568 |
Moving Cost Estimate
EXIT Agents in STAFFORD


Listing Courtesy: Keller Williams Capital Properties - 5406598633