

220 Governors Road, Brookfield, NH 03872
Carroll County
Key Facts
Presented by: Fae Moore - Cell: 603-833-0644
Description
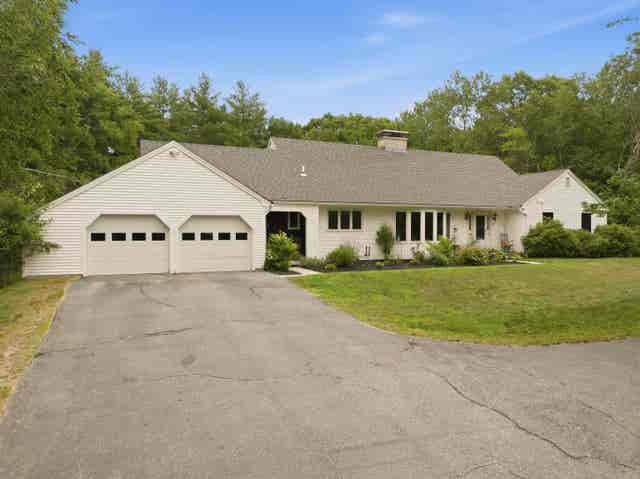
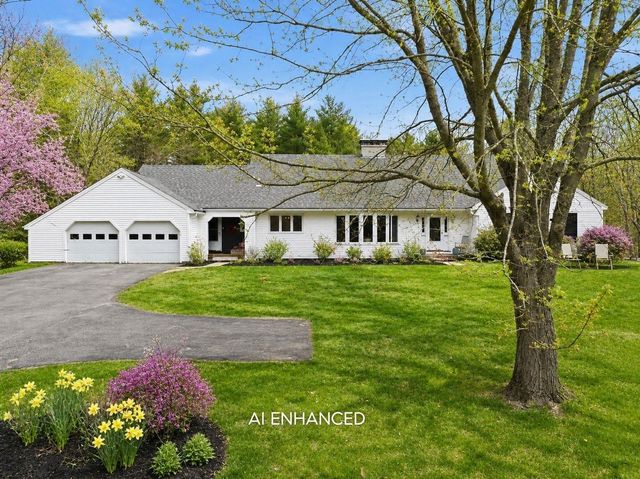
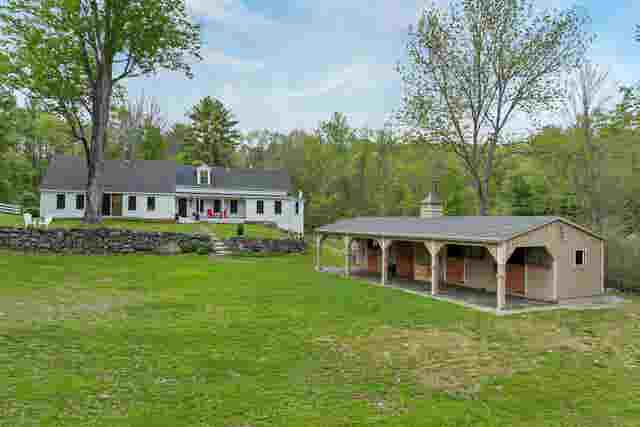
Welcome home to this lovingly cared-for 3-bedroom, 2.5-bath Colonial, thoughtfully designed with family living in mind. Hardwood floors flow throughout, leading you into the spacious front-to-back 25’ living room filled with natural light and anchored by a cozy fireplace. The formal dining room, with its view of colorful flower beds, is perfect for both everyday meals and special celebrations.The bright and open kitchen provides plenty of room for cooking and conversation, while the inviting family room—ideal for movie nights or holiday gatherings extends into a cheerful sunroom where memories are made year-round. Upstairs, three generously sized bedrooms create the perfect retreat for rest and relaxation. The primary suite offers comfort and privacy with its own bath, while the additional bedrooms are filled with natural light, making them perfect for children, guests, or a home office. An oversized two-car garage with space for a workshop, plus an expansive basement, ensures storage and hobbies are never a problem. The windows have been replaced as well as the roof with architectural shingles in 2020. Outside, the beautifully landscaped yard is a dream for all ages—with fragrant gardens, flowering trees, a rock waterfall, and plenty of lawn to play, host barbecues, or simply relax.This is more than a house—it’s a place to grow, gather, and truly call home.
Property Information
Property Type
Residential
Sub-Type
Single Family Residence
Style
Colonial
Year Built
1985
Stories
2
Living Area
3,371 sq ft
Lot Size
2.22 acres
Garage Spaces
2
Parking Spaces
2
Days on Market
95
MLS® Listing#
5064140
Property Features
Appliances
Heating
Flooring
Basement
Parking
Lot Features
Roof
Utilities
Sewer
Water Source
Schools
- Elementary:
- Carpenter Elementary
- Middle:
- Kingswood Regional Middle
- High:
- Kingswood Regional High School
- District:
- Governor Wentworth Regional
Financial Details
Annual Taxes
$6,950
Tax year 2024
Affordability Calculator
$129,600
Estimated monthly payment
$3,449/mo
Principal $518,400 · Est. interest $723,214 over 30 yrs
Location
- 220 Governors Road, Brookfield, NH 03872
Points of Interest in Brookfield, NH
Showing the Brookfield area map.
Nearby Schools
Paul Elementary School
Elementary · 1.3 mi away
Hazel Mac Brien Nursery School
Elementary · 1.5 mi away
Wolfeboro Camp School
School · 6.1 mi away
Maplestone
School · 6.5 mi away
Shortridge Academy
School · 6.6 mi away
Crescent Lake School
Secondary · 7.0 mi away
Kingswood Regional Middle School
Secondary · 7.1 mi away
Kingswood Regional High School
Secondary · 7.1 mi away
Governor Wentworth Reg 49
School · 7.2 mi away
Lakes Region Technology Center
School · 7.2 mi away
Acton Elementary School
Elementary · 8.2 mi away
Carpenter School
Elementary · 8.3 mi away
Wolfeboro Nursery School
Elementary · 8.5 mi away
Governor Wentworth Regional School District
School · 9.0 mi away
New Durham Elementary School
Elementary · 9.1 mi away
Milton Elementary School
Elementary · 9.5 mi away
Gilman School House
School · 9.5 mi away
Nute Library
School · 9.6 mi away
Valley View Community School
Elementary · 10.0 mi away
Farmington High School
Secondary · 10.1 mi away
Commute Calculator
Nearby Homes




Similar Homes Nearby

Similar Home Values
Comparable nearby listings and their asking prices.
| Address | Price | Beds | Baths | Sq Ft |
|---|---|---|---|---|
| 5 Piney Road, Brookfield, NH | $579,900 | 3 | 2 | 2,738 |
| 314 Wentworth Road, Brookfield, NH | $599,000 | 3 | 2 | 2,005 |
| 66 Lyford Road, Brookfield, NH | $699,999 | 5 | 4 | 3,384 |
| 66 Lyford Road, Brookfield, NH | $765,000 | 5 | 4 | 3,384 |
| 52 Lyford Road, Brookfield, NH | $799,900 | 3 | 3 | 2,310 |
Moving Cost Estimate
EXIT Agents in Brookfield


