

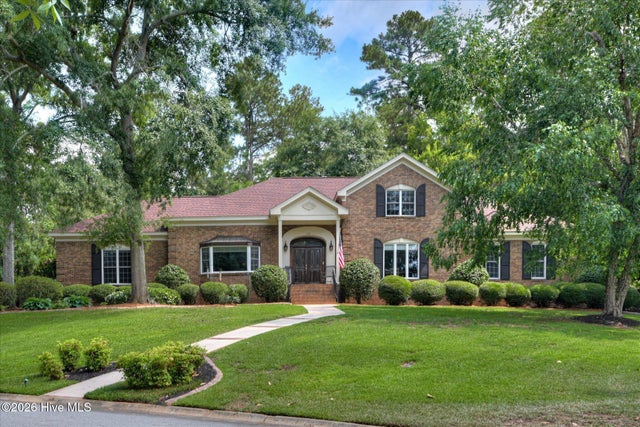
215 SE Barnard Avenue, Aiken, SC 29801
Not In Subdivision · Aiken County
Key Facts
Description
An Oasis in the Heart of Aiken! Rental income opportunity in adjacent guest house! This meticulously maintained property offers the best of Aiken. Location, Location, Location. Custom Wood and Iron doors swing open to reveal an extraordinary lush and verdant back yard teaming with bird song. The gardens and grounds outside are a visual delight! Deck with adjoining outdoor brick fireplace at rear has view of circular in- ground pool with jetted fountain. Flowers, water features and garden containers create a beautiful place to relax and enjoy nature. Small Workshop with electricity at rear. Bee hive and small chicken coop for the urban homesteader. Outdoor kitchen features grill, cooktop, stainless drawers and wine/beverage refrigerator. Hand crafted wooden counters over 3 sides for seating and entertaining friends and family. This 100% brick ranch offers a galley kitchen with granite counter tops. Kitchen has rich wood cabinets with storage galore. Living Room has bookcases that flank the large mantel and fireplace surround. Ensuite Primary bedroom with sliding doors to outside private deck and seating area. Hardwood floors shine throughout the home. Separate Guest House/Studio Apartment with front porch, full bath and mini kitchen provides rental income opportunity! Easy maintenance with brick exterior, vinyl clad soffits and new gutters with guards. Come see for yourself this jewel in Downtown Aiken.
Property Information
Property Type
Residential
Sub-Type
Single Family Residence
Year Built
1955
Stories
1
Living Area
2,278 sq ft
Lot Size
0.40 acres
Lot Dimensions
100 x 165 x 100 x 165
Zoning
residential
Days on Market
386
MLS® Listing#
98200385
Property Features
Interior
Exterior
Appliances
Cooling
Heating
Flooring
Basement
Pool
Parking
Patio
Fencing
Lot Features
Construction
Roof
Security
Other Structures
Utilities
Sewer
Water Source
Rooms
- 12.0x15.0
- Bedroom 212.0x12.0Main
- Bedroom 312.0x11.0Main
- Dining Room10.0x20.0Main
- Kitchen16.0x9.0Main
- Living Room22.0x15.0Main
- Master Bedroom16.0x14.0Main
Schools
- Elementary:
- Aiken
- Middle:
- AIKEN MIDDLE SCHOOL
- High:
- AIKEN HIGH SCHOOL
Financial Details
HOA
None
Parcel Number
1211729002
Directions
Take Whiskey and turn left on Barnard, home on right.
Affordability Calculator
$149,980
Estimated monthly payment
$3,991/mo
Principal $599,920 · Est. interest $836,942 over 30 yrs
Neighborhood Market Statistics
How this home compares to active listings in Aiken, SC
- $329,530
- Median Listing Price
- 93
- Median Days on Market
- 2,146
- Median Sq Ft
- $151
- Median Price / Sq Ft
- 223
- Active Listings
- This home’s price is 128% above the area median.
- Its price per sq ft is 118% above the area median.
Market statistics compiled from active EXIT Realty® and MLS listings in Aiken, SC.
Location
Map is currently unavailable for this location.
Points of Interest in Aiken, SC
Showing the Aiken area map.
Commute Calculator
Nearby Homes


Similar Homes Nearby
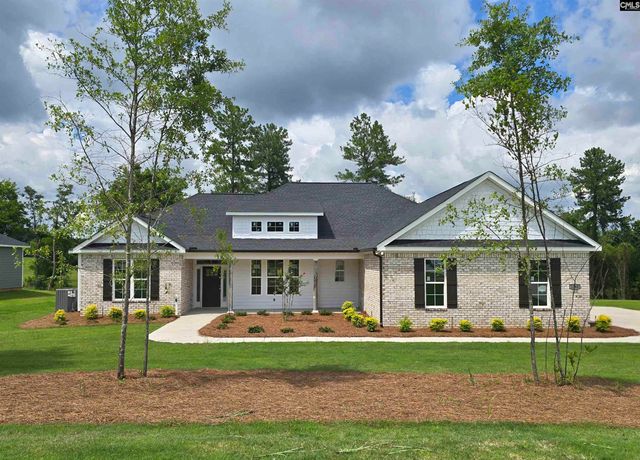

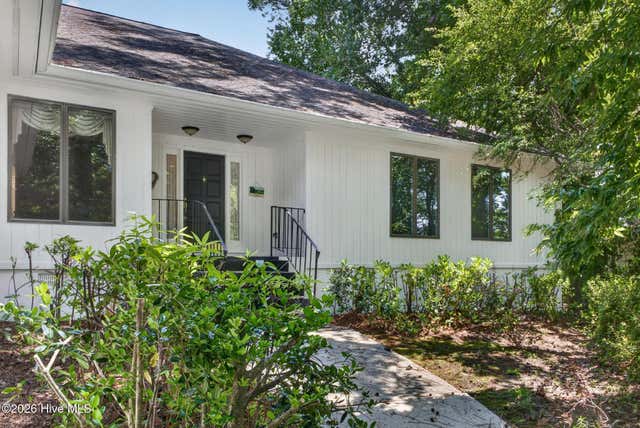
Similar Home Values
Comparable nearby listings and their asking prices.
| Address | Price | Beds | Baths | Sq Ft |
|---|---|---|---|---|
| 1568 Bellingham Drive, Aiken, SC | $529,900 | 4 | 4 | 2,667 |
| 433 True Cedar Way, Aiken, SC | $534,900 | 3 | 2 | 2,020 |
| 5 Burden Circle, Aiken, SC | $550,000 | 4 | 4 | 2,865 |
| 100 Scotch Pine Court, Aiken, SC | $550,000 | 3 | 3 | 3,110 |
| 222 Devereux Drive, Aiken, SC | $555,000 | 3 | 3 | 2,910 |
| 913 Holley Lake Road, Aiken, SC | $573,900 | 3 | 3 | 2,766 |
Moving Cost Estimate
EXIT Agents in Aiken


Presented by: Judy Pendarvis