

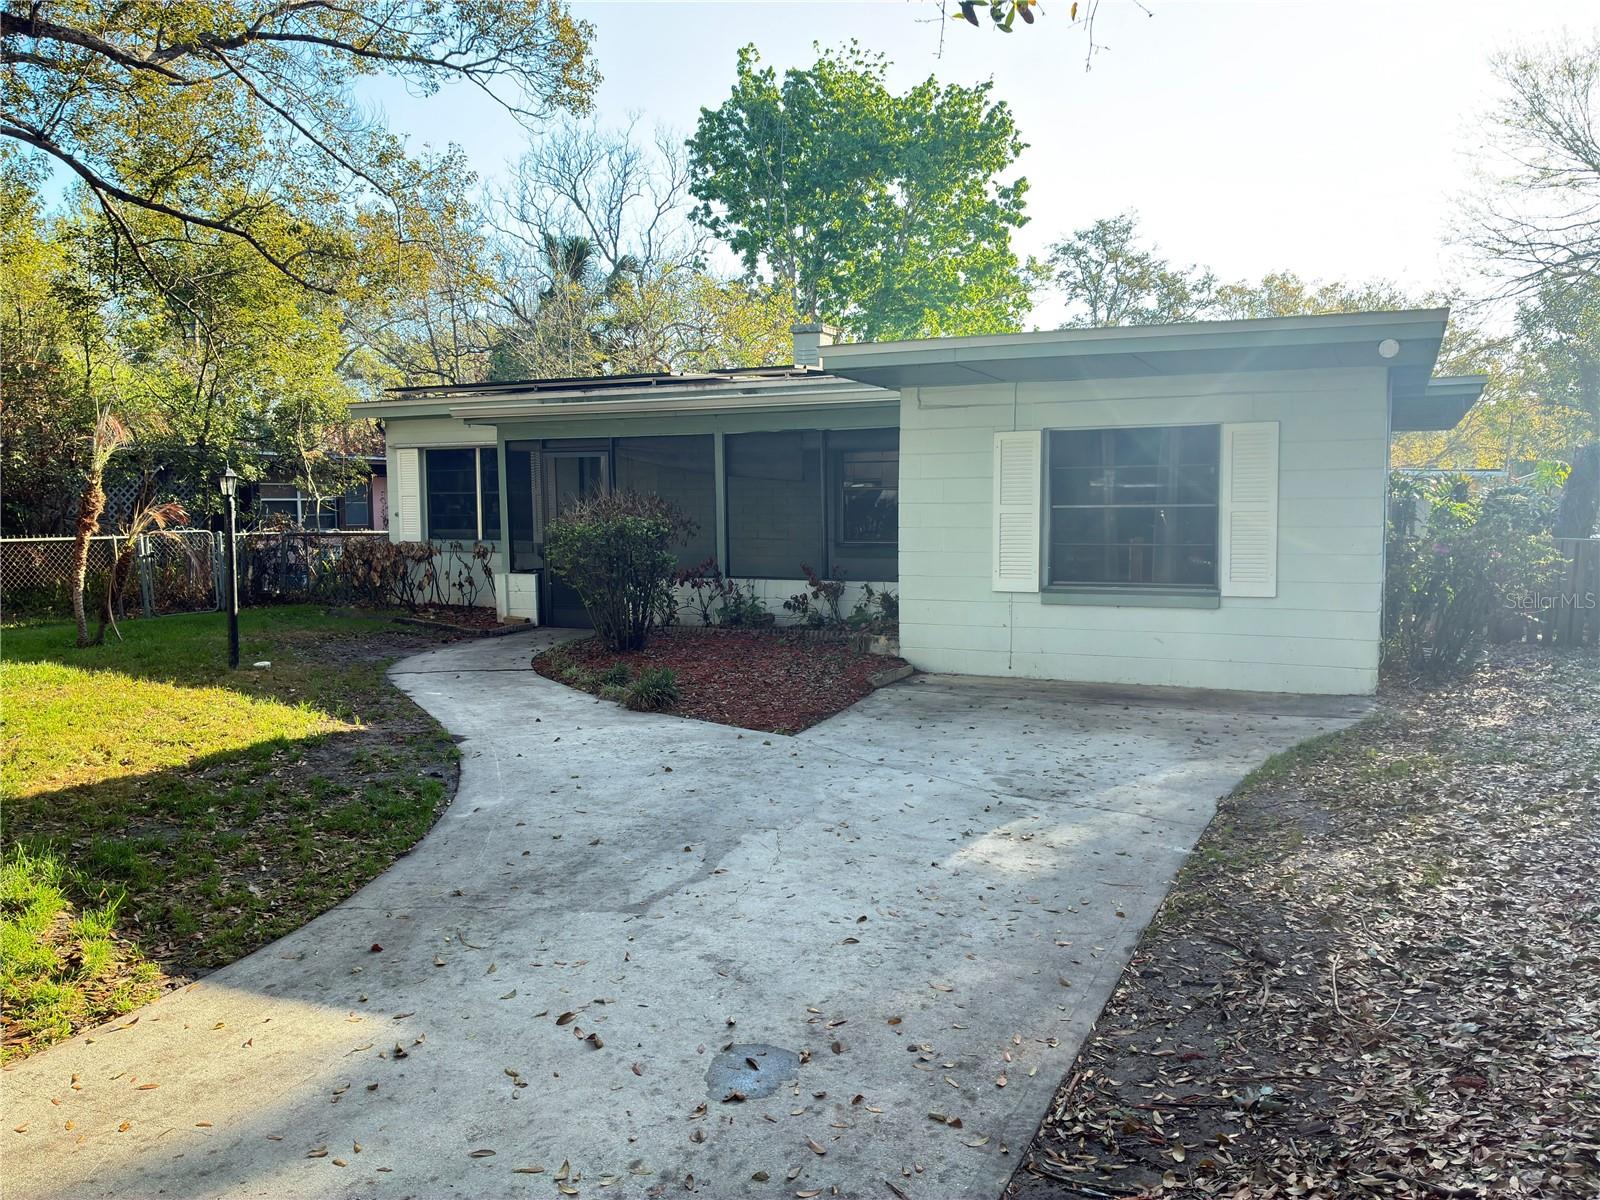
120 CLUB ROAD, SANFORD, FL 32771
COUNTRY CLUB MANOR UNIT 3 · Seminole County
Key Facts
Description
REDUCED, Step into homeownership with this charming mid-century modern gem that perfectly balances affordability with incredible peace of mind. This inviting two-bedroom, one-bathroom home is situated on a spacious lot just minutes from everyday shopping, major commuter routes, and local public schools. The bright eat-in kitchen offers abundant cabinet storage and a full-sized pantry, while the generous main living room flows into a versatile bonus space that easily transforms into a home office, a cozy den, or even a third bedroom as your needs grow. Say goodbye to laundromat trips with the convenient indoor laundry closet, but the real standout features are the big-ticket upgrades you will not have to worry about replacing anytime soon. With a newer roof installed in 2021, plus a modern air conditioning system and energy-saving solar panels both added in 2023, you can enjoy significantly lower utility bills and a stress-free transition into your new home. Solid, move-in-ready properties with this level of stylish charm and practical updates are highly sought after, so schedule your private tour today before this fantastic opportunity slips away.
Property Information
Property Type
Residential
Sub-Type
Single Family Residence
Style
Bungalow
Year Built
1960
Stories
1
Living Area
1,211 sq ft
Lot Size
0.16 acres
Ownership
Fee Simple
Zoning
SR1
Days on Market
112
MLS® Listing#
O6389445
Property Features
Exterior
Appliances
Cooling
Heating
Flooring
Laundry
Patio
Fencing
Lot Features
Construction
Foundation
Roof
Utilities
Sewer
Water Source
Rooms
- 9x9First
- Bedroom 2First
- Bedroom 311x15First
- Kitchen15x10First
- Living Room12x15First
- Master BathroomFirst
- Master Bedroom12x15First
Schools
- Elementary:
- Pine Crest Elementary
- Middle:
- Sanford Middle
- High:
- Seminole High
Financial Details
HOA
None
Annual Taxes
$905
Tax year 2024
Parcel Number
35-19-30-522-0I00-0150
Directions
17-92 north towards Sanford, left on 25th street, right on club road-home is on the right side of the street.
Affordability Calculator
$39,000
Estimated monthly payment
$1,038/mo
Principal $156,000 · Est. interest $217,634 over 30 yrs
Neighborhood Market Statistics
How this home compares to active listings in SANFORD, FL
- $378,836
- Median Listing Price
- 57
- Median Days on Market
- 1,700
- Median Sq Ft
- $217
- Median Price / Sq Ft
- 414
- Active Listings
- This home’s price is 49% below the area median.
- Its price per sq ft is 26% below the area median.
Market statistics compiled from active EXIT Realty® and MLS listings in SANFORD, FL.
Location
Map is currently unavailable for this location.
Points of Interest in SANFORD, FL
Showing the SANFORD area map.
Commute Calculator
Nearby Homes
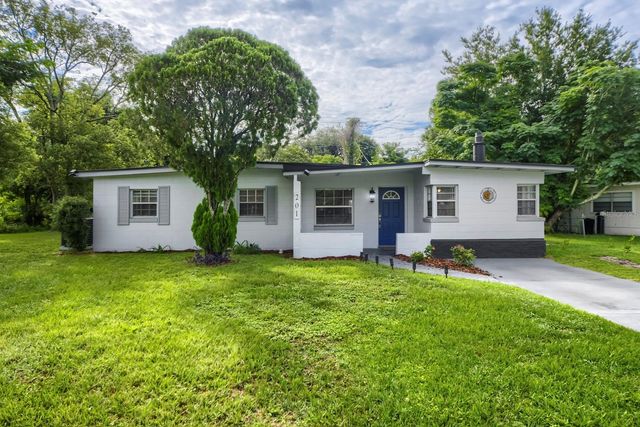

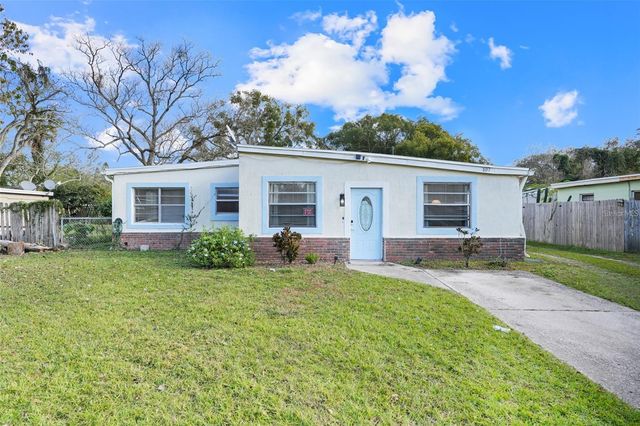
Similar Homes Nearby
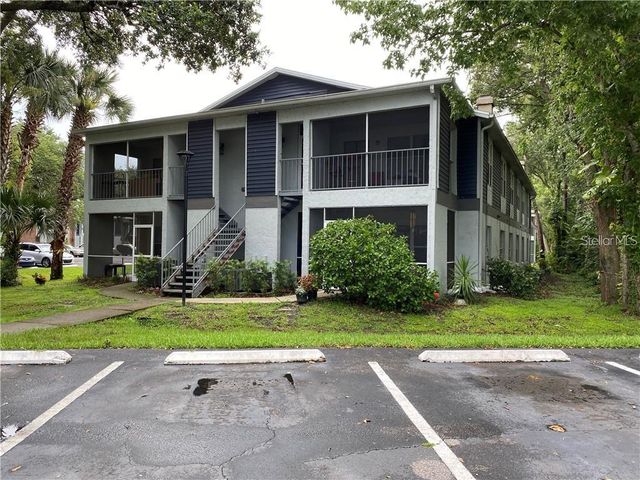
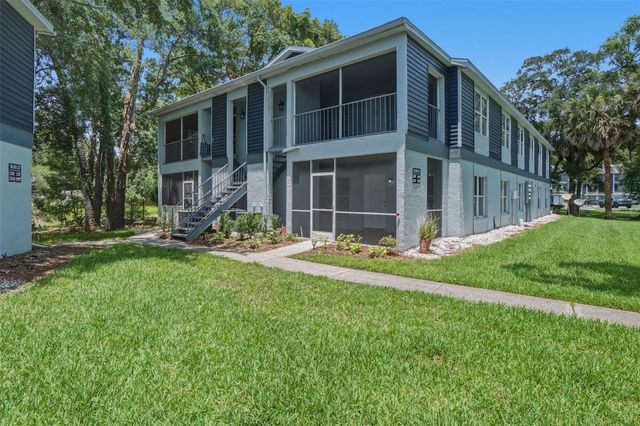
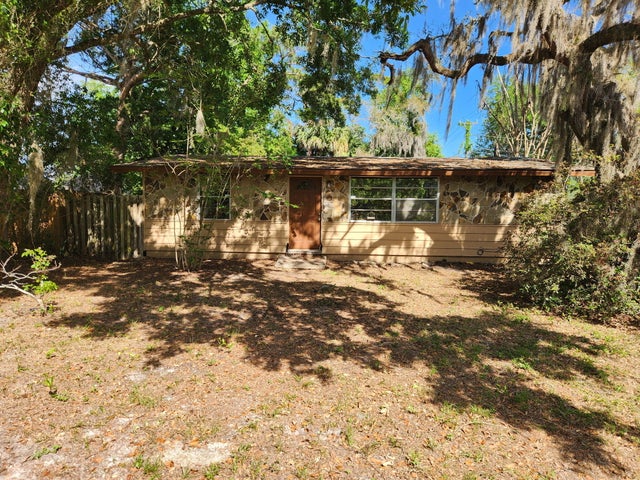
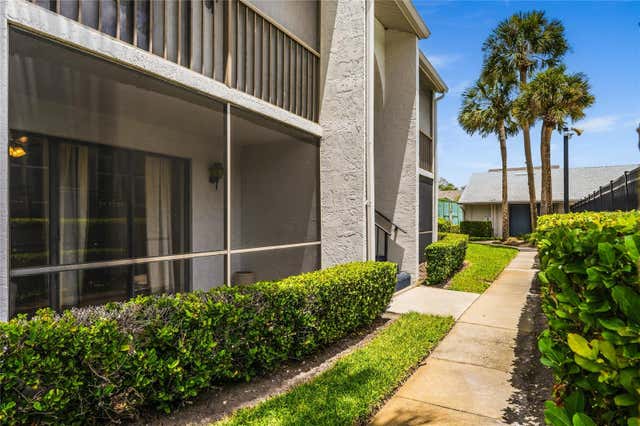

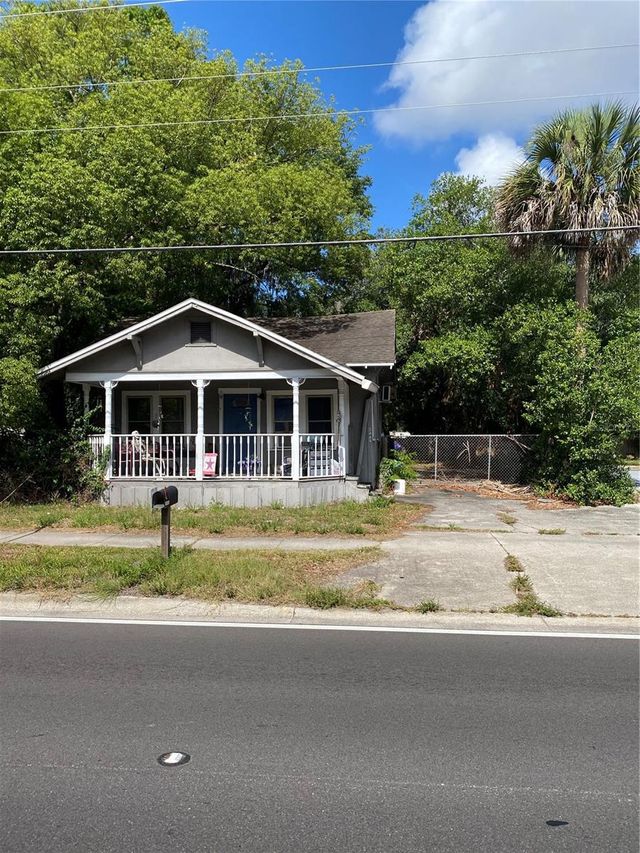
Similar Home Values
Comparable nearby listings and their asking prices.
| Address | Price | Beds | Baths | Sq Ft |
|---|---|---|---|---|
| 2404 NORTHLAKE DRIVE NE 2404, SANFORD, FL | $137,500 | 2 | 2 | 912 |
| 2402 NORTHLAKE DRIVE 2402, SANFORD, FL | $139,000 | 2 | 2 | 912 |
| 2319 S Summerlin Avenue, Sanford, FL | $139,900 | 2 | 1 | 925 |
| 1716 PINE RIDGE ROAD F1, SANFORD, FL | $140,000 | 2 | 2 | 1,025 |
| 2319 S SUMMERLIN AVENUE, SANFORD, FL | $149,900 | 2 | 1 | 925 |
| 2884 SANFORD AVENUE, SANFORD, FL | $150,000 | 2 | 1 | 752 |
Moving Cost Estimate
EXIT Agents in SANFORD


Listing Courtesy: BHHS FLORIDA REALTY - 407-406-5300
Last Updated: 2026-03-10