

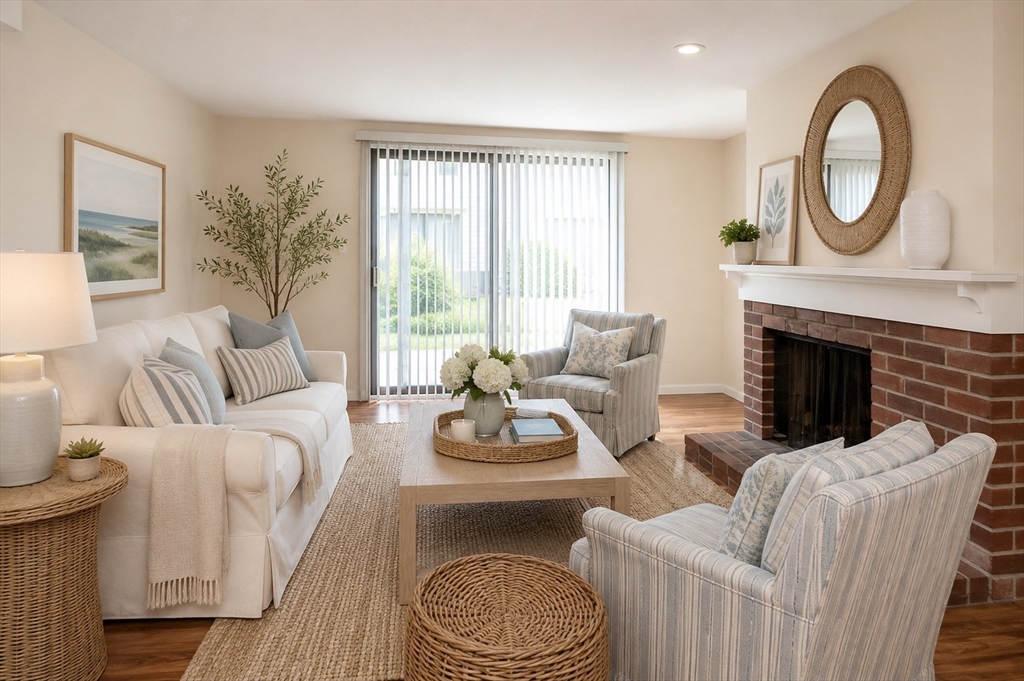
21 Capstan Way 37, Swampscott, MA 01907
Essex County
Key Facts
Description
Only unit on the market at Hawthorne Crossing! Two-bedroom townhouse-style condo, 1,628 square feet across three levels. The main floor has an open living and dining area with a brick fireplace and sliders to a private patio. Upstairs, two bedrooms have great closet space & share a full bath,. The lower level adds a partially finished family room and in-unit laundry — flexible space for an office, gym, or guest room. One off-street parking space included. Very convenient to shopping, the High School and Commuter Rail. Come enjoy all that this well managed complex & Swampscott has to offer!
Property Information
Property Type
Residential
Sub-Type
Condominium
Structure Type
Townhouse
Year Built
1978
Stories
3
Living Area
1,628 sq ft
Parking Spaces
1
Zoning
B2
Days on Market
14
MLS® Listing#
73547566
Property Features
Appliances
Cooling
Heating
Flooring
Fireplace
Pool
Parking
Laundry
Patio
Sewer
Water Source
Rooms
- Bedroom 2Second
- Dining RoomFirst
- Family RoomBasement
- KitchenFirst
- Living RoomFirst
- Master BedroomSecond
Schools
- Elementary:
- New
Financial Details
HOA
$506 / Monthly
Annual Taxes
$5,948
Tax year 2026
Assessed Value
$495,700
Parcel Number
2170274
Directions
Off Essex
Affordability Calculator
$87,980
Estimated monthly payment
$2,341/mo
Principal $351,920 · Est. interest $490,960 over 30 yrs
Neighborhood Market Statistics
How this home compares to active listings in Swampscott, MA
- $833,333
- Median Listing Price
- 51
- Median Days on Market
- 2,050
- Median Sq Ft
- $476
- Median Price / Sq Ft
- 40
- Active Listings
- This home’s price is 47% below the area median.
- Its price per sq ft is 43% below the area median.
Market statistics compiled from active EXIT Realty® and MLS listings in Swampscott, MA.
Location

Points of Interest in Swampscott, MA
Showing the Swampscott area map.
Nearby Schools
Swampscott High School
Secondary · 0.6 mi away
Swampscott Public Schools
School · 0.6 mi away
Swampscott Middle School
Secondary · 0.6 mi away
Clarke Elementary School
Elementary · 0.7 mi away
Machon Elementary School
Elementary · 0.7 mi away
Stanley School
School · 0.9 mi away
New Sunrise Preschool
School · 0.9 mi away
Chabad Hebrew School
School · 1.1 mi away
Greenhouse School
Elementary · 1.3 mi away
Aborn Elementary School
Elementary · 1.3 mi away
Thurgood Marshall Middle School
Secondary · 1.3 mi away
Marblehead Piano Studio
School · 1.5 mi away
Glover School
Elementary · 1.5 mi away
Children's Workshop Montessori School
Elementary · 1.6 mi away
Hood Elementary School
Elementary · 1.6 mi away
Brickett Elementary
Elementary · 1.6 mi away
Ingalls
Elementary · 1.6 mi away
Salem High School
Secondary · 1.7 mi away
Epstein Hillel School
School · 1.7 mi away
Horace Mann Laboratory School
School · 1.7 mi away
Commute Calculator
Nearby Homes


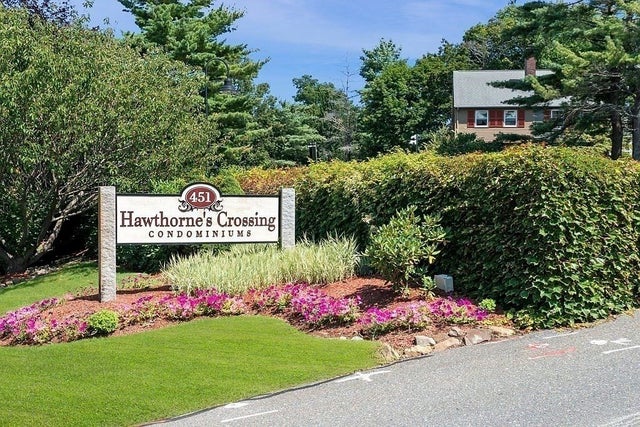

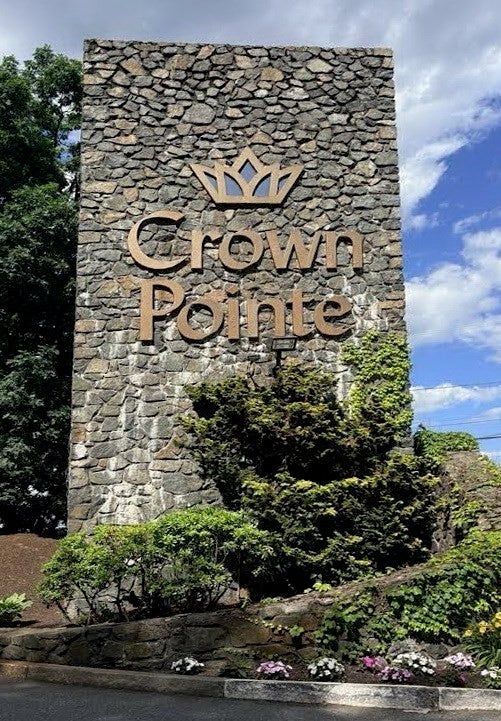
Similar Homes Nearby
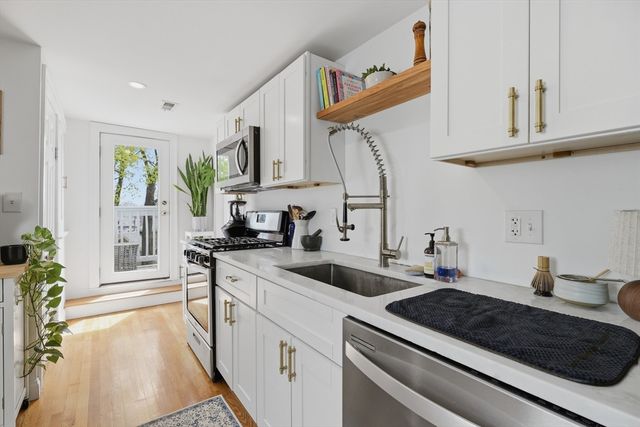

Similar Home Values
Comparable nearby listings and their asking prices.
| Address | Price | Beds | Baths | Sq Ft |
|---|---|---|---|---|
| 1004 Paradise Road PHB, Swampscott, MA | $349,000 | 1 | 1 | 831 |
| 13 Roy Street 3, Swampscott, MA | $359,999 | 1 | 1 | 891 |
| 1008 Paradise Road 3N, Swampscott, MA | $399,000 | 2 | 2 | 1,173 |
| 1002 Paradise Rd PHE, Swampscott, MA | $399,999 | 2 | 2 | 1,196 |
| 404 Paradise Road 1C, Swampscott, MA | $429,000 | 1 | 2 | 896 |
| 404 Paradise Road 1D, Swampscott, MA | $449,000 | 1 | 2 | 898 |
Moving Cost Estimate
EXIT Agents in Swampscott


Listing Courtesy: William Raveis R.E. & Home Services - 7816311199
Presented by: Linda Hayes