

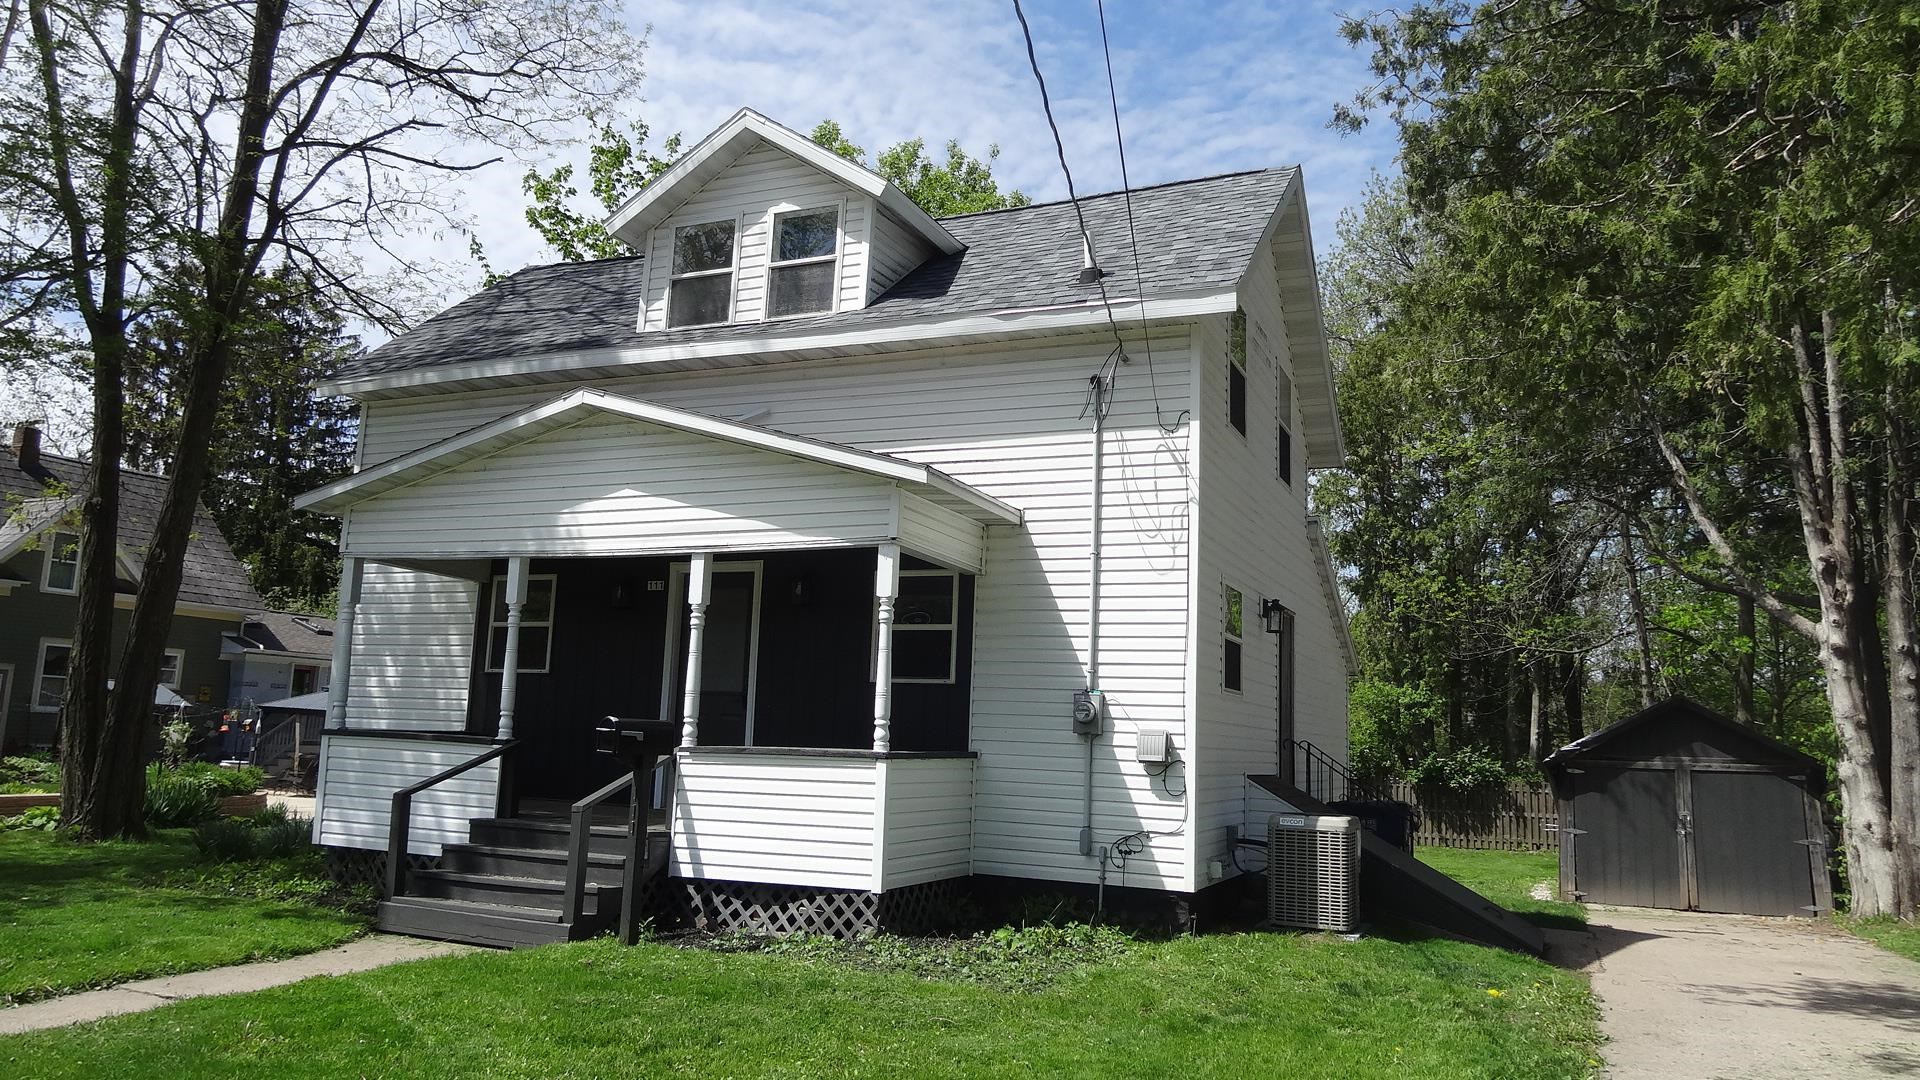
111 N 12TH Street, CLINTONVILLE, WI 54929
Waupaca County
Key Facts
Description
CENTRAL AIR & 1/2 BATH added in April 2026 to this delightfully bright, cheery home featuring an open concept floor plan. Clean & well maintained! Home comes with LOTS of extras including fully applianced kitchen, a king sized bed complete with new bedding and extra bed frame! Storage shed. Great back yard! Located close to Seven Maples Nature area. Enjoy the great back yard! Lower bedroom would make a great office! Very nice partial basement with interior & exterior access ways. The floor plan brilliantly uses the space very efficiently! Upstairs bedrooms have vaulted ceiling & lots of sunshine! Don't miss your chance to call this HOME! Please feel free to measure rooms, beds, sq footage etc The yard is big enough to enjoy but small enough to not overwhelm! SELLER IS LISTING AGENT
Property Information
Property Type
Residential
Sub-Type
Single Family Residence
Year Built
1915
Stories
1
Living Area
1,064 sq ft
Lot Size
0.18 acres
Zoning
Residential
Days on Market
4
MLS® Listing#
50326394
Property Features
Appliances
Cooling
Heating
Fireplace
Basement
Parking
Construction
Sewer
Water Source
Rooms
- 10x7Main
- Bedroom 114x13Upper
- Bedroom 213x12Upper
- Bedroom 313x10Main
- Kitchen14x12Main
- Living Room15x14Main
Financial Details
Annual Taxes
$2,641
Tax year 2025
Parcel Number
30 23 13 14
Directions
Main and 12th by post office, west on 12th. Follow 12th to rt at stop sign to house
Affordability Calculator
$39,180
Estimated monthly payment
$1,043/mo
Principal $156,720 · Est. interest $218,638 over 30 yrs
Neighborhood Market Statistics
How this home compares to active listings in CLINTONVILLE, WI
- $250,000
- Median Listing Price
- 74
- Median Days on Market
- 1,801
- Median Sq Ft
- $143
- Median Price / Sq Ft
- 26
- Active Listings
- This home’s price is 22% below the area median.
- Its price per sq ft is 29% above the area median.
Market statistics compiled from active EXIT Realty® and MLS listings in CLINTONVILLE, WI.
Location

Points of Interest in CLINTONVILLE, WI
Showing the CLINTONVILLE area map.
Nearby Schools
Dellwood Early Learning Center
Elementary · 0.5 mi away
Clintonville Middle School
Elementary · 0.5 mi away
St Martin Lutheran School
School · 0.6 mi away
Longfellow Elementary
Elementary · 0.6 mi away
Clintonville Public School District
School · 0.6 mi away
Clintonville High School
Secondary · 0.7 mi away
FVTC Clintonville Regional Center
School · 1.9 mi away
Marion High School
Secondary · 6.8 mi away
Marion Elementary School
Elementary · 7.2 mi away
Sugar Bush Elementary School
Elementary · 10.3 mi away
Wolf River Lutheran High School
Secondary · 11.4 mi away
Under the Rainbow Child Care Center
School · 11.9 mi away
Shawano Community High School
Secondary · 12.0 mi away
Shawano School District
School · 12.0 mi away
Olga Brener Elementary School
Elementary · 12.3 mi away
Shawano Community Middle School
Secondary · 12.6 mi away
Kids in the Kountry
School · 12.6 mi away
Hillcrest Primary School
Elementary · 12.7 mi away
Sacred Heart Catholic School
School · 12.8 mi away
St James Lutheran School
School · 12.9 mi away
Commute Calculator
Nearby Homes

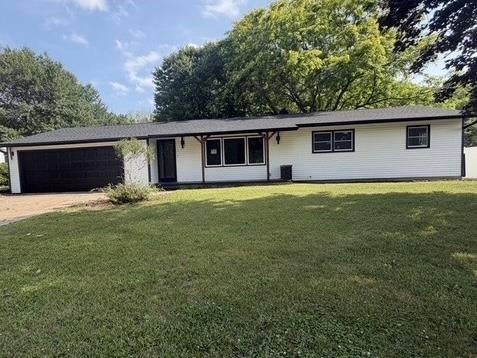

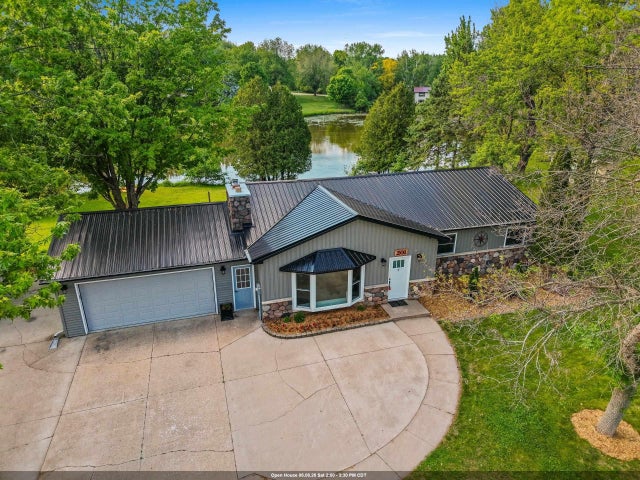
Similar Homes Nearby
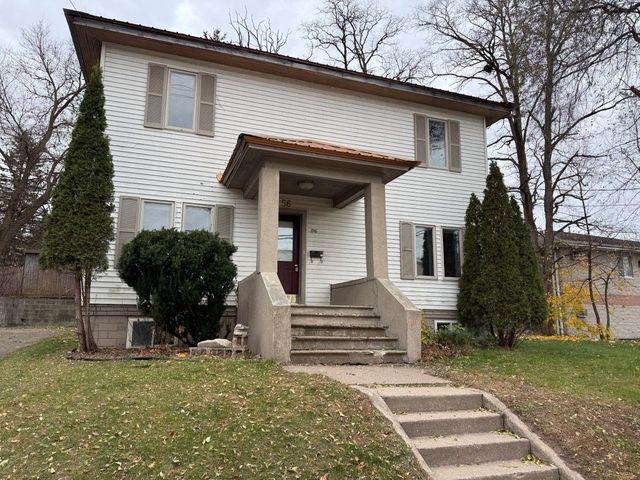
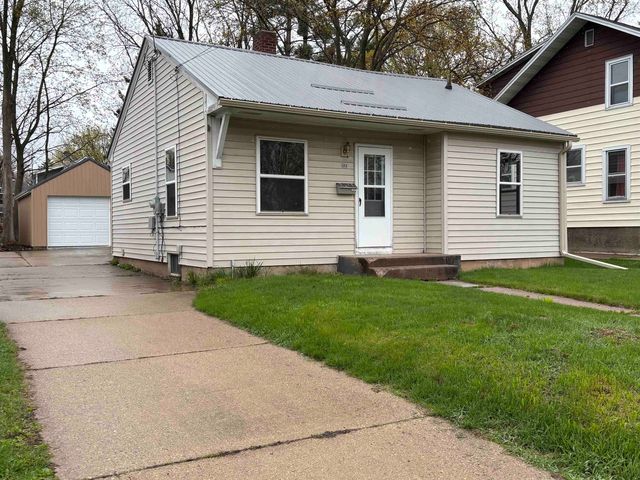


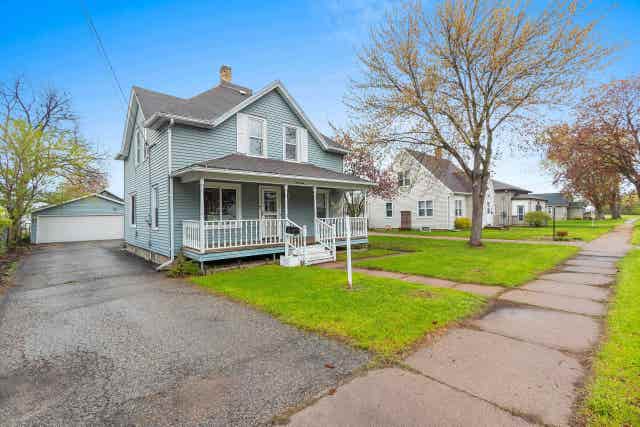
Similar Home Values
Comparable nearby listings and their asking prices.
| Address | Price | Beds | Baths | Sq Ft |
|---|---|---|---|---|
| 56 E 12TH Street, CLINTONVILLE, WI | $139,900 | 3 | 1 | 1,200 |
| 93 GARFIELD Avenue, CLINTONVILLE, WI | $148,000 | 2 | 1 | 752 |
| 63 N 12TH Street, CLINTONVILLE, WI | $165,000 | 4 | 2 | 1,522 |
| 161 GARFIELD Avenue, CLINTONVILLE, WI | $179,900 | 3 | 1 | 1,260 |
| 110 10TH Street, CLINTONVILLE, WI | $185,000 | 3 | 1 | 1,440 |
| 17 E 2ND Street, CLINTONVILLE, WI | $190,000 | 4 | 1 | 2,444 |
Moving Cost Estimate
EXIT Agents in CLINTONVILLE


Listing Courtesy: Fathom Realty, LLC - 8884556040