

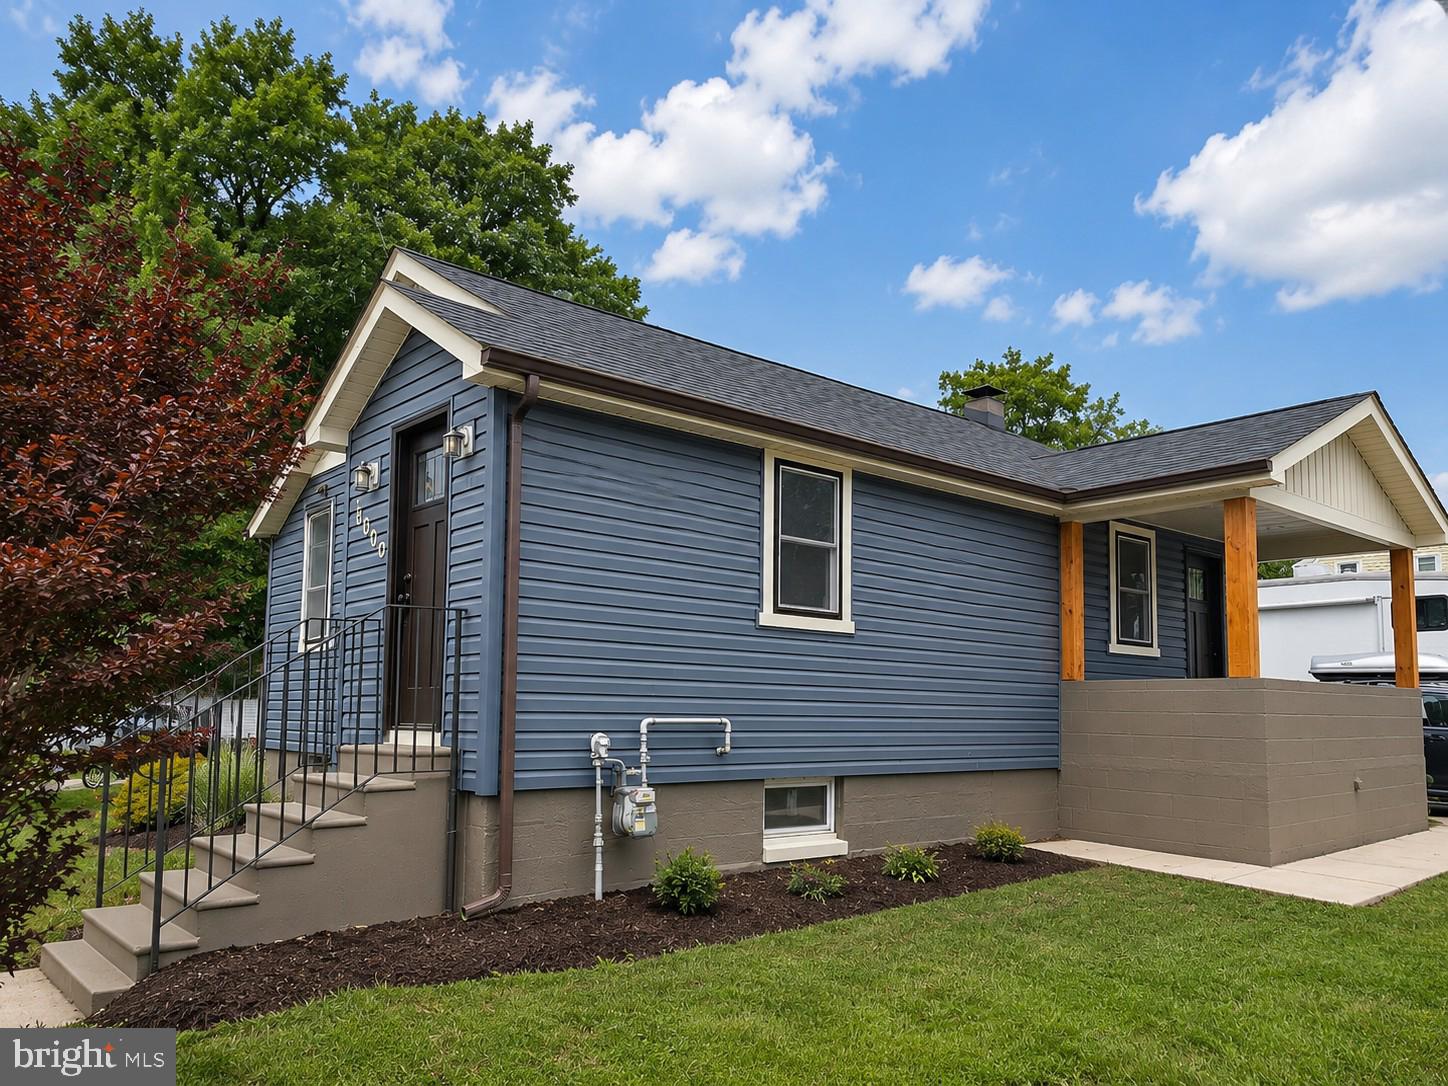
1000 ROSEDALE, ROSEDALE, MD 21237
ROSEDALE TERRACE · BALTIMORE County
Key Facts
Description
Completely transformed from top to bottom, this stunning modern farmhouse-inspired renovation offers the convenience of one-level living, the flexibility of a full basement, and the peace of mind that comes with virtually everything being brand new. Whether you're a first-time homebuyer, looking to downsize, or simply searching for a truly move-in ready home, this exceptional property combines modern finishes, quality craftsmanship, and thoughtful upgrades throughout. No detail was overlooked in this extensive renovation, featuring a new architectural shingle roof with new sheathing, gutters and downspouts, new insulation throughout, house wrap and vinyl siding, energy-efficient windows and doors, all-new electrical and plumbing systems, and beautiful Amber Hickory luxury vinyl plank flooring throughout. The gorgeous kitchen has been completely redesigned with granite countertops, stainless steel appliances, a natural gas range, and stylish finishes that make it as functional as it is beautiful. Enjoy year-round comfort with a brand-new 20 SEER, three-zone mini-split system, complemented by a natural gas backup furnace and heat pump for added efficiency and peace of mind. The home also features a tankless natural gas water heater, providing endless hot water while maximizing energy savings. The full basement with interior access has been upgraded with new drain tile and a new sump pump, providing abundant storage and outstanding potential for future finished living space, a recreation room, home gym, workshop, or hobby area. Step outside to enjoy your own backyard retreat featuring a saltwater above-ground pool with deck, perfect for relaxing or entertaining family and friends throughout the summer. The partially fenced yard offers additional privacy and space for pets, play, or gardening. Additional exterior features include two storage sheds and an oversized parking area large enough to accommodate a 30-foot camper, a 30-foot bus, plus two or three additional vehicles, a rare and highly desirable feature for homeowners with recreational vehicles, work trucks, trailers, or multiple cars. With exceptional curb appeal, quality craftsmanship, and virtually everything new, this remarkable home offers the perfect combination of modern style, energy efficiency, and low-maintenance living. From the moment you arrive, you'll appreciate the attention to detail and quality craftsmanship that make this home truly stand out from the rest! This is more than a renovation, it's the opportunity to own a like-new home in an established neighborhood without the price tag of new construction. Ideally located just minutes from I-695, I-95, and public transportation, this home offers exceptional convenience for commuters while keeping you close to everything you need. Enjoy nearby shopping at Walmart, Sam's Club, Costco, and ALDI, along with a wide variety of restaurants, hotels, and everyday conveniences. Johns Hopkins Bayview Medical Center is just a short drive away, and nearby parks provide the perfect setting for walking, recreation, and outdoor enjoyment. With excellent access to schools, shopping, dining, major commuter routes, and local amenities, this home offers the perfect balance of comfort, convenience, and community. List of Improvements included with Disclosures. More Photos Coming Soon!
Property Information
Property Type
Residential
Sub-Type
Single Family Residence
Structure Type
House
Year Built
1942
Living Area
1,616 sq ft
Lot Size
0.23 acres
Lot Dimensions
1.00 x
Parking Spaces
7
Zoning
R
Days on Market
17
MLS® Listing#
MDBC2168244
Property Features
Interior
Appliances
Cooling
Heating
Flooring
Basement
Pool
Parking
Laundry
Patio
Fencing
Lot Features
Construction
Foundation
Roof
Sewer
Water Source
Rooms
- Laundry
Schools
- District:
- BALTIMORE COUNTY PUBLIC SCHOOLS
Financial Details
HOA
None
Annual Taxes
$1,706
Tax year 2025
Assessed Value
$149,700
Parcel Number
04151520300930
Directions
GPS
Affordability Calculator
$57,800
Estimated monthly payment
$1,538/mo
Principal $231,200 · Est. interest $322,545 over 30 yrs
Neighborhood Market Statistics
How this home compares to active listings in ROSEDALE, MD
- $457,143
- Median Listing Price
- 38
- Median Days on Market
- 1,928
- Median Sq Ft
- $212
- Median Price / Sq Ft
- 22
- Active Listings
- This home’s price is 37% below the area median.
- Its price per sq ft is 16% below the area median.
Market statistics compiled from active EXIT Realty® and MLS listings in ROSEDALE, MD.
Location

Points of Interest in ROSEDALE, MD
Showing the ROSEDALE area map.
Nearby Schools
St Clement Mary Hofbauer School
School · 0.6 mi away
Tots Early Learning Center
School · 0.8 mi away
Rosedale Center
School · 0.8 mi away
County Government Baltimore County Public Schools
School · 0.9 mi away
Magic Moments Early Learning Center
School · 1.2 mi away
Colgate Elementary School
Elementary · 1.3 mi away
Red House Run Elementary School
Elementary · 1.6 mi away
Greater Grace Christian Academy
School · 1.6 mi away
Moravia Park Elementary School
Elementary · 1.6 mi away
Mt Pleasant Christian School
School · 1.7 mi away
Berkshire Elementary School
Elementary · 1.7 mi away
Essex Elementary School
Elementary · 1.7 mi away
Rosedale Center
Secondary · 1.8 mi away
Vanguard Collegiate Middle School
Secondary · 1.9 mi away
Patterson High School
Secondary · 1.9 mi away
Furley Elementary School
Elementary · 1.9 mi away
Chimes
School · 2.0 mi away
McCormick Elementary School
Elementary · 2.0 mi away
Building Youth
School · 2.1 mi away
Bethlehem Christian Day School
School · 2.1 mi away
Commute Calculator
Nearby Homes

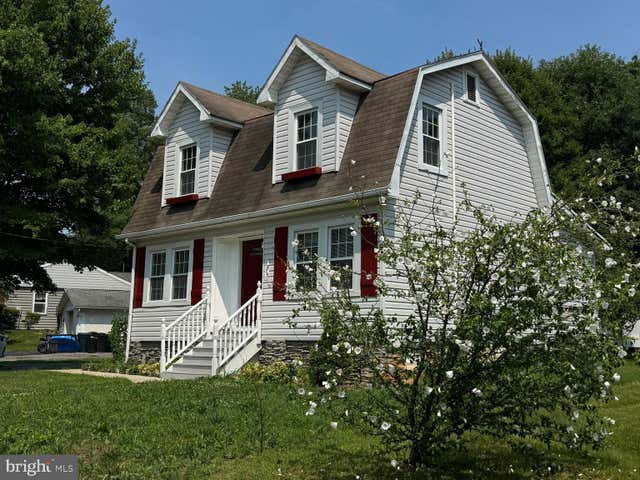


Similar Homes Nearby

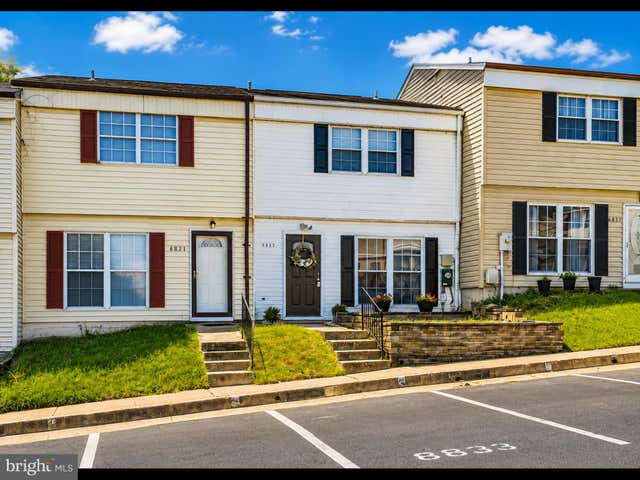

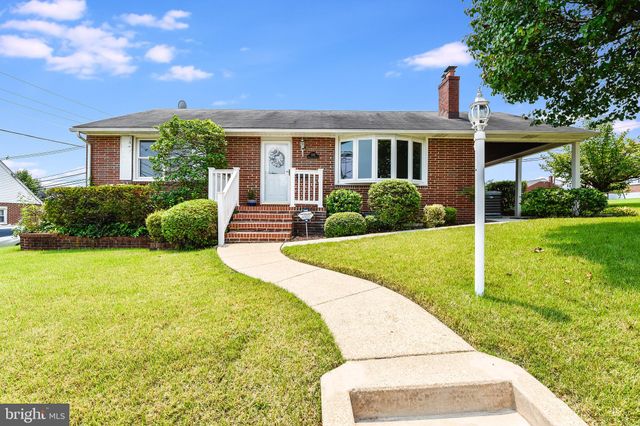

Similar Home Values
Comparable nearby listings and their asking prices.
| Address | Price | Beds | Baths | Sq Ft |
|---|---|---|---|---|
| 5082 BRIGHTLEAF COURT, ROSEDALE, MD | $239,900 | 2 | 2 | 1,334 |
| 8829 TRIMBLE WAY, ROSEDALE, MD | $270,000 | 3 | 2 | 1,152 |
| 1621 ROSEWICK AVENUE, ROSEDALE, MD | $275,000 | 3 | 2 | 1,296 |
| 1528 NEIGHBORS AVENUE, ROSEDALE, MD | $315,000 | 3 | 2 | 1,863 |
| 5204 TORRINGTON CIR, ROSEDALE, MD | $325,000 | 3 | 3 | 1,928 |
| 7875 OAKDALE AVENUE, ROSEDALE, MD | $329,900 | 2 | 2 | 1,326 |
Moving Cost Estimate
EXIT Agents in ROSEDALE


Listing Courtesy: Samson Properties - 7033788810