

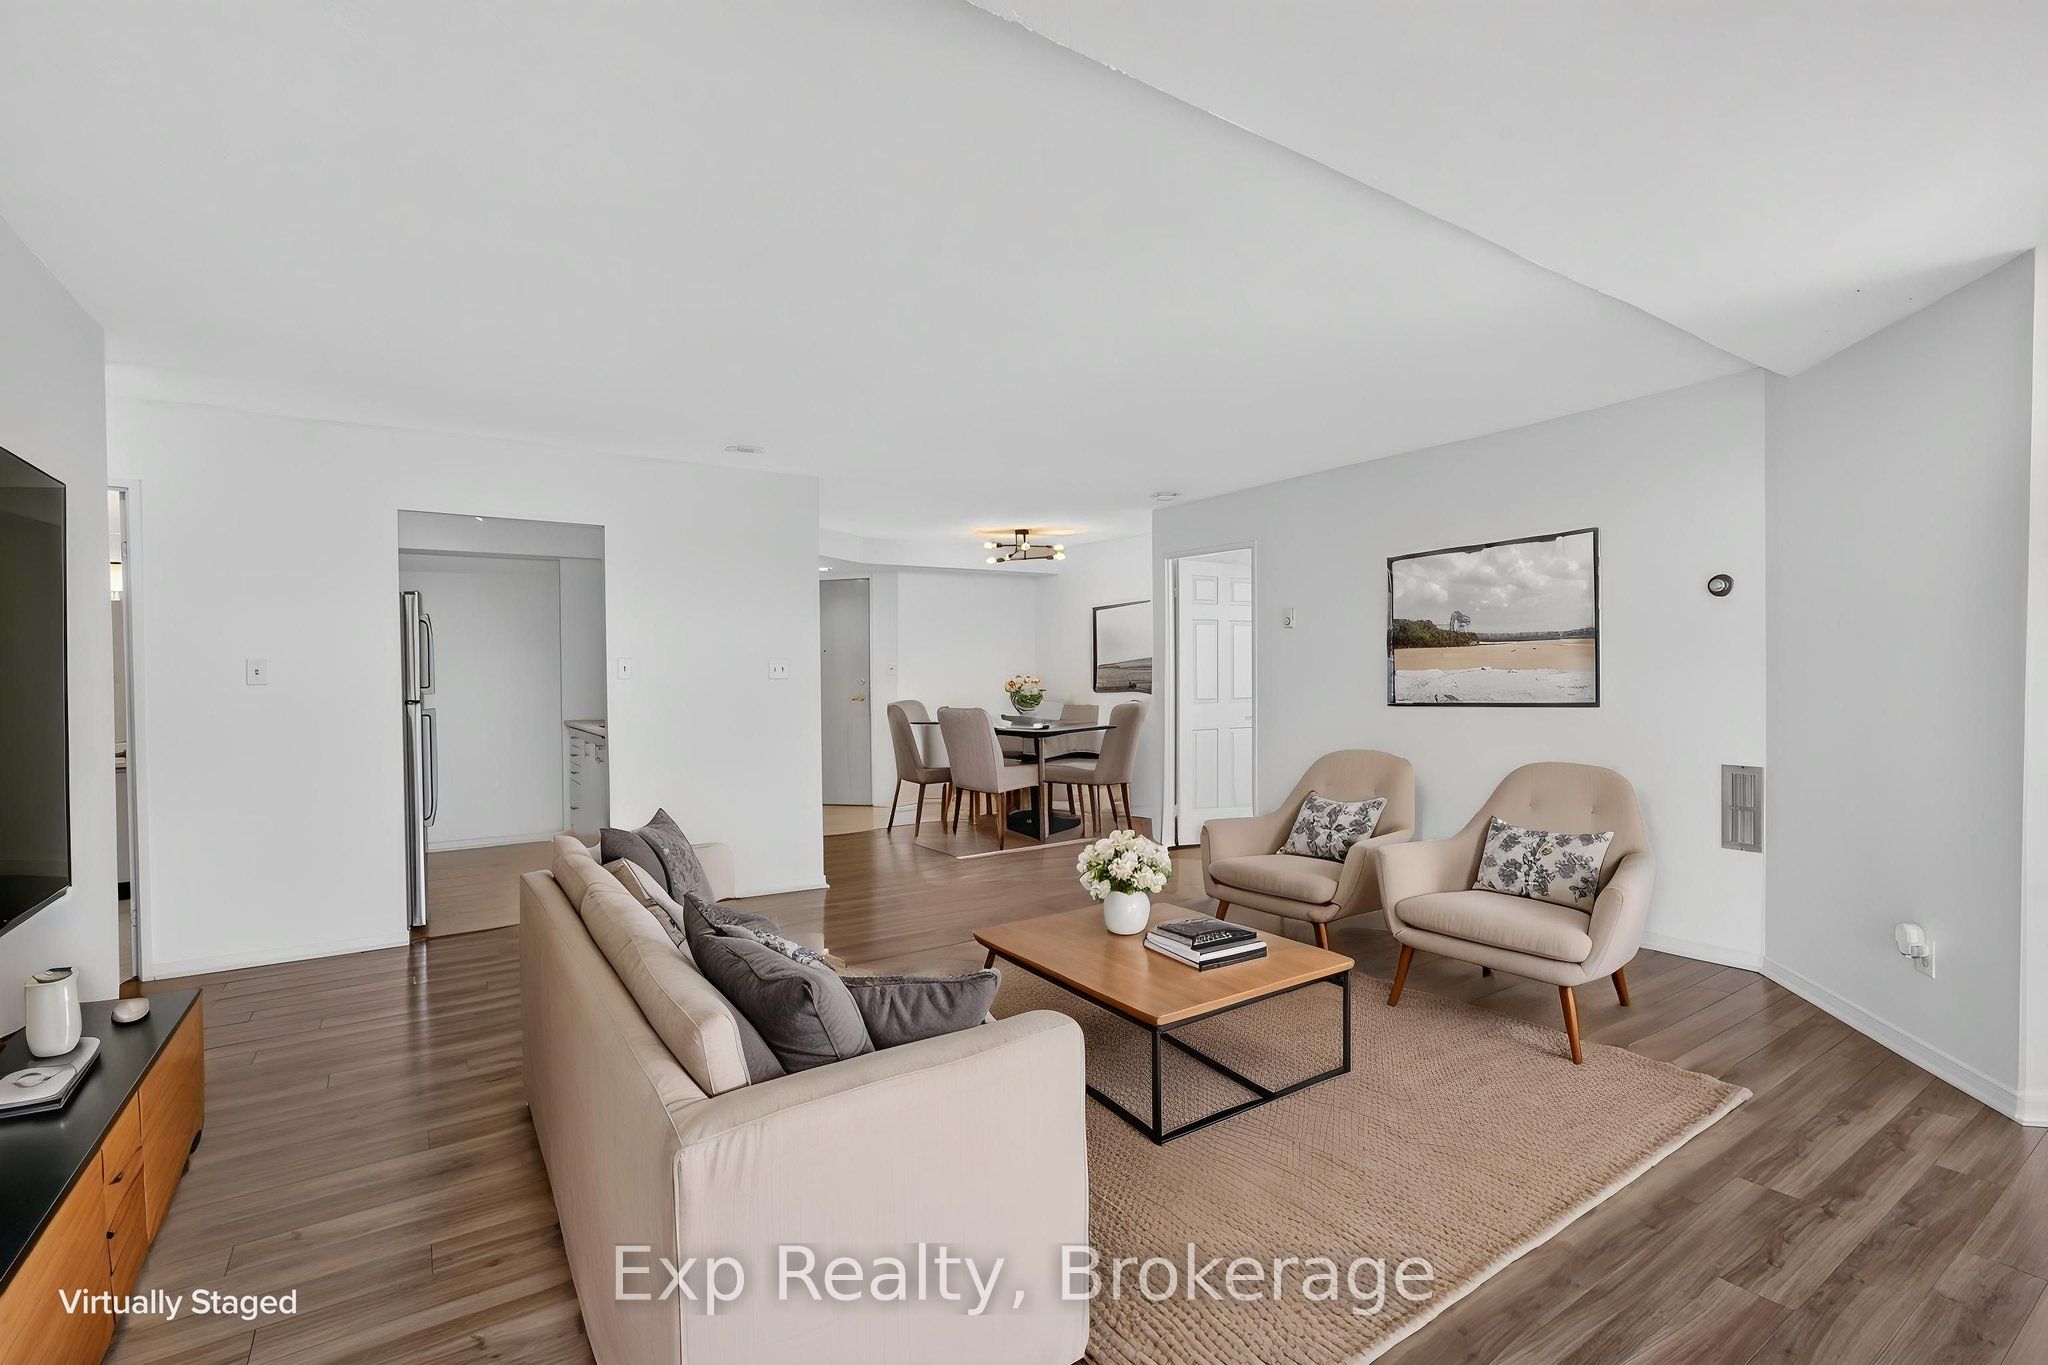
344 Front Street 305, Belleville, ON K8N 5M4
Hastings County
Key Facts
Description
Welcome to 344 Front Street, Unit 305. This bright and spacious condo offers a highly desirable layout featuring two generously sized bedrooms, each complete with its own private bathroom and walk-in closet-perfect for guests, roommates, or those seeking added privacy.Freshly painted throughout and enhanced with updated light fixtures, the unit feels modern, inviting, and move-in ready. The kitchen is equipped with stainless steel appliances, including a brand-new dishwasher, while large windows fill the space with natural light and offer peaceful views overlooking the beautifully maintained front gardens.Enjoy all the benefits of condo living with next-to-no maintenance, plus the convenience of laundry facilities and garbage disposal located on the same floor. Ideally situated in the heart of Belleville, you'll be just steps from the waterfront, parks, local boutiques, cafés, restaurants, and everyday amenities. Enjoy an easy, walkable lifestyle while remaining close to shopping, healthcare services, public transit, and Highway 401 access.For those who love to explore, Prince Edward County's renowned wineries, beaches, restaurants, and year-round attractions are just a short drive away, making weekend getaways effortless.Whether you're a first-time buyer looking to enter the market, someone ready to stop renting and start building equity, or a downsizer seeking a carefree lifestyle, this well-appointed condo offers exceptional value in a location you'll love to call home.
Property Information
Property Type
Residential
Sub-Type
Condominium
Style
Apartment
Stories
3
Parking Spaces
1
MLS® Listing#
X13564322
Property Features
- Cooling:
- Wall Unit(s), Window Unit(s)
- Heating:
- Electric, Baseboard
- Basement:
- Other
- Laundry:
- Common Area, Laundry Room
- Construction:
- Brick
Rooms
- Bathroom3.28 x 2.4Main
- Bathroom2.29 x 1.51Main
- Bedroom3.24 x 3.84Main
- Bedroom 23.23 x 3.7Main
- Dining Room3.66 x 2.8Main
- Kitchen2.37 x 2.58Main
- Living Room5.3 x 6.13Main
Financial Details
HOA
CA$789
HCC18
Annual Taxes
CA$2,822
Tax year 2026
Parcel Number
408180030
Directions
South on N. Front St
Affordability Calculator
$61,980
Estimated monthly payment
$1,649/mo
Principal $247,920 · Est. interest $345,870 over 30 yrs
Location
- 344 Front Street 305, Belleville, ON K8N 5M4
Points of Interest in Belleville, ON
Showing the Belleville area map.
Nearby Schools
Nicholson Catholic College
Secondary School · 0.3 km away
Prince Charles Public School
Elementary · 0.9 km away
Abigail's Learning Centre
School · 0.9 km away
Queen Victoria School
Elementary · 1.2 km away
Our Lady of Fatima School
School · 1.2 km away
Holy Rosary Catholic School
School · 1.3 km away
Albert College
School · 1.4 km away
Prince of Wales PS
Elementary · 1.5 km away
Queen Elizabeth Public School
School · 1.8 km away
Park Dale School
Elementary · 1.8 km away
Centennial Secondary School
Secondary · 1.9 km away
Belleville Montessori School
Elementary · 2.0 km away
St Joseph Catholic School
School · 2.2 km away
Sir James Whitney School for the Deaf
Secondary · 2.3 km away
Harry J Clarke Public School
Secondary · 2.6 km away
St Theresa Catholic Secondary School
Secondary · 2.6 km away
Eastside Secondary School
Secondary · 2.9 km away
Susanna Moodie Elementary School Belleville
Elementary · 3.2 km away
Quinte Christian High School
Secondary · 4.2 km away
Belleville Christian School
School · 5.6 km away
Commute Calculator
Moving Cost Estimate
EXIT Agents in Belleville


Listing Courtesy: Exp Realty - 8665307737
Presented by: CASEY HEGADORN