


13750 King Street, Cedar Lake, IN 46303
Beacon Pointe West · Lake County
Key Facts
Description
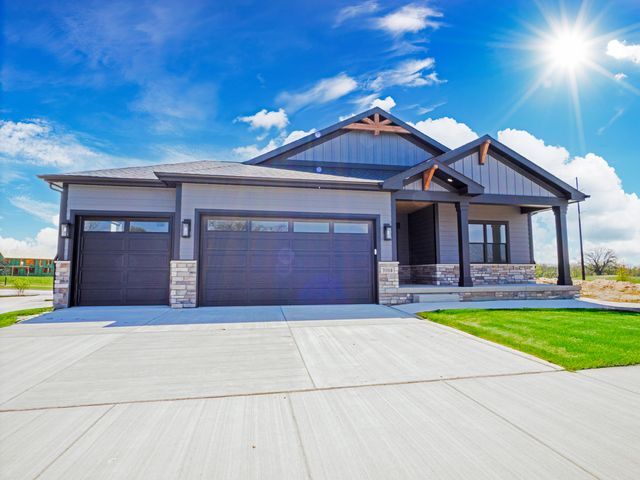
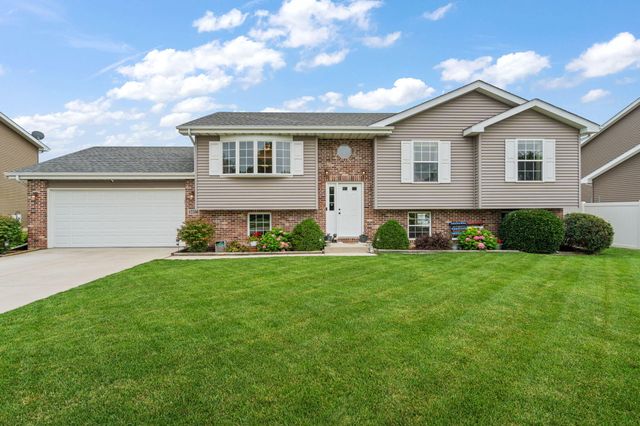
**PROPOSED CONSTRUCTION, PHOTOS ARE REPRESENTATION OF A PREVIOUSLY BUILT HOME W/VARIOUS UPGRAGES** Welcome homes to the Hayes, located in Beacon Pointe West. This breathtaking Colorado-inspired ranch hom offers a single-level floor plan with 3 spacious bedrooms and 2 full bathrooms, one of which is an en-suite to the primary with a full walk-in closet. The open-concept kitchen, dining room and great room are perfect for entertaining in an open space. Relax on the front covered porch or back patio with a cup of coffee or your favorite glass of wine! Notable high quality standard features include: 2x6 exterior construction, Medallion Silverline soft-close cabinets throughout, 8ft tall garage doors, tankless water heater, luxury vinyl plank flooring, Cedar ceilings inside covered porch, Trex decking, SmartHome package that includes Nest doorbell and Ecobee thermostat and so many more! Inquire with your agent about limited-time builder incentives currently being offered.
Property Information
Property Type
Residential
Sub-Type
Single Family Residence
Year Built
2025
Living Area
1,891 sq ft
Lot Size
0.26 acres
Garage Spaces
3
Days on Market
321
MLS® Listing#
824334
Property Features
Interior
Exterior
Appliances
Cooling
Heating
Flooring
Basement
Pool
Parking
Laundry
Patio
Lot Features
Construction
Roof
Utilities
Sewer
Water Source
Financial Details
HOA
$255 / Annually
Schilling Development
Annual Taxes
$25
Tax year 2023
Assessed Value
$1,100
Parcel Number
451528406001000014
Directions
Rt 41 south to 141st turn left to Parrish ave turn left to Beacon Pointe lane turn left. Lot 38 on your left
Affordability Calculator
$110,675
Estimated monthly payment
$2,945/mo
Principal $442,700 · Est. interest $617,606 over 30 yrs
Neighborhood Market Statistics
How this home compares to active listings in Cedar Lake, IN
- $394,737
- Median Listing Price
- 50
- Median Days on Market
- 1,825
- Median Sq Ft
- $207
- Median Price / Sq Ft
- 135
- Active Listings
- This home’s price is 40% above the area median.
- Its price per sq ft is 42% above the area median.
Market statistics compiled from active EXIT Realty® and MLS listings in Cedar Lake, IN.
Location
Map is currently unavailable for this location.
Points of Interest in Cedar Lake, IN
Showing the Cedar Lake area map.
Commute Calculator
Nearby Homes


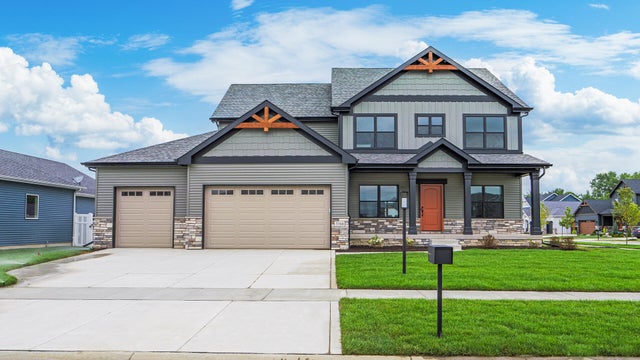


Similar Homes Nearby

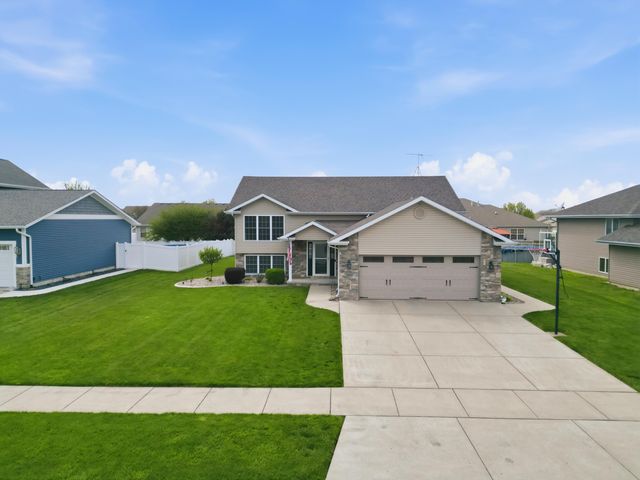

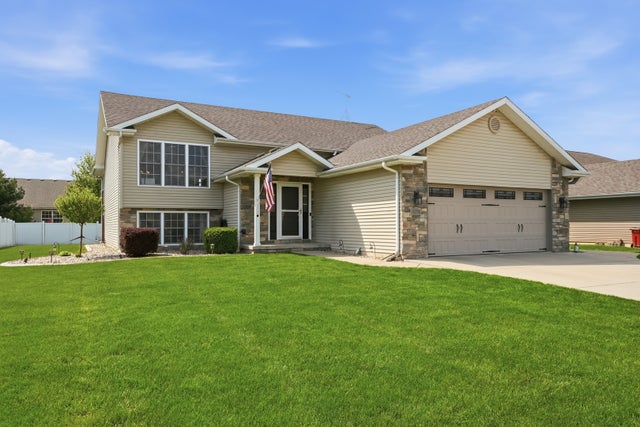

Similar Home Values
Comparable nearby listings and their asking prices.
| Address | Price | Beds | Baths | Sq Ft |
|---|---|---|---|---|
| 9056 Grindel Place, Cedar Lake, IN | $393,900 | 3 | 2 | 1,786 |
| 14720 Euclid Street, Cedar Lake, IN | $399,900 | 3 | 2 | 1,509 |
| 9260 N 225 E, Lake Village, IN | $399,900 | 3 | 2 | 1,378 |
| 14720 Euclid Street, Cedar Lake, IN | $399,900 | 3 | 2 | 1,509 |
| 12736 Colfax Street, Cedar Lake, IN | $399,900 | 4 | 3 | 2,199 |
| 6407 W 128th Lane, Cedar Lake, IN | $399,900 | 2 | 2 | 1,572 |
Moving Cost Estimate
EXIT Agents in Cedar Lake


Listing Courtesy: Blue Ridge Realty Group - 2195452170
Presented by: Eric Vazquez
Last Updated: 2025-07-16