

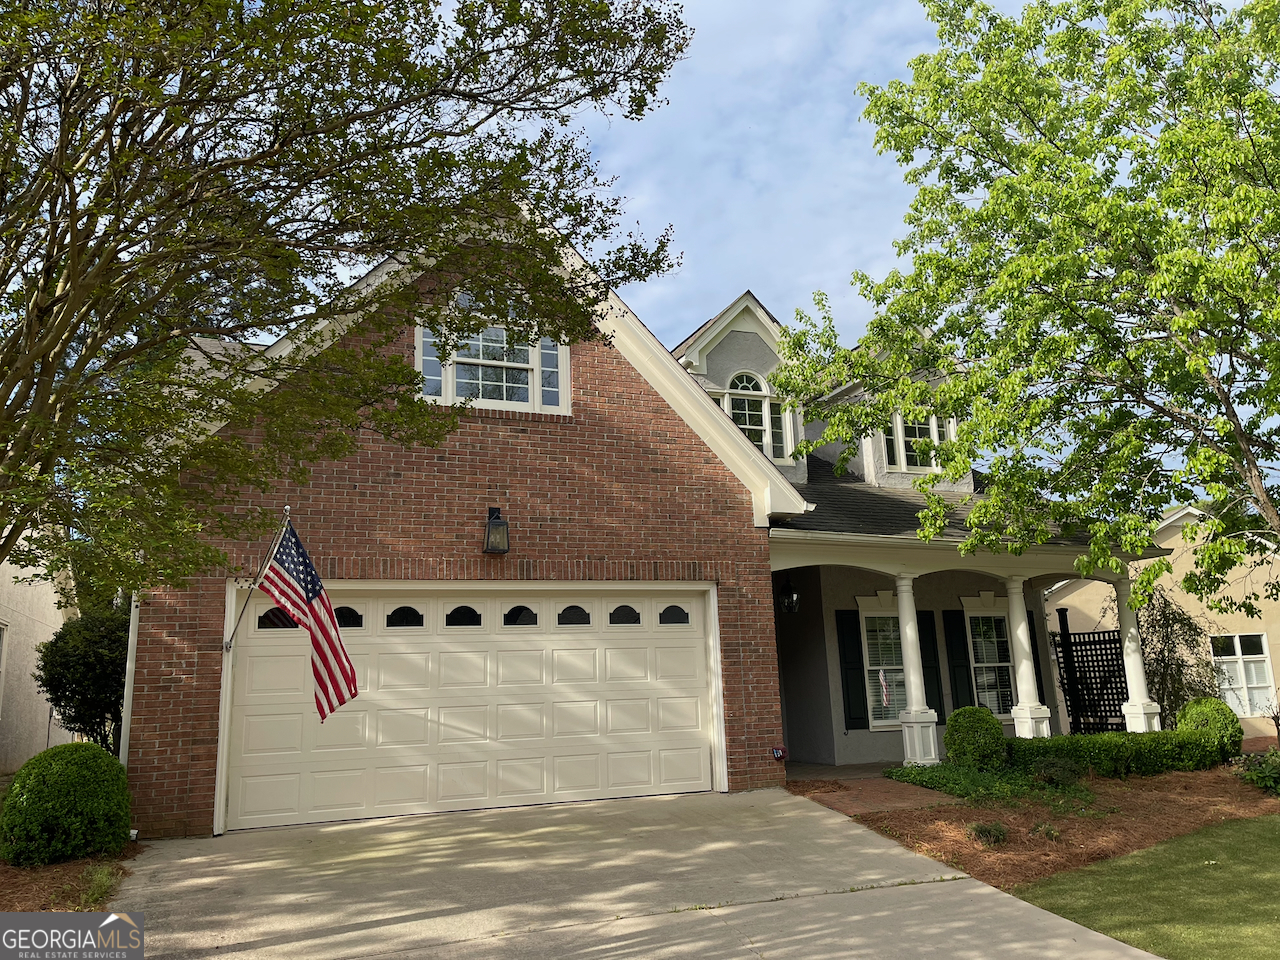
117 Masters DR N, Peachtree City, GA 30269
The Fairways · Fayette County
Key Facts
Description
Spacious 3 Bedroom, 2.5 Bath home with Master on Main in the highly desirable Braelinn golf course community of The Fairways of South Peachtree City. Neighborhood is located on the 12th hole of Braelinn. Home includes private landscaped secret garden, with lawn maintenance included in HOA. Open Floor Plan with many Flexible living spaces, hardwood floors, and abundant natural light. Features include: Spacious Two-story foyer to start the entertaining, to Vaulted Great Room, Dining & Sun room. Updated kitchen with quartz countertops, stainless steel appliances, custom cabinets, pull-out shelving, breakfast area, and serving bar. Main-level primary suite with double vanity, soaking tub, walk-in shower, and walk-in closet with direct drop door to laundry room! Beautiful Office or Den on main next to guest powder room. Up the striking stairs to Large landing with hardwood floors (ideal office or flex space) and Two additional bedrooms and full bath, including Large bonus room (perfect gym, media, or craft room) Amazing 600 sq ft walk-in storage space with easy HVAC access. Community highlights: Golf course neighborhood in Braelinn area and Direct Access to 100+ miles of golf cart paths in Peachtree City. Near shopping, dining, and grocery stores. Optional golf/social membership (swim, tennis, pickleball, fitness, dining). HOA includes lawn maintenance, not limited to Seniors
Property Information
Property Type
Residential
Sub-Type
Single Family Residence
Structure Type
House
Year Built
1993
Stories
1
Living Area
2,622 sq ft
Lot Size
0.12 acres
Garage Spaces
2
Parking Spaces
2
Days on Market
156
MLS® Listing#
10689937
Property Features
Interior
Appliances
Cooling
Heating
Flooring
Fireplace
Basement
Parking
Laundry
Patio
Fencing
Lot Features
Construction
Foundation
Roof
Windows
Security
Community
Utilities
Sewer
Water Source
Rooms
- Dining Room
- Kitchen
Schools
- Elementary:
- Braelinn
- Middle:
- Rising Starr
- High:
- Starrs Mill
Financial Details
HOA
$1,380 / Annually
Annual Taxes
$7,124
Parcel Number
061206023
Directions
Peachtree Parkway to R on Braelinn Rd. 1st Right into The Fairways. Right on Masters Dr N to 117.
Affordability Calculator
$119,800
Estimated monthly payment
$3,188/mo
Principal $479,200 · Est. interest $668,527 over 30 yrs
Neighborhood Market Statistics
How this home compares to active listings in Peachtree City, GA
- $450,781
- Median Listing Price
- 47
- Median Days on Market
- 2,181
- Median Sq Ft
- $201
- Median Price / Sq Ft
- 623
- Active Listings
- This home’s price is 33% above the area median.
- Its price per sq ft is 14% above the area median.
Market statistics compiled from active EXIT Realty® and MLS listings in Peachtree City, GA.
Location

Getting Around
Points of Interest in Peachtree City, GA
Showing the Peachtree City area map.
Nearby Schools
Braelinn Elementary School
Elementary · 0.8 mi away
Oak Grove Elementary School
Elementary · 0.8 mi away
Goddard School
School · 0.9 mi away
Landmark Christian School
School · 1.2 mi away
Peachtree City School of Massage
Secondary · 1.3 mi away
Horizon Aviation
School · 1.3 mi away
Huddleston Elementary School
Elementary · 1.6 mi away
The Goddard School
School · 2.1 mi away
Primrose Schools
Elementary · 2.1 mi away
Landmark Christian School
Elementary · 2.2 mi away
Panther Stadium
School · 2.4 mi away
Peeples Elementary School
Elementary · 2.4 mi away
Starrs Mill Academy Preschool & Child Care Center
School · 2.5 mi away
Booth Middle School
School · 2.5 mi away
Rising Starr High School
Secondary · 2.6 mi away
Starr's Mill High School
Secondary · 2.6 mi away
Coram Deo Classical School
School · 2.8 mi away
Campus
School · 2.9 mi away
J.C. Booth Middle School
Secondary · 3.2 mi away
McIntosh High School
Secondary · 3.4 mi away
Commute Calculator
Nearby Homes
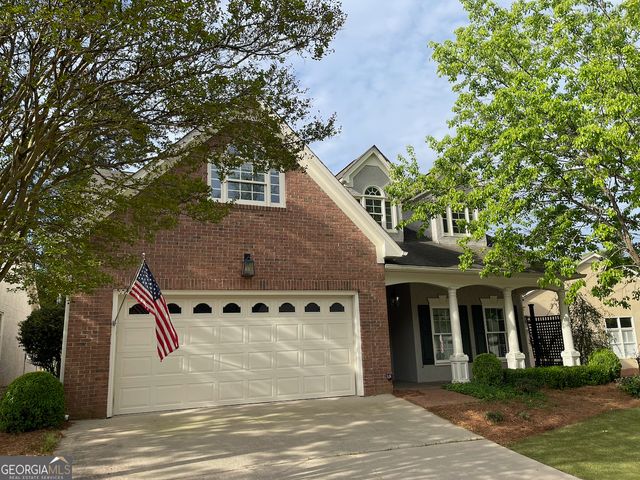
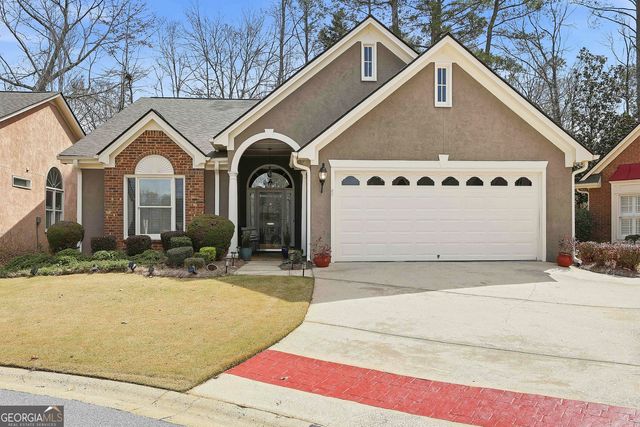

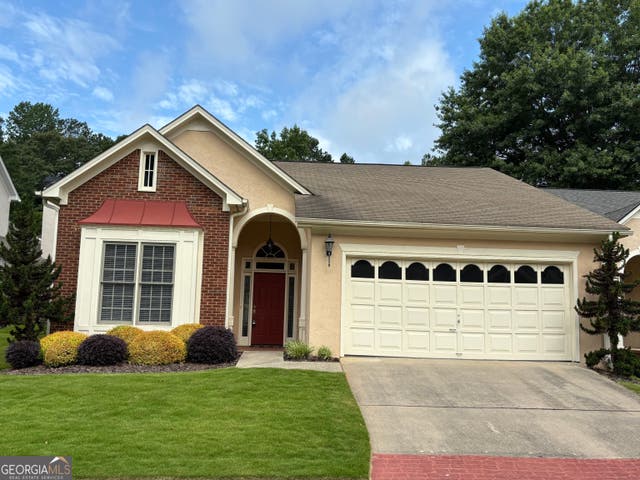
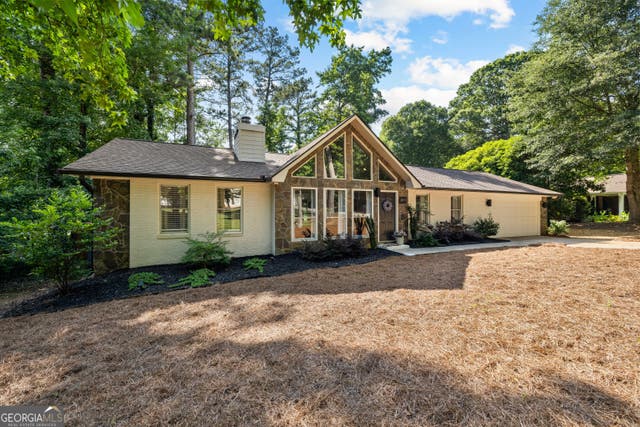

Similar Homes Nearby
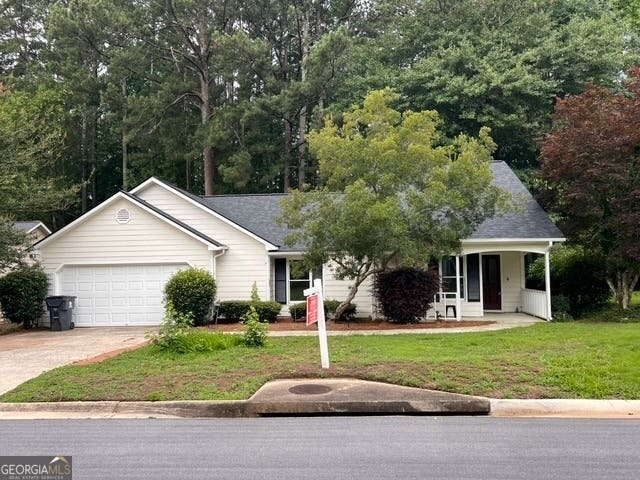

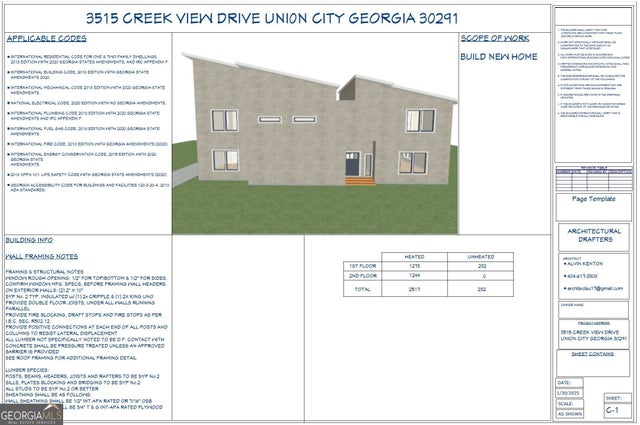
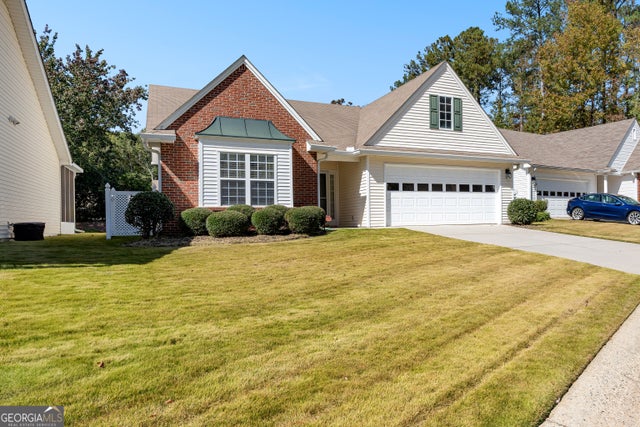
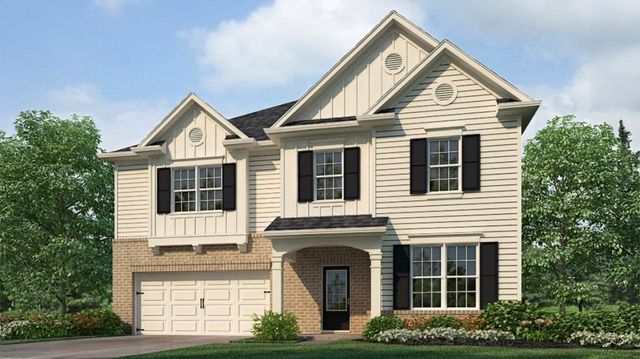
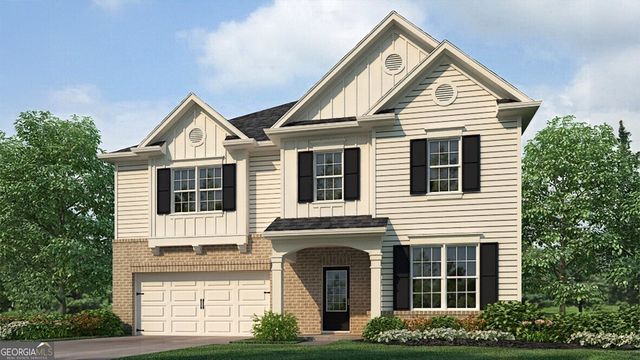
Similar Home Values
Comparable nearby listings and their asking prices.
| Address | Price | Beds | Baths | Sq Ft |
|---|---|---|---|---|
| 112 Glendale DR, Peachtree City, GA | $420,000 | 3 | — | 1,570 |
| 3515 Creekview Drive, Union City, GA | $425,000 | 4 | 4 | 2,517 |
| 3515 Creekview DR, Union City, GA | $425,000 | 4 | — | 2,517 |
| 2006 Village Park DR, Peachtree City, GA | $429,000 | 2 | — | 1,582 |
| 6075 Airedale Drive, Union City, GA | $441,990 | 5 | 3 | 3,209 |
| 6075 Airedale DR, Union City, GA | $441,990 | 5 | — | 3,209 |
Moving Cost Estimate
EXIT Agents in Peachtree City


Listing Courtesy: Aberdeen Fine Properties Inc - 4045871979