

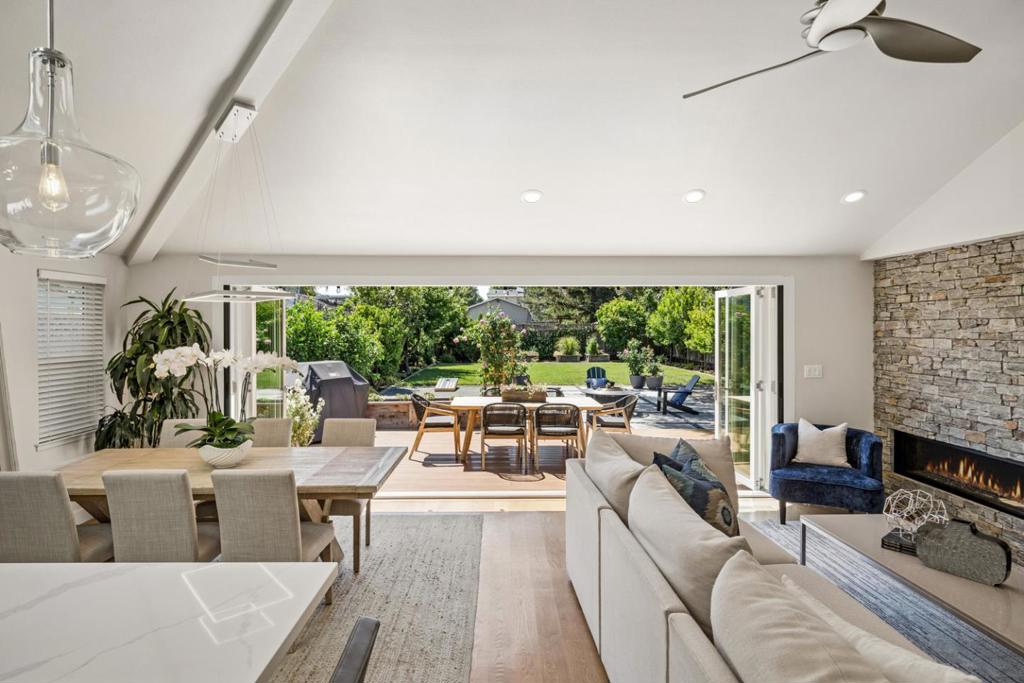
2025 Jefferson Avenue, Redwood City, CA 94062
San Mateo County
Key Facts
Description
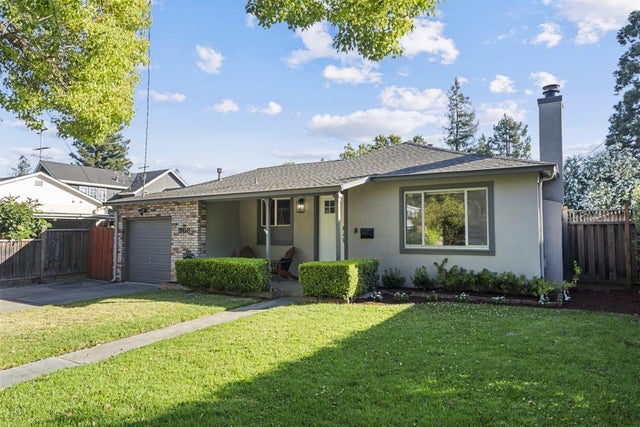
Step into this absolutely stunning modern home and feel an instant sense of tranquility starting with the beautiful, enclosed front courtyard complete with koi pond and fountain. Beautiful wide-plank solid wood floors lead you into an immaculately-maintained remodeled home. Don't let the address fool you - this home is very quiet and serene. The grand room with kitchen and sitting area offers seamless indoor-outdoor California living and opens with nano folding doors into an expansive nearly quarter-acre private oasis with fruit trees, vegetable boxes, and large lawn. The entire home was remodeled in 2018 w/permits and features beautiful custom Omega cabinetry, quartz kitchen countertops, refined backsplash, sleek & energy-efficient Anlin windows, and high-end Thermador stainless steel appliances. The flexible single-level floorplan includes 3 sizable bedrooms + office + family room and 3 full bathrooms. Multiple smart home features, cozy fireplace, vaulted ceilings, a tropical Jacuzzi atrium area, and a useful garage with epoxy flooring, nice cabinetry & extra attic storage round out this gorgeous home. Short distance to vibrant downtown Redwood City and refurbished Red Morton Park, easy commute to SF or San Jose, and equidistant to 2 major international airports: SFO and SJC.
Property Information
Property Type
Residential
Sub-Type
Single Family Residence
Year Built
1993
Stories
1
Living Area
2,130 sq ft
Lot Size
0.23 acres
Garage Spaces
2
Parking Spaces
2
Zoning
R10006
Days on Market
11
MLS® Listing#
ML82053625
Property Features
Interior
Appliances
Cooling
Heating
Flooring
Fireplace
Parking
Laundry
Patio
Fencing
Foundation
Roof
Windows
Sewer
Water Source
Rooms
- Bathroom
- Kitchen
- Office
Financial Details
HOA
None
Parcel Number
053011510
Directions
Cross Street: Myrtle St
Affordability Calculator
$579,000
Estimated monthly payment
$15,408/mo
Principal $2,316,000 · Est. interest $3,231,026 over 30 yrs
Neighborhood Market Statistics
How this home compares to active listings in Redwood City, CA
- $741,065
- Median Listing Price
- 51
- Median Days on Market
- 1,650
- Median Sq Ft
- $486
- Median Price / Sq Ft
- 2,075
- Active Listings
- This home’s price is 291% above the area median.
- Its price per sq ft is 180% above the area median.
Market statistics compiled from active EXIT Realty® and MLS listings in Redwood City, CA.
Location
Map is currently unavailable for this location.
Points of Interest in Redwood City, CA
Showing the Redwood City area map.
Commute Calculator
Nearby Homes


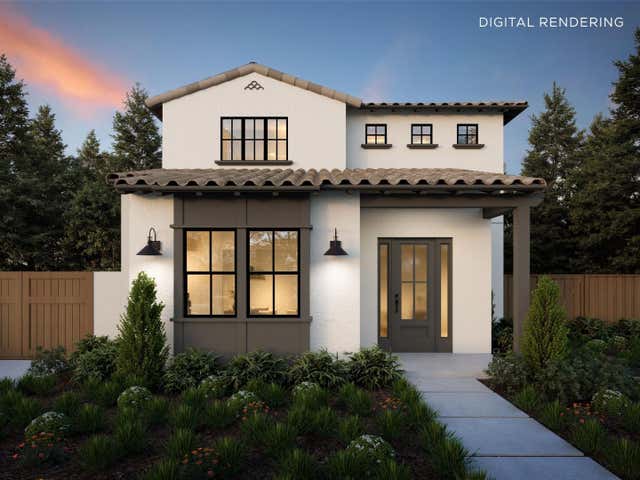
Similar Homes Nearby
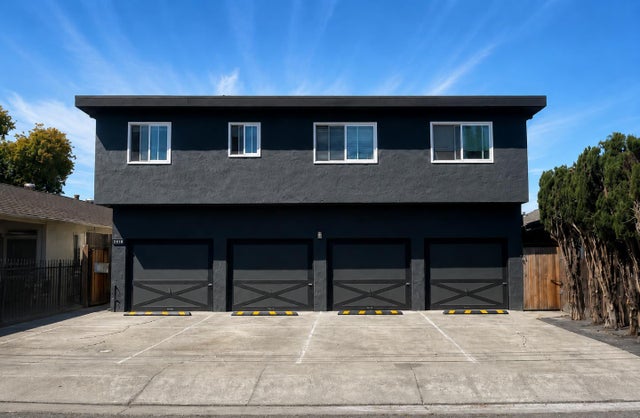


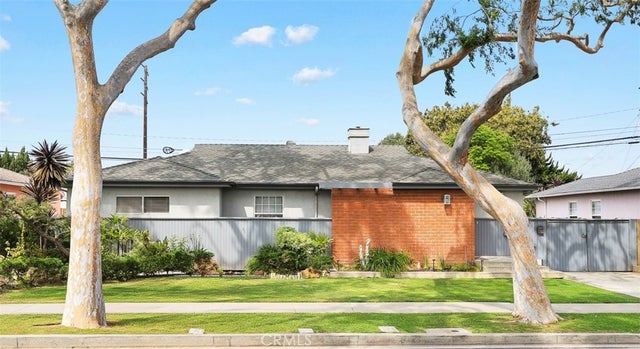

Similar Home Values
Comparable nearby listings and their asking prices.
| Address | Price | Beds | Baths | Sq Ft |
|---|---|---|---|---|
| 2916 Curtis Avenue, Redwood City, CA | $2,030,000 | 7 | — | 4,292 |
| 4375 Kraft Avenue, Studio City, CA | $2,045,000 | 4 | 3 | 3,171 |
| 3267 Laurel Canyon Boulevard, Studio City, CA | $2,049,000 | 3 | 3 | 2,041 |
| 11151 Wagner, Culver City, CA | $2,074,000 | 3 | 3 | 1,994 |
| 4532 Laurelgrove Avenue, Studio City, CA | $2,095,000 | 4 | 5 | 3,371 |
| 366 Alexander Avenue, Redwood City, CA | $2,098,000 | 3 | 2 | 1,550 |
Moving Cost Estimate
EXIT Agents in Redwood City


Listing Courtesy: Intero Real Estate Services - 6505437740
Presented by: Andrea Kohler
Licensed in the state of California.