

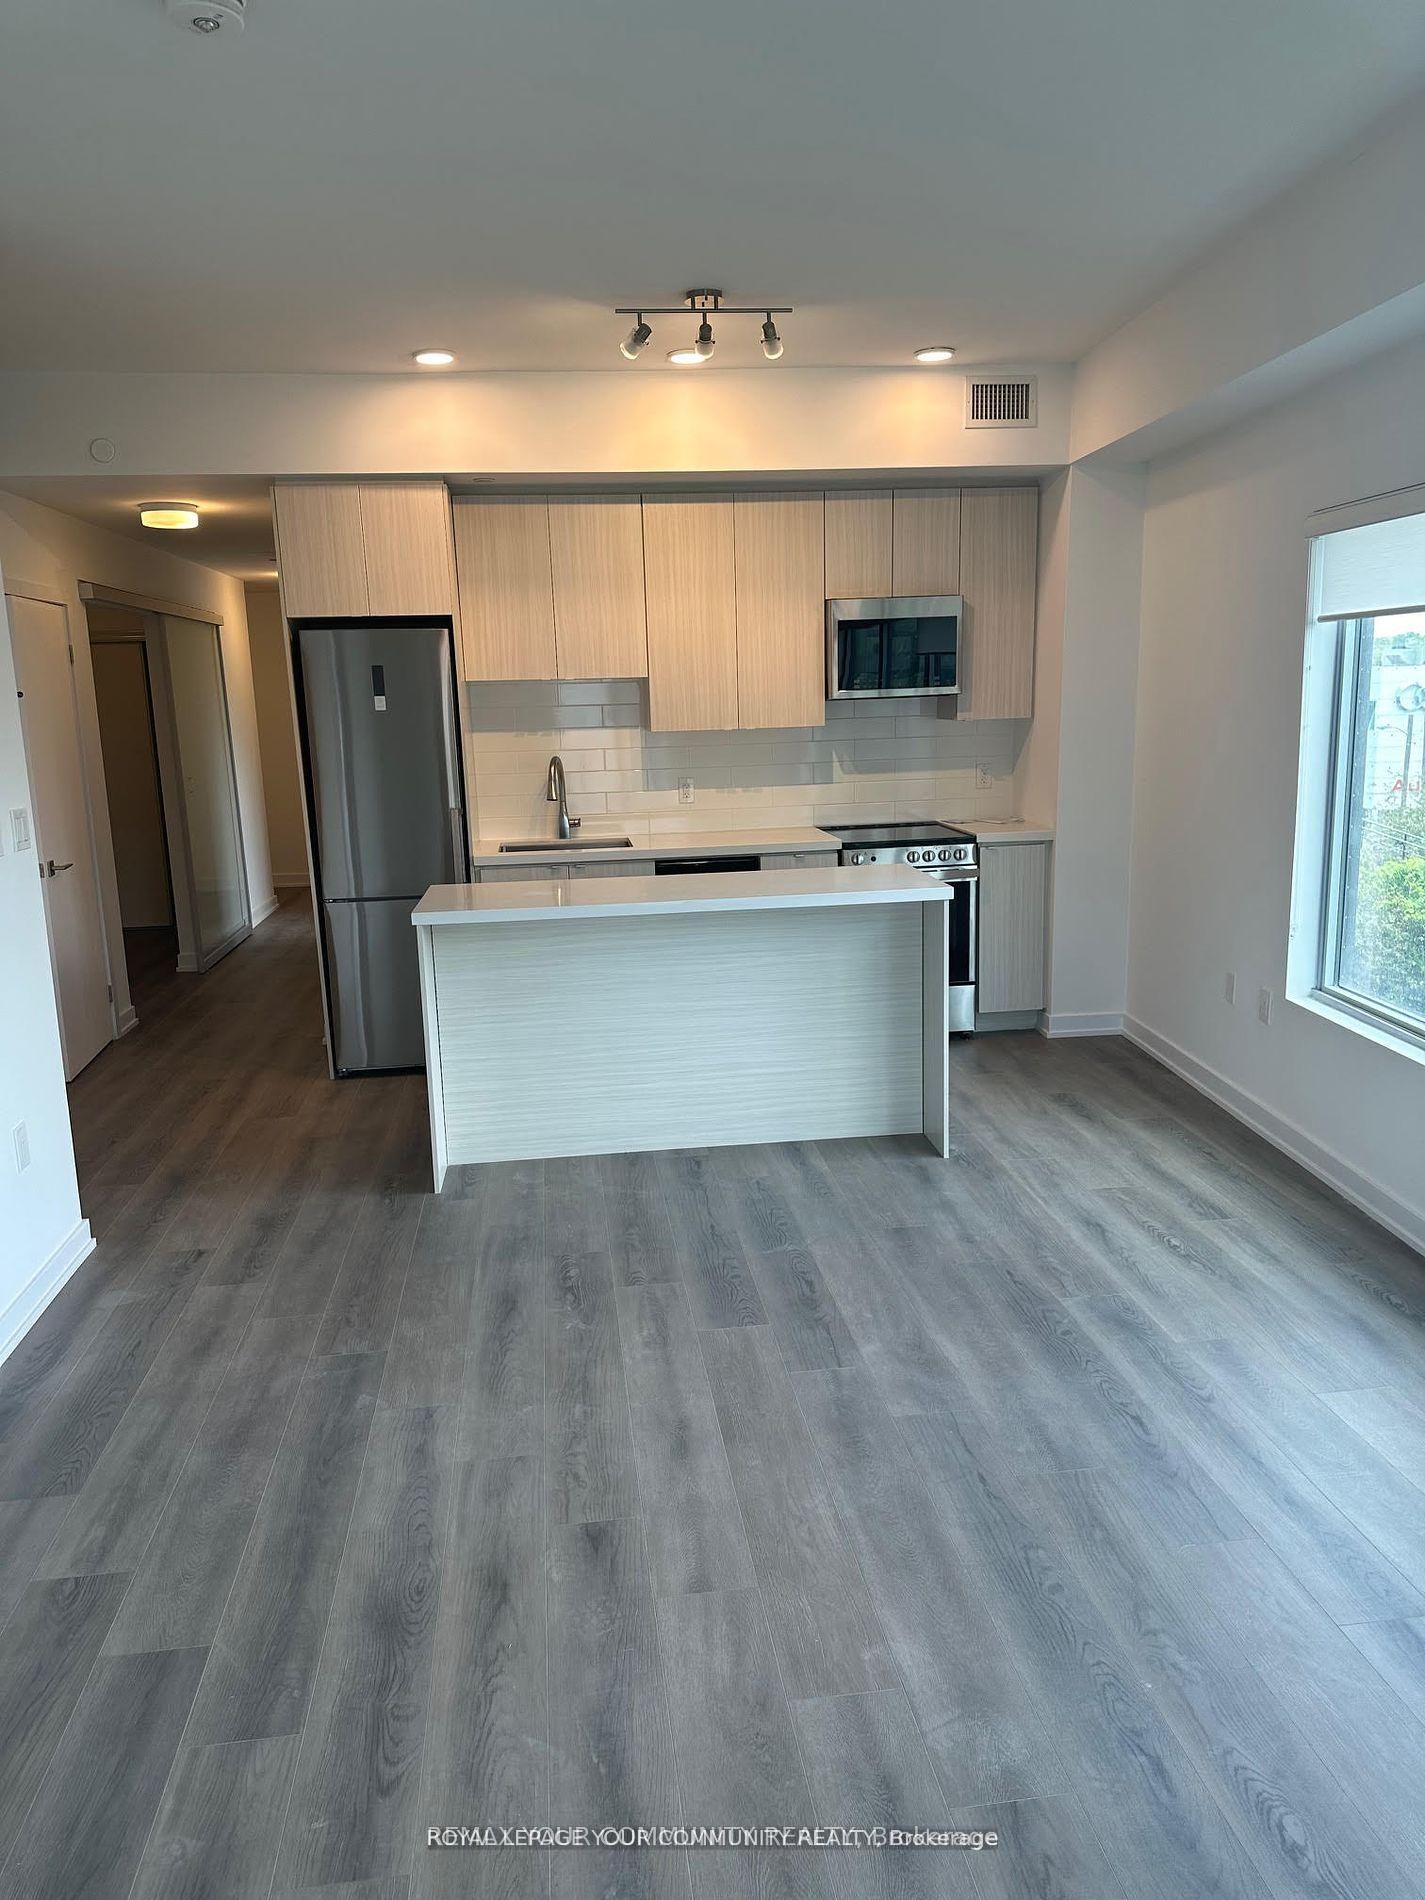
2433 Dufferin Street 313, Toronto, ON M6E 0B4
Toronto County
Key Facts
Description
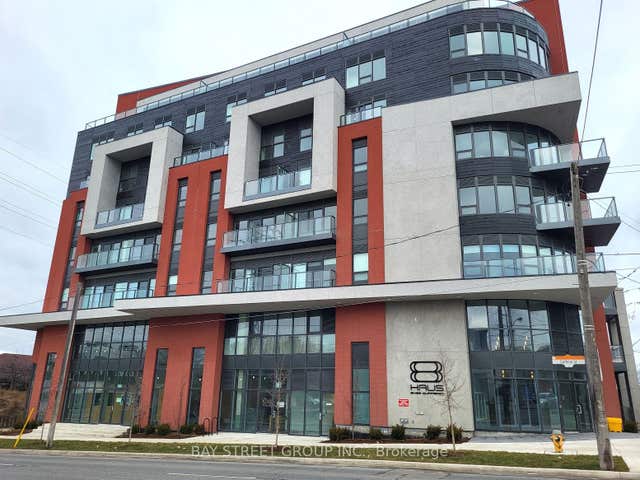
Bright and open concept boasting 3 full beds, 2 full baths, chefs kitchen and massive balcony. Prime location with 1, parking and beautiful views of the York Beltline trail. Close to TTC Transit, Eglinton LRT, hwy 401, grocery stores, restaurants and Yorkdale shopping mall. This is the place you want to be
Property Information
Property Type
Residential
Sub-Type
Condominium
Style
Apartment
Stories
3
Parking Spaces
1
MLS® Listing#
W13540348
Property Features
Exterior
Cooling
Heating
Basement
Parking
Lot Features
Construction
Security
Financial Details
HOA
CA$1,290
TSCC
Annual Taxes
CA$2,824
Tax year 2025
Parcel Number
770210044
Directions
N/A
Affordability Calculator
$105,778
Estimated monthly payment
$2,815/mo
Principal $423,110 · Est. interest $590,277 over 30 yrs
Neighborhood Market Statistics
How this home compares to active listings in Toronto, ON
- CA$786,362
- Median Listing Price
- 48
- Median Days on Market
- 950
- Median Sq Ft
- CA$821
- Median Price / Sq Ft
- 19,842
- Active Listings
- This home’s price is 33% below the area median.
Market statistics compiled from active EXIT Realty® and MLS listings in Toronto, ON.
Location
- 2433 Dufferin Street 313, Toronto, ON M6E 0B4
Points of Interest in Toronto, ON
Showing the Toronto area map.
Nearby Schools
Briar Hill Junior Public School
Elementary · 0.5 km away
St Thomas Aquinas Elementary School
Elementary · 0.6 km away
Fairbank Middle School
Elementary · 0.6 km away
Lycee Francais de Toronto
Secondary · 0.6 km away
Canadian School of Private Investigation & Security
Secondary · 0.8 km away
Fairbank Memorial Community School
Elementary · 0.9 km away
Saint Cosmas & Damian School
School · 1.0 km away
St John Bosco Catholic Elementary
Elementary · 1.2 km away
J R Wilcox Community School
School · 1.3 km away
Oakwood Village Montessori
Elementary · 1.3 km away
Dante Alighieri Academy
School · 1.4 km away
Regina Mundi Catholic School
School · 1.4 km away
Fieldstone Day School
Secondary · 1.4 km away
Vaughan Road Academy
School · 1.5 km away
West Preparatory Public School
Elementary · 1.5 km away
Joyce Public School
Elementary · 1.6 km away
Torah High
Secondary · 1.6 km away
St Charles Catholic School
School · 1.6 km away
The Leo Baeck Day School
Secondary · 1.6 km away
Cedarvale Community School
School · 1.7 km away
Commute Calculator
Nearby Homes


Moving Cost Estimate
EXIT Agents in Toronto


Listing Courtesy: REMAX YOUR COMMUNITY REALTY - 9057312000
Presented by: ANDREW MCNAB