

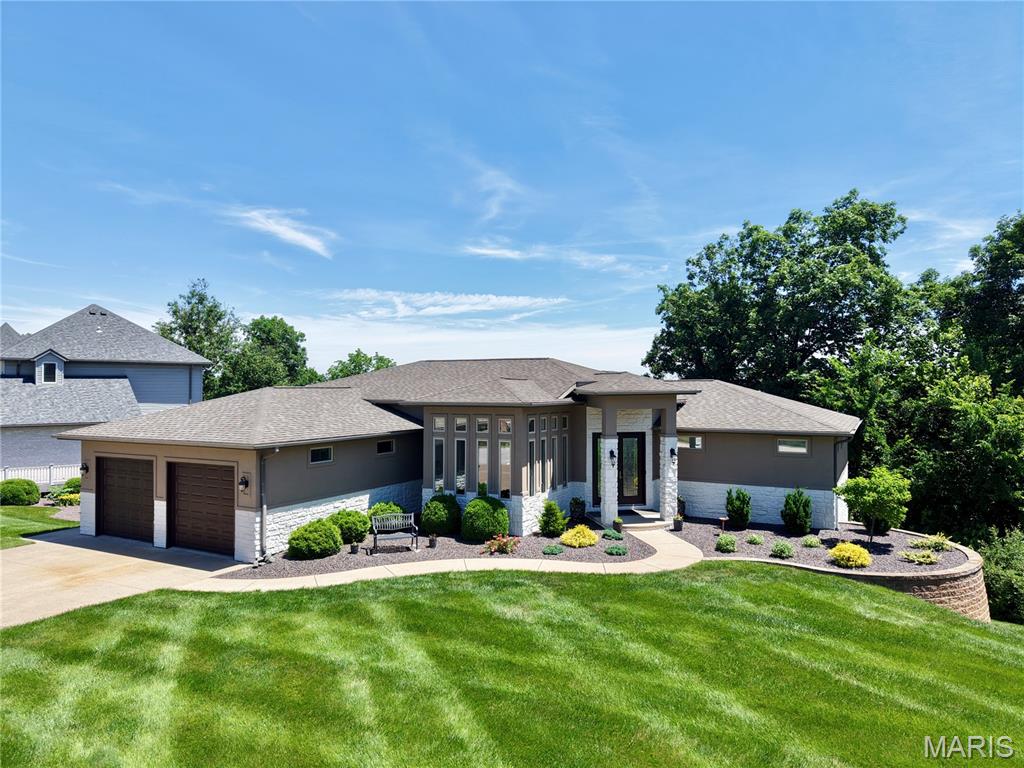
120 El Rancho Drive, Hannibal, MO 63401
Skyline Estates · Marion County
Key Facts
Description
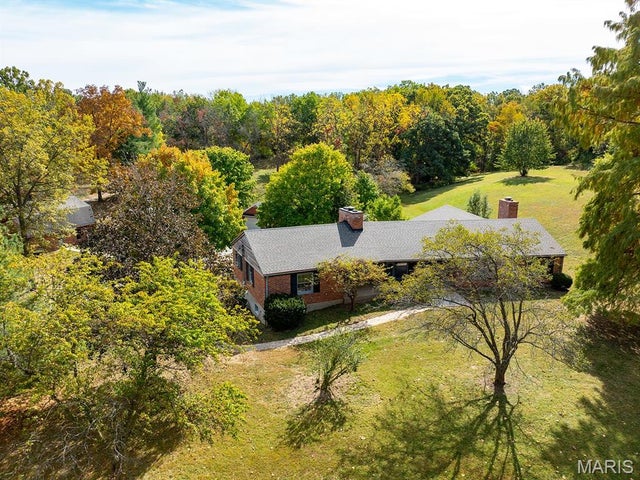
Perched above the Mississippi River with sweeping panoramic views, this stunning atrium-style ranch home offers an extraordinary blend of architectural grace and thoughtful living. Spanning over 3,400 square feet on 1.51 private acres, soaring ceilings bathe the interiors in natural light. Four bedrooms include two luxurious primary suites one conveniently located on the main level, and a second retreat in the finished lower level, ideal for multigenerational living. The heart of the home features a luxurious chefs kitchen, a striking gas fireplace with a custom stone surround, while the south-facing sitting room has been appointed with new windows . Downstairs, a fully equipped kitchenette 3 total bedrooms with egress windows and a large storage room with double exterior doors offer versatile utility, a hobby space, or lawn and equipment storage. Thoughtfully landscaped grounds complete this rare offering.
Property Information
Property Type
Residential
Sub-Type
Single Family Residence
Structure Type
House
Year Built
2005
Living Area
3,452 sq ft
Lot Size
1.51 acres
Lot Dimensions
115 x 572
Garage Spaces
2
Parking Spaces
2
Ownership
Private
Days on Market
47
MLS® Listing#
26034930
Property Features
Interior
Exterior
Appliances
Cooling
Heating
Fireplace
Basement
Parking
Laundry
Patio
Fencing
Construction
Foundation
Windows
Security
Other Structures
Utilities
Sewer
Water Source
Rooms
- 16x18Main
- 19x14Main
- Bedroom11x12Lower
- Bedroom18x18Lower
- Bedroom11x14Lower
- Dining Room12x11Main
- Family Room22x28Lower
- KitchenMain
- Laundry6x14Main
- Living Room27x14Main
Schools
- Elementary:
- Veterans Elem.
- Middle:
- Hannibal Middle
- High:
- Hannibal Sr. High
Financial Details
HOA
None
Annual Taxes
$5,361
Tax year 2025
Parcel Number
11.1.12.4.2.1.180
Affordability Calculator
$123,000
Estimated monthly payment
$3,273/mo
Principal $492,000 · Est. interest $686,384 over 30 yrs
Neighborhood Market Statistics
How this home compares to active listings in Hannibal, MO
- $318,750
- Median Listing Price
- 51
- Median Days on Market
- 2,500
- Median Sq Ft
- $133
- Median Price / Sq Ft
- 43
- Active Listings
- This home’s price is 93% above the area median.
- Its price per sq ft is 34% above the area median.
Market statistics compiled from active EXIT Realty® and MLS listings in Hannibal, MO.
Location
Map is currently unavailable for this location.
Points of Interest in Hannibal, MO
Showing the Hannibal area map.
Commute Calculator
Nearby Homes

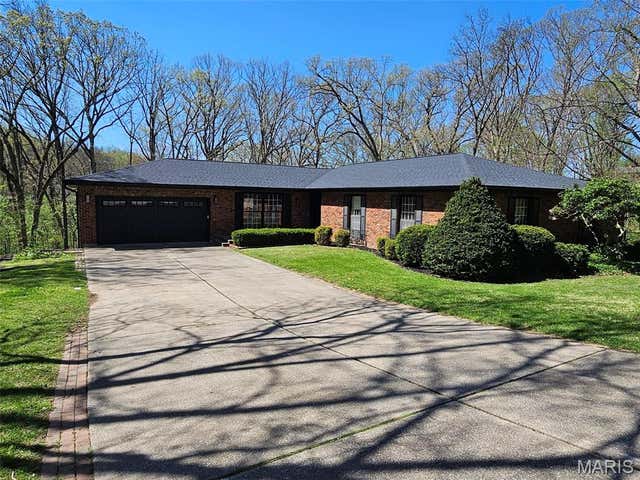


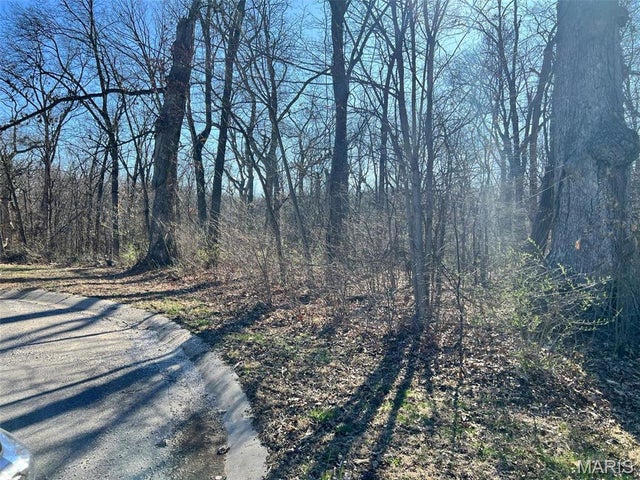
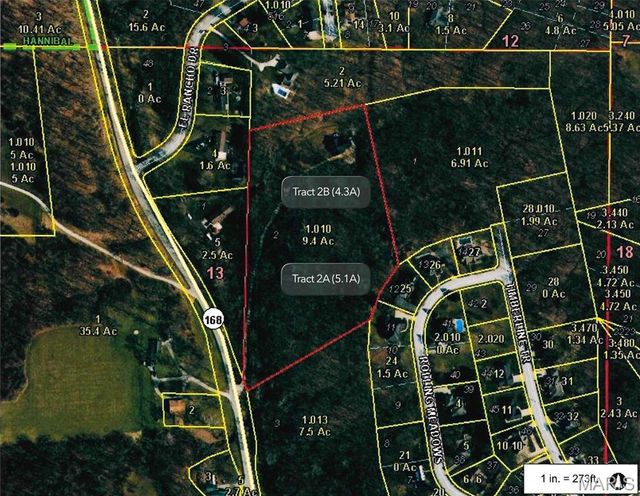
Similar Homes Nearby
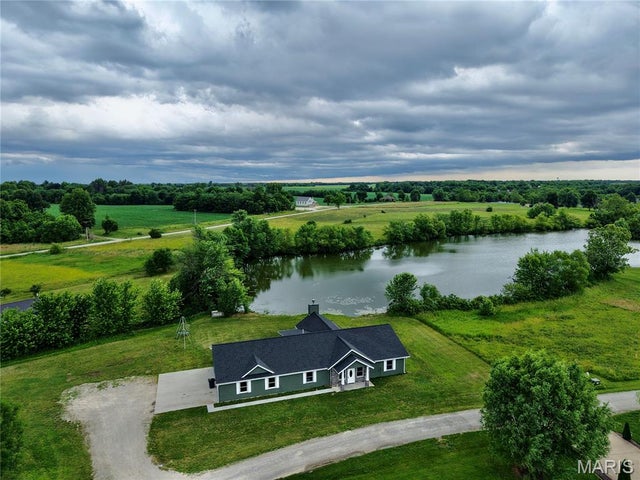
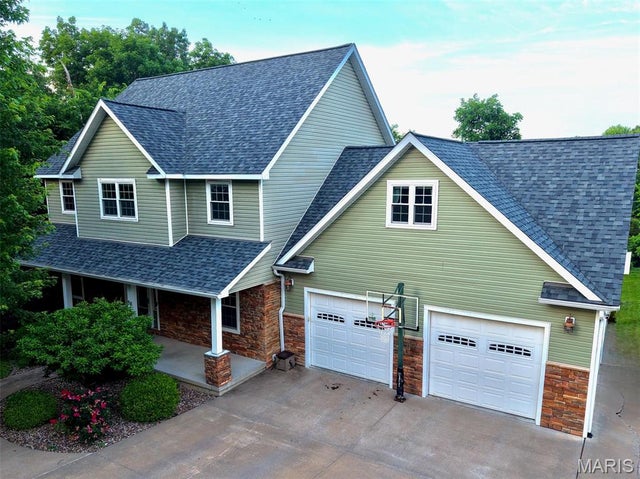
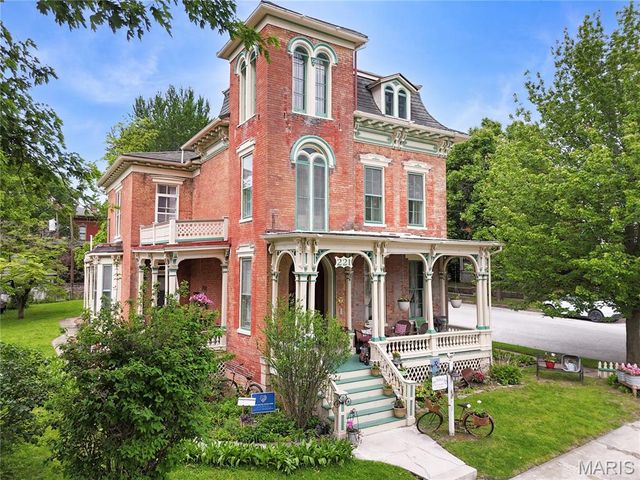
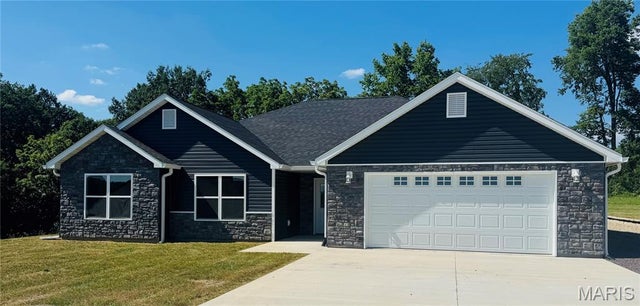

Similar Home Values
Comparable nearby listings and their asking prices.
| Address | Price | Beds | Baths | Sq Ft |
|---|---|---|---|---|
| 11120 Lakeshore, Hannibal, MO | $433,000 | 3 | 2 | 2,304 |
| 88 Heritage Road, Hannibal, MO | $438,500 | 5 | 4 | 4,912 |
| 221 N Fifth Street, Hannibal, MO | $439,000 | 8 | 4 | 4,980 |
| 177 Kitlaw Trail, Hannibal, MO | $488,000 | 3 | 2 | 2,500 |
| 705 McIntosh Court, Hannibal, MO | $494,000 | 3 | 2 | 1,981 |
| 1 Meadowbrook Heights, Hannibal, MO | $499,500 | 3 | 2 | 2,584 |
Moving Cost Estimate
EXIT Agents in Hannibal


Listing Courtesy: Prestige Realty, Inc - 5732218171
Presented by: Sue-ann Westhoff