

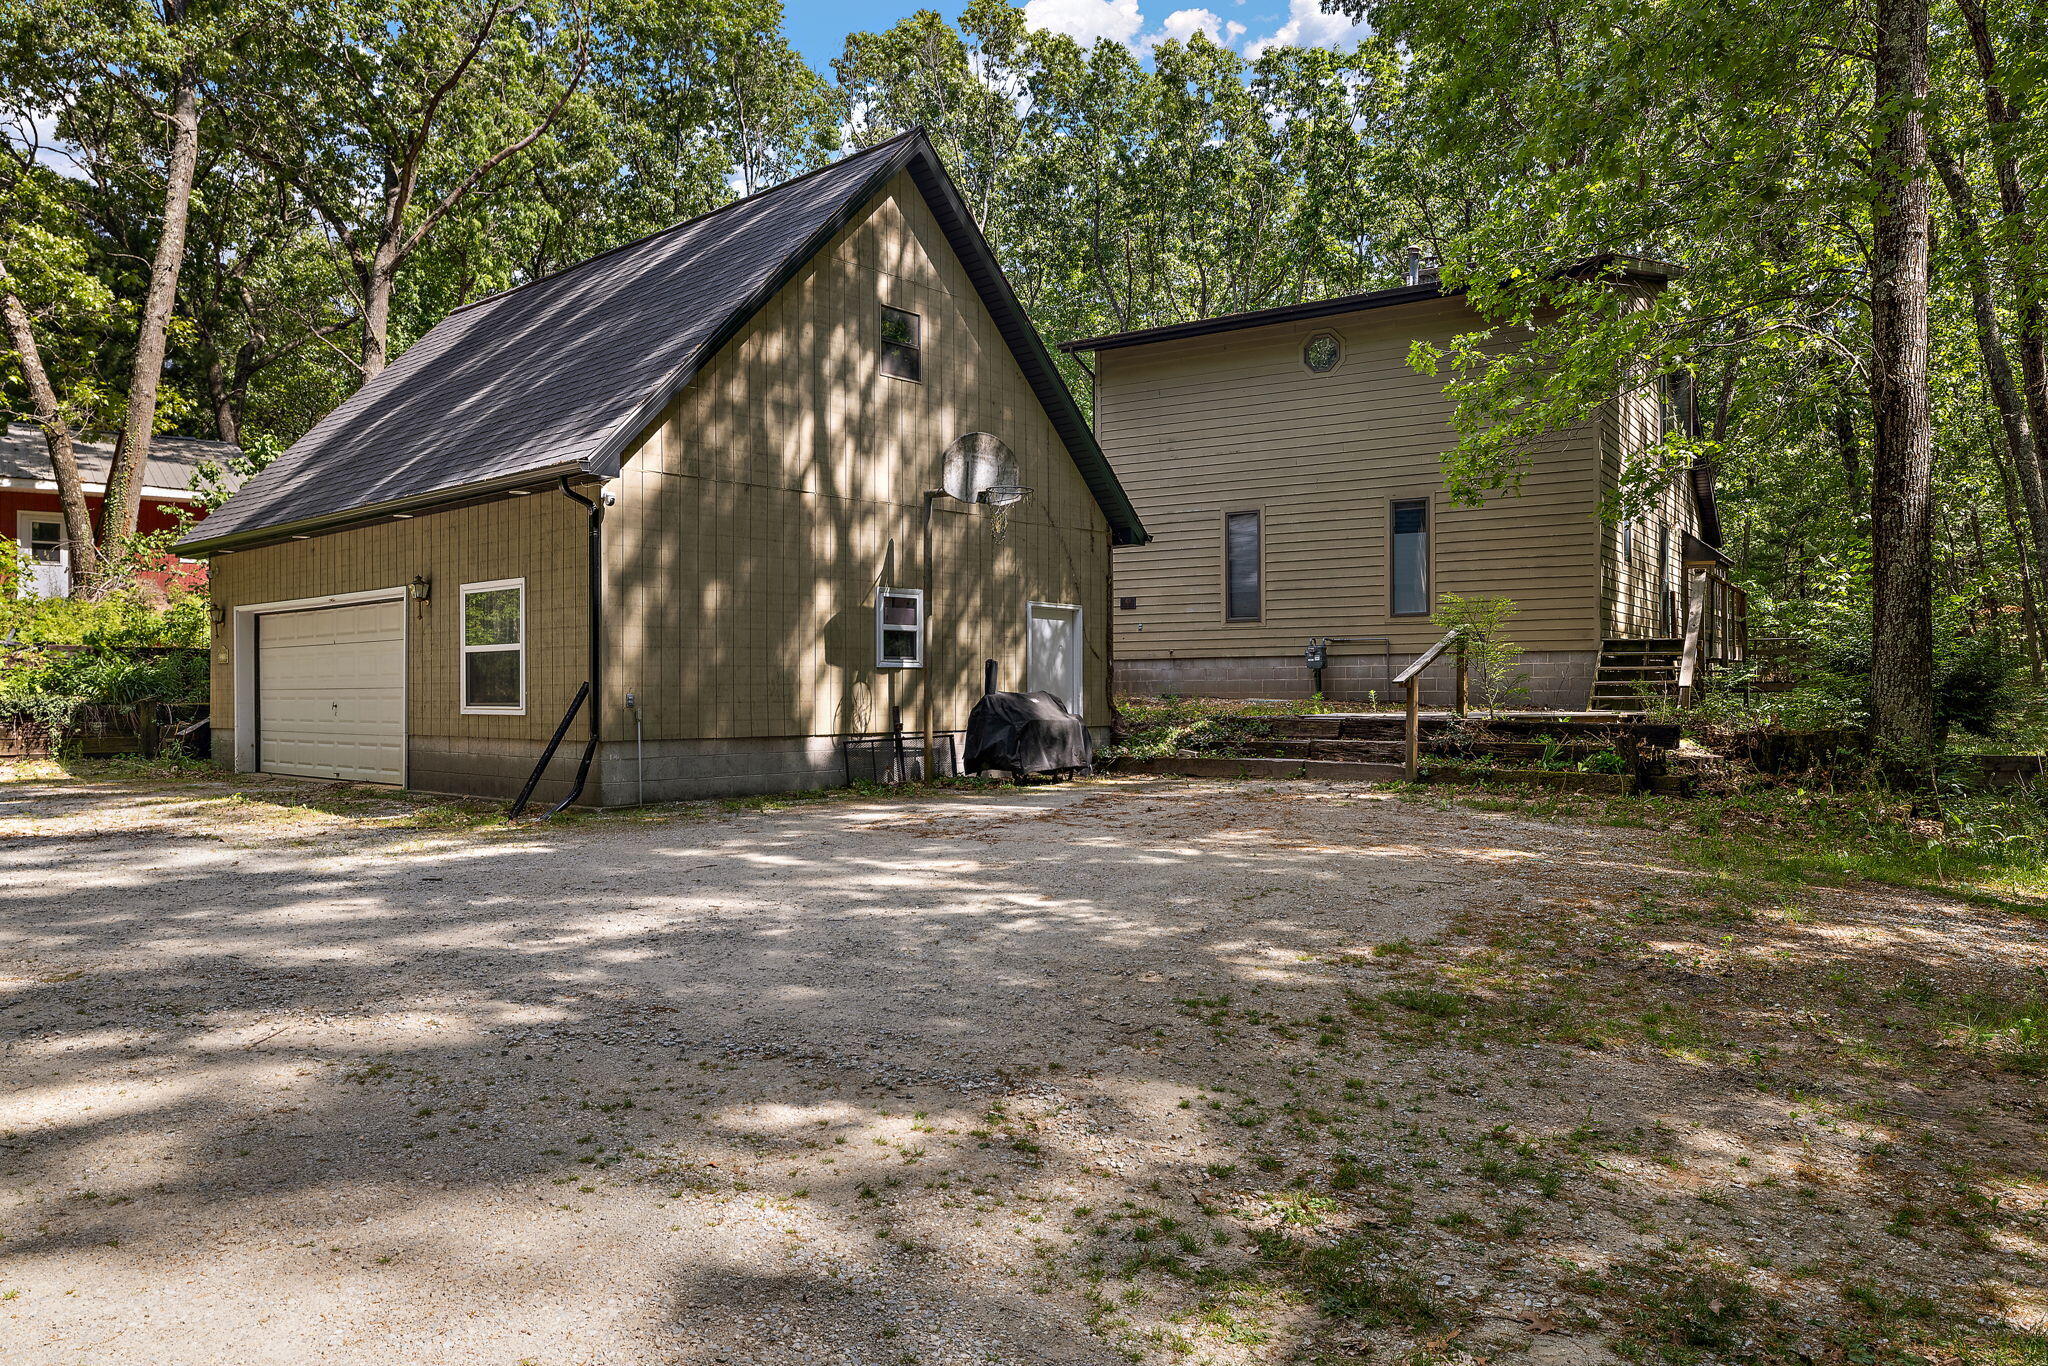
2713 E White Lake Drive, Twin Lake, MI 49457
Muskegon County
Key Facts
Description
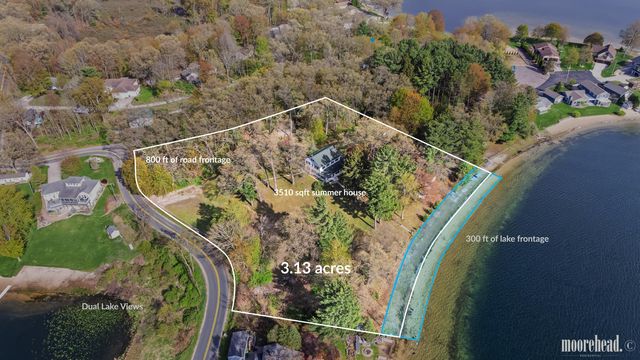
Tucked into 10+ wooded acres in Twin Lake, this rare property combines 68 feet of owned frontage on coveted North Lake with a full equestrian setup and a one-of-a-kind home built around a dramatic central fireplace. Inside, the open, lofted design keeps the whole family connected. Living spaces gather around a striking fireplace that climbs all the way to soaring ceilings -- a distinctive, airy layout for buyers who want character and openness over a cookie-cutter floor plan. 3 bedrooms, 2.5 baths. The big-ticket items are already done: new flooring, newer roof, new well, and an updated boiler system. One of the two fireplaces is new high-efficiency with a new stainless steel chimney liner. Move in without a major project hanging over you. Down at the water, your private North Lake frontage features a sandy beach, a tiki bar/storage shed, and a built-in BBQ -- your own waterfront retreat on an all-sport Lake.
Property Information
Property Type
Residential
Sub-Type
Single Family Residence
Style
Contemporary
Year Built
1987
Living Area
1,512 sq ft
Lot Size
10.52 acres
Lot Dimensions
494x824
Garage Spaces
2
Ownership
Private Owned
Days on Market
29
MLS® Listing#
26026363
Property Features
Interior
Appliances
Cooling
Heating
Flooring
Fireplace
Basement
Parking
Laundry
Patio
Lot Features
Construction
Roof
Windows
Utilities
Sewer
Water Source
Schools
- District:
- Reeths-Puffer
Financial Details
Annual Taxes
$3,351
Tax year 2025
Assessed Value
$201,702
Parcel Number
07-001-100-0003-00
Directions
Take White Lake drive east to the home.
Affordability Calculator
$99,980
Estimated monthly payment
$2,661/mo
Principal $399,920 · Est. interest $557,924 over 30 yrs
Neighborhood Market Statistics
How this home compares to active listings in Twin Lake, MI
- $413,793
- Median Listing Price
- 46
- Median Days on Market
- 1,740
- Median Sq Ft
- $226
- Median Price / Sq Ft
- 972
- Active Listings
- This home’s price is 21% above the area median.
- Its price per sq ft is 46% above the area median.
Market statistics compiled from active EXIT Realty® and MLS listings in Twin Lake, MI.
Location

Points of Interest in Twin Lake, MI
Showing the Twin Lake area map.
Nearby Schools
Reeths-Puffer Schools
Elementary · 1.5 mi away
Holton Elementary School
Elementary · 5.1 mi away
Holton Middle School
Secondary · 5.1 mi away
Holton Public Schools
School · 5.3 mi away
Holton High School
Secondary · 5.3 mi away
Reeths-Puffer High School
Secondary · 7.2 mi away
Reeths-Puffer Schools
Elementary · 7.2 mi away
Whitehall High School
Secondary · 7.3 mi away
Reeths-Puffer Intermediate School
Secondary · 7.4 mi away
Reeths-Puffer Schools
Elementary · 7.4 mi away
Winter Sun School
Elementary · 8.2 mi away
Whitehall District Schools
Secondary · 8.4 mi away
Whitehall Middle School
Secondary · 8.4 mi away
Orchard View Early Elementary
Elementary · 8.5 mi away
Shoreline Elementary School
Elementary · 8.5 mi away
Ealy Elementary School
Elementary · 8.5 mi away
Buttons and Bows Preschool
School · 8.6 mi away
Orchard View High School
Secondary · 8.8 mi away
Muskegon Area Career Tech Center
Secondary · 9.0 mi away
Oakridge Lower Elementary
Elementary · 9.1 mi away
Commute Calculator
Nearby Homes
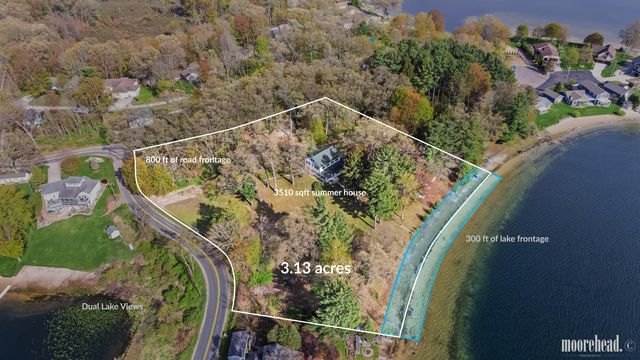
Similar Homes Nearby


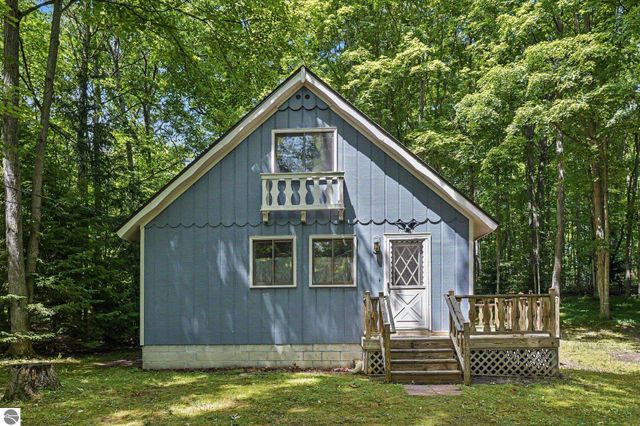
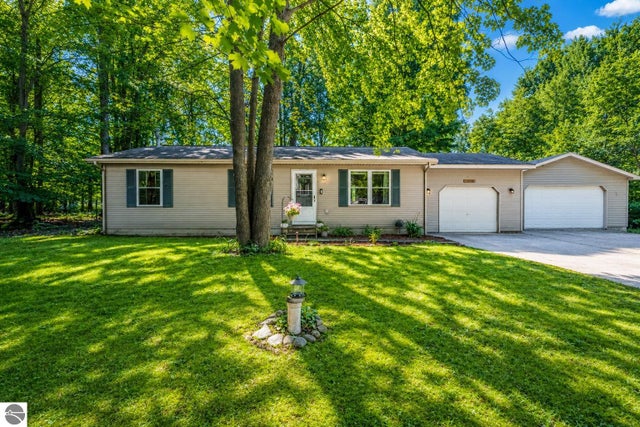
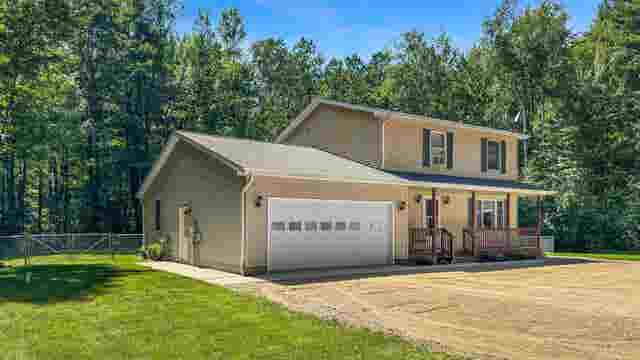

Similar Home Values
Comparable nearby listings and their asking prices.
| Address | Price | Beds | Baths | Sq Ft |
|---|---|---|---|---|
| 1504 Houghton View Drive, Houghton Lake, MI | $350,000 | 2 | 1 | 1,214 |
| 8327 Fox Bay Drive, White Lake Charter Township, MI | $350,000 | 4 | 2 | 1,925 |
| 19048 Birch View Trail, Lake Ann, MI | $350,000 | 3 | 1 | 1,300 |
| 20788 White Oak Drive, Lake Ann, MI | $355,000 | 3 | 2 | 1,908 |
| 402 Indiana Avenue, Clam Lake Township, MI | $359,000 | 3 | 3 | 1,836 |
| 13393 Cypress Avenue, Sand Lake, MI | $359,900 | 4 | 2 | 3,092 |
Moving Cost Estimate
EXIT Agents in Twin Lake


Listing Courtesy: Coldwell Banker Woodland Schmidt Whitehall - 2318945611
Presented by: David Wayne Dusenberry Sr.