

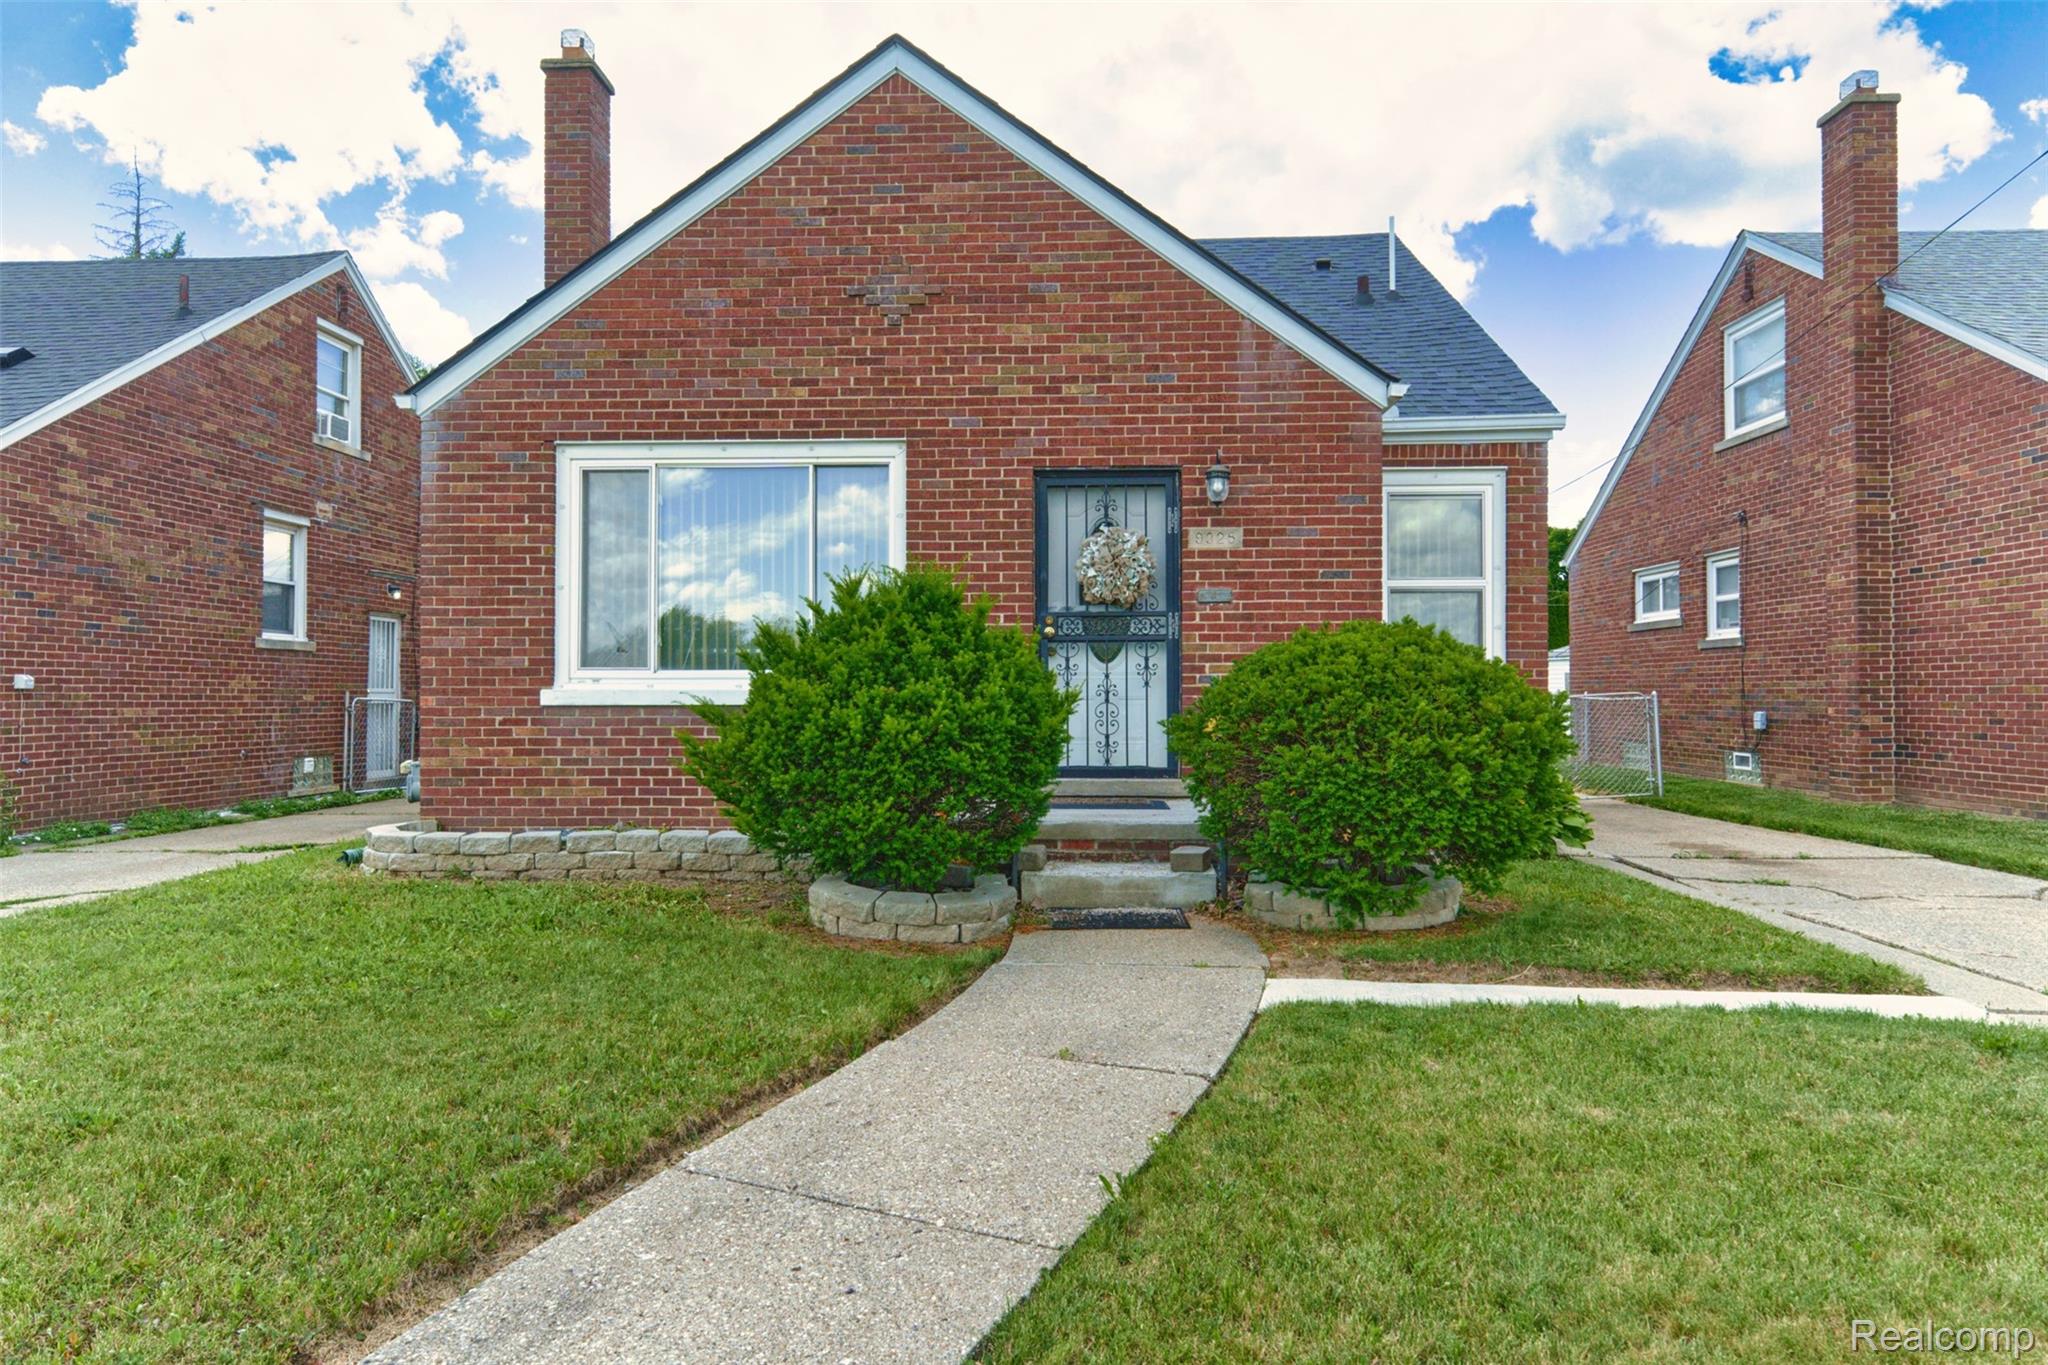
9325 Stahelin Avenue, Detroit City, MI 48228
MC GIVERIN HALDEMANS CHICAGO BLVD MANOR · Wayne County
Key Facts
Description
Great solid home across from park. Needs a little TLC. 3 beds 1 bath walking distance to parks and schools and close to shopping
Property Information
Property Type
Residential
Sub-Type
Single Family Residence
Style
Bungalow
Year Built
1952
Living Area
2,102 sq ft
Lot Size
0.13 acres
Lot Dimensions
40X140.72
Days on Market
18
MLS® Listing#
20261043900
Property Features
Appliances
Cooling
Heating
Basement
Pool
Parking
Construction
Foundation
Sewer
Water Source
Rooms
- Basement
- Bedroom12 X 10
- Bedroom10 X 11
- Dining Room9 X 12
- Kitchen11 X 8
- Living Room12 X 15
- Master Bedroom17 X 13Second
Financial Details
HOA
None
Annual Taxes
$2,835
Assessed Value
$18,297
Parcel Number
W22I083843S
Directions
North of Joy and West of Southfield
Affordability Calculator
$20,000
Estimated monthly payment
$532/mo
Principal $80,000 · Est. interest $111,607 over 30 yrs
Neighborhood Market Statistics
How this home compares to active listings in Detroit City, MI
- $231,966
- Median Listing Price
- 55
- Median Days on Market
- 1,491
- Median Sq Ft
- $136
- Median Price / Sq Ft
- 14,074
- Active Listings
- This home’s price is 57% below the area median.
- Its price per sq ft is 65% below the area median.
Market statistics compiled from active EXIT Realty® and MLS listings in Detroit City, MI.
Location
- 9325 Stahelin Avenue, Detroit City, MI 48228
Getting Around
Points of Interest in Detroit City, MI
Showing the Detroit City area map.
Nearby Schools
Way Academy
School · 0.3 mi away
Cody High School
Secondary · 0.3 mi away
Mann Elementary School
Elementary · 0.6 mi away
Detroit Innovation Academy
School · 0.6 mi away
Evergreen Lutheran School
School · 0.7 mi away
Henderson Academy
Secondary · 1.0 mi away
Temple of Faith Baptist Church
School · 1.3 mi away
Dixon Middle School
School · 1.3 mi away
Dixon Elementary School
Elementary · 1.3 mi away
Detroit Premier Academy
School · 1.4 mi away
Ruddiman Middle School
School · 1.4 mi away
Tawheed Center
School · 1.4 mi away
Tot Town Child Dev Center
School · 1.5 mi away
Dossin Elementary Middle School
Elementary · 1.5 mi away
Detroit community high school
Secondary · 1.6 mi away
Tawheed Center School
School · 1.7 mi away
Vista Meadows Academy
School · 1.8 mi away
Westside Christian Academy
School · 1.9 mi away
Carver STEM Academy
School · 1.9 mi away
Mini Miracles Academy
School · 1.9 mi away
Commute Calculator
Similar Homes Nearby


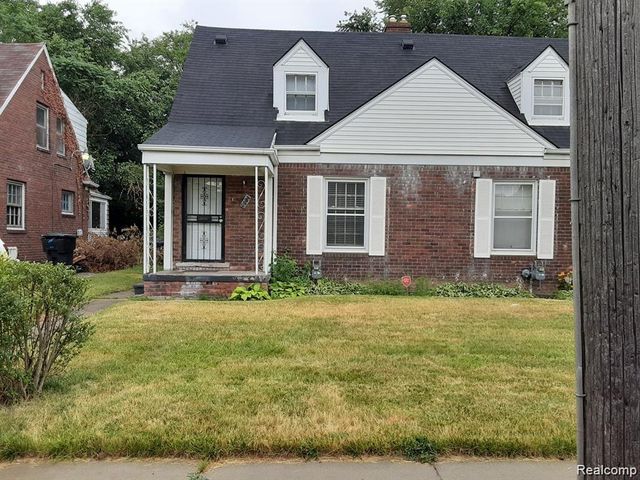


Similar Home Values
Comparable nearby listings and their asking prices.
| Address | Price | Beds | Baths | Sq Ft |
|---|---|---|---|---|
| 4617 University Place, Detroit City, MI | $70,000 | 5 | 2 | 1,274 |
| 16572 Snowden Street, Detroit City, MI | $70,000 | 3 | 1 | 1,280 |
| 19303 Fairport Street, Detroit, MI | $70,000 | 3 | 1 | 908 |
| 7023 CURTIS Street, Detroit City, MI | $70,000 | 2 | 1 | 840 |
| 5107 Cadieux Road, Detroit, MI | $70,000 | 2 | 1 | 1,109 |
| 27881 Eastwick Drive, Roseville City, MI | $70,000 | 3 | 2 | 1,417 |
Moving Cost Estimate
EXIT Agents in Detroit City


Listing Courtesy: @properties Christie's Int'l R.E. Royal Oak - 2488508632
The accuracy of all information, regardless of source, is not guaranteed or warranted. All information should be independently verified. Any use of search facilities of data on the site, other than by a consumer looking to purchase real estate, is prohibited.