

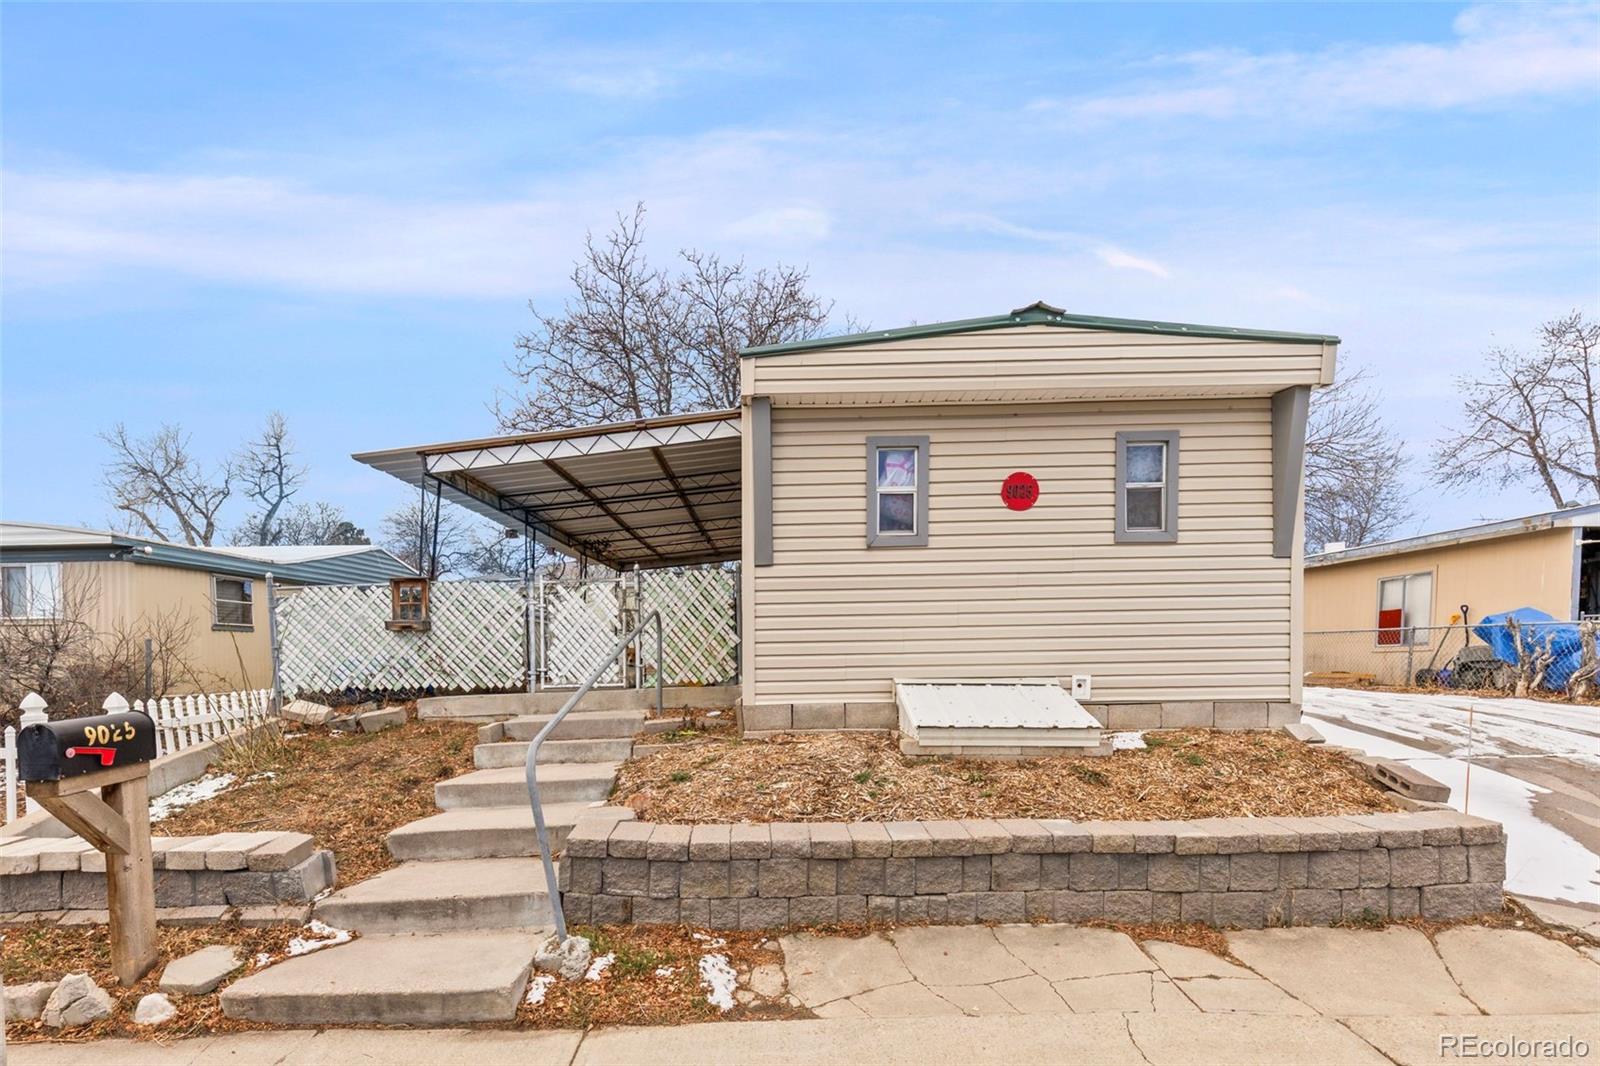
9025 Mandel Street, Denver, CO 80260
Monticello · Adams County
Key Facts
Description
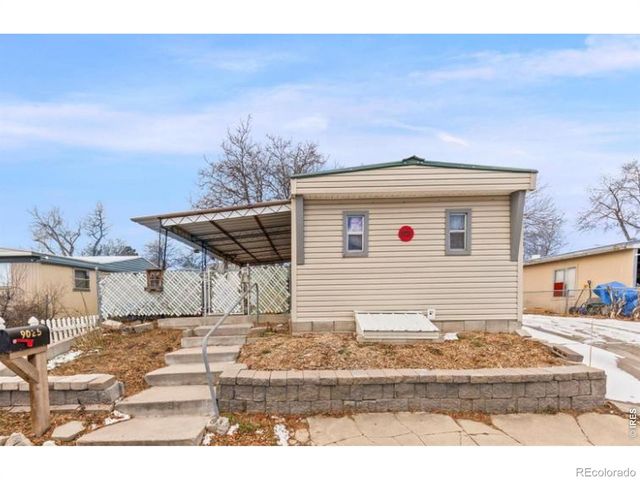
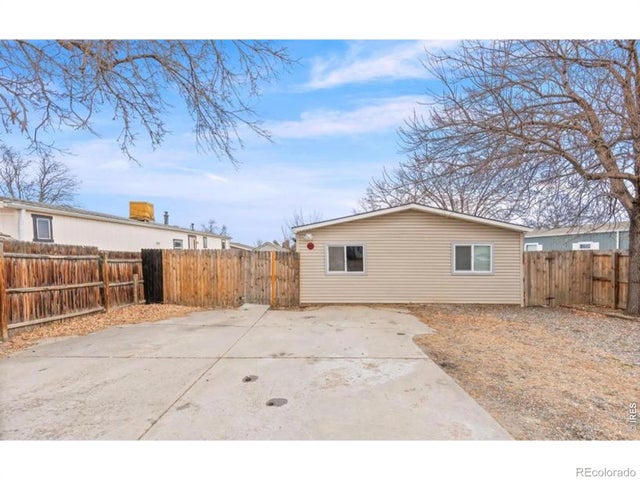
SELLER FINANCING NOW AVAILABLE! Welcome to 9025 Mandel Street in the Monticello subdivision - purged home and you own the land - no HOA or Lot rent on this property! This 3-bedroom, 2-bathroom home offers 924 square feet of comfortable living space with several valuable updates already completed throughout the property. Recent improvements include updated plumbing completed approximately 1 year ago, newer siding installed around 3 years ago, a metal roof replaced about 5 years ago, updated windows approximately 7 years old, and a newer furnace installed within the last 3 years. Inside, the home features a functional layout with a spacious primary bedroom complete with a walk-in closet and en-suite full bathroom. Additional updates include newer toilets, a newer stove and refrigerator, and window coverings that will remain with the home. Enjoy the outdoor space with a fenced yard, 2 large patio areas perfect for relaxing or entertaining, and a small storage shed for added convenience. A window A/C unit is also included for seasonal comfort. Conveniently located in the north metro area, this home offers easy access to shopping, dining, schools, public transportation, and major commuter routes throughout the Denver area. A great opportunity to own a home with numerous system updates and practical features already in place!
Property Information
Property Type
Residential
Sub-Type
Single Family Residence
Structure Type
Manufactured House
Year Built
1972
Living Area
924 sq ft
Lot Size
0.10 acres
Parking Spaces
2
Ownership
Individual
Zoning
res
Days on Market
46
MLS® Listing#
9424008
Property Features
Exterior
Appliances
Heating
Flooring
Parking
Patio
Construction
Roof
Utilities
Sewer
Water Source
Rooms
- Main
- Main
- BedroomMain
- BedroomMain
- BedroomMain
- KitchenMain
- Living RoomMain
Schools
- Elementary:
- Rocky Mountain
- Middle:
- Thornton
- High:
- Northglenn
Financial Details
HOA
None
Annual Taxes
$502
Tax year 2025
Parcel Number
R0050726
Directions
From Federal Boulevard, head east on W 92nd Avenue. Turn left onto Mandel Street. Continue to 9025 Mandel Street, which will be on your right.
Affordability Calculator
$57,980
Estimated monthly payment
$1,543/mo
Principal $231,920 · Est. interest $323,549 over 30 yrs
Neighborhood Market Statistics
How this home compares to active listings in Denver, CO
- $525,884
- Median Listing Price
- 74
- Median Days on Market
- 1,320
- Median Sq Ft
- $372
- Median Price / Sq Ft
- 7,881
- Active Listings
- This home’s price is 45% below the area median.
- Its price per sq ft is 16% below the area median.
Market statistics compiled from active EXIT Realty® and MLS listings in Denver, CO.
Location

Points of Interest in Denver, CO
Showing the Denver area map.
Nearby Schools
Cornerstone Christian Academy
School · 0.1 mi away
Federal Heights Elementary School
Elementary · 0.7 mi away
Stem Launch
Elementary · 0.7 mi away
Niver Creek Middle School
School · 0.7 mi away
Crown Pointe Academy
School · 0.8 mi away
Sunset Ridge Elementary School
Elementary · 1.0 mi away
Pinnacle Charter School
Secondary · 1.0 mi away
Mesa Elementary School
Elementary · 1.1 mi away
North Star Elementary School
Elementary · 1.2 mi away
John E. Flynn A Marzano Academy
School · 1.2 mi away
Ranum Middle School
School · 1.2 mi away
Shaw Heights Middle School
Secondary · 1.3 mi away
Sherrelwood Elementary
Elementary · 1.3 mi away
Belleview Christian School
School · 1.3 mi away
Adams 12 Five Star Schools
School · 1.4 mi away
North Mor Elementary School
Elementary · 1.4 mi away
Rocky Mountain Elementary School
Elementary · 1.4 mi away
Clear Lake Middle School
Elementary · 1.5 mi away
Vector Progressive School
School · 1.5 mi away
Westminster Public School
School · 1.5 mi away
Commute Calculator
Nearby Homes


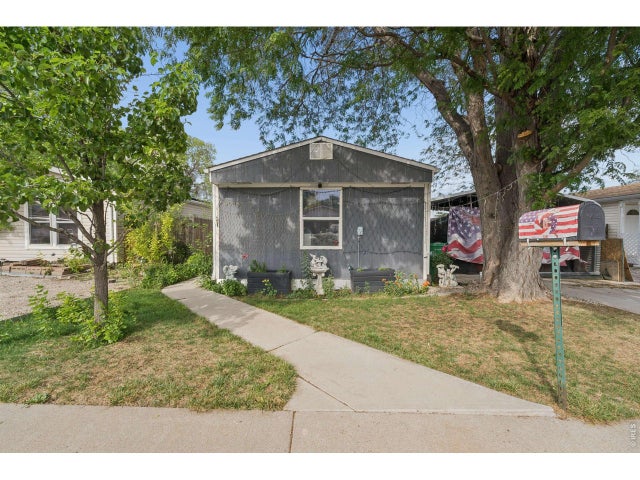
Similar Homes Nearby

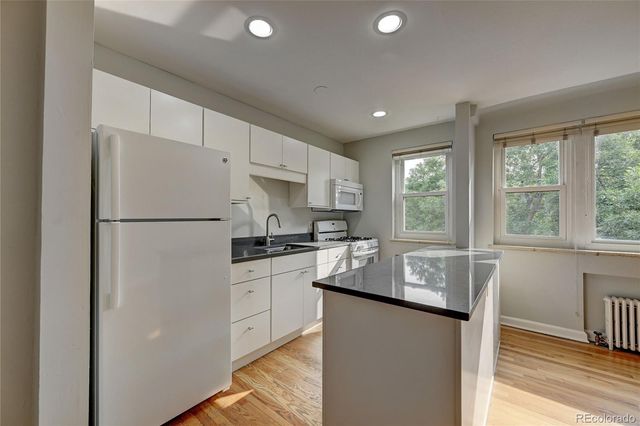
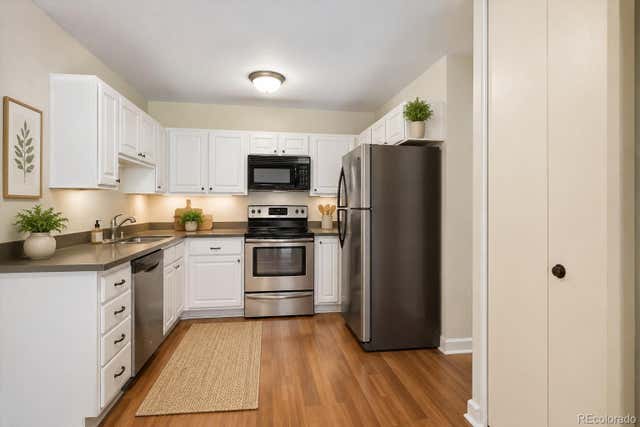


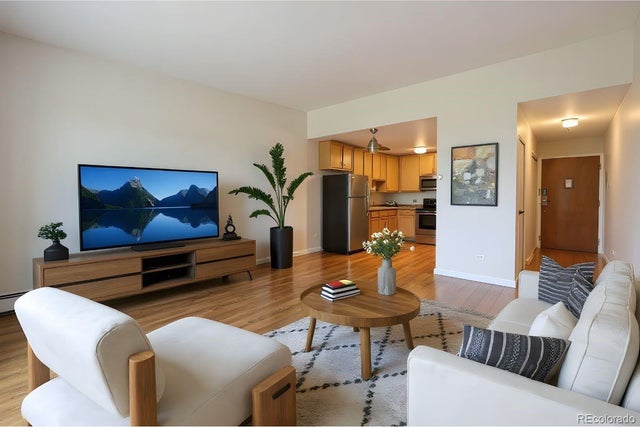
Similar Home Values
Comparable nearby listings and their asking prices.
| Address | Price | Beds | Baths | Sq Ft |
|---|---|---|---|---|
| 720 S Clinton St B1, Denver, CO | $204,000 | 2 | 1 | 870 |
| 505 N Logan Street 6, Denver, CO | $204,000 | 2 | 1 | 612 |
| 720 S Clinton Street B1, Denver, CO | $204,000 | 2 | 1 | 870 |
| 505 N Logan St 6, Denver, CO | $204,000 | 2 | 1 | 612 |
| 710 S Clinton St 2B, Denver, CO | $204,900 | 2 | 1 | 945 |
| 9155 E Center Avenue 2D, Denver, CO | $204,900 | 2 | 1 | 945 |
Moving Cost Estimate
EXIT Agents in Denver


Listing Courtesy: RE/MAX Nexus - arenner@nexusforsale.com,970-295-4760
This publication is designed to provide information with regard to the subject matter covered. It is displayed with the understanding that the publisher and authors are not engaged in rendering real estate, legal, accounting, tax, or other professional services and that the publisher and authors are not offering such advice in this publication. If real estate, legal, or other expert assistance is required, the services of a competent, professional person should be sought. The information contained in this publication is subject to change without notice. METROLIST, INC., DBA RECOLORADO MAKES NO WARRANTY OF ANY KIND WITH REGARD TO THIS MATERIAL, INCLUDING, BUT NOT LIMITED TO, THE IMPLIED WARRANTIES OF MERCHANTABILITY AND FITNESS FOR A PARTICULAR PURPOSE. METROLIST, INC., DBA RECOLORADO SHALL NOT BE LIABLE FOR ERRORS CONTAINED HEREIN OR FOR ANY DAMAGES IN CONNECTION WITH THE FURNISHING, PERFORMANCE, OR USE OF THIS MATERIAL.
PUBLISHER'S NOTICE: All real estate advertised herein is subject to the Federal Fair Housing Act and the Colorado Fair Housing Act, which Acts make it illegal to make or publish any advertisement that indicates any preference, limitation, or discrimination based on race, color, religion, sex, handicap, familial status, or national origin.
METROLIST, INC., DBA RECOLORADO will not knowingly accept any advertising for real estate that is in violation of the law. All persons are hereby informed that all dwellings advertised are available on an equal opportunity basis.
Licensed in the state of Colorado
Data Terms of Use
The information contained in this publication is subject to change without notice. METROLIST, INC. MAKES NO WARRANTY OF ANY KIND WITH REGARD TO THIS MATERIAL, INCLUDING, BUT NOT LIMITED TO, THE IMPLIED WARRANTIES OF MERCHANTABILITY AND FITNESS FOR A PARTICULAR PURPOSE. METROLIST, INC. SHALL NOT BE LIABLE FOR ERRORS CONTAINED HEREIN OR FOR ANY DAMAGES IN CONNECTION WITH THE FURNISHING, PERFORMANCE, OR USE OF THIS MATERIAL.
 PUBLISHER'S NOTICE: All real estate advertised herein is subject to the Federal Fair Housing Act and the Colorado Fair Housing Act, which Acts make it illegal to make or publish any advertisement that indicates any preference, limitation, or discrimination based on race, color, religion, sex, handicap, familial status, or national origin.
METROLIST, INC. will not knowingly accept any advertising for real estate that is in violation of the law. All persons are hereby informed that all dwellings advertised are available on an equal opportunity basis.
©2017 METROLIST, INC. All Rights Reserved 7100 E. Belleview Ave. #110 Greenwood Village, CO 80111 USA
ALL RIGHTS RESERVED WORLDWIDE. No part of this publication may be reproduced, adapted, translated, stored in a retrieval system or transmitted in any form or by any means, electronic, mechanical, photocopying, recording, or otherwise, without the prior written permission of the publisher. The information contained herein including but not limited to all text, photographs, digital images, virtual tours, may be seeded and monitored for protection and tracking.