

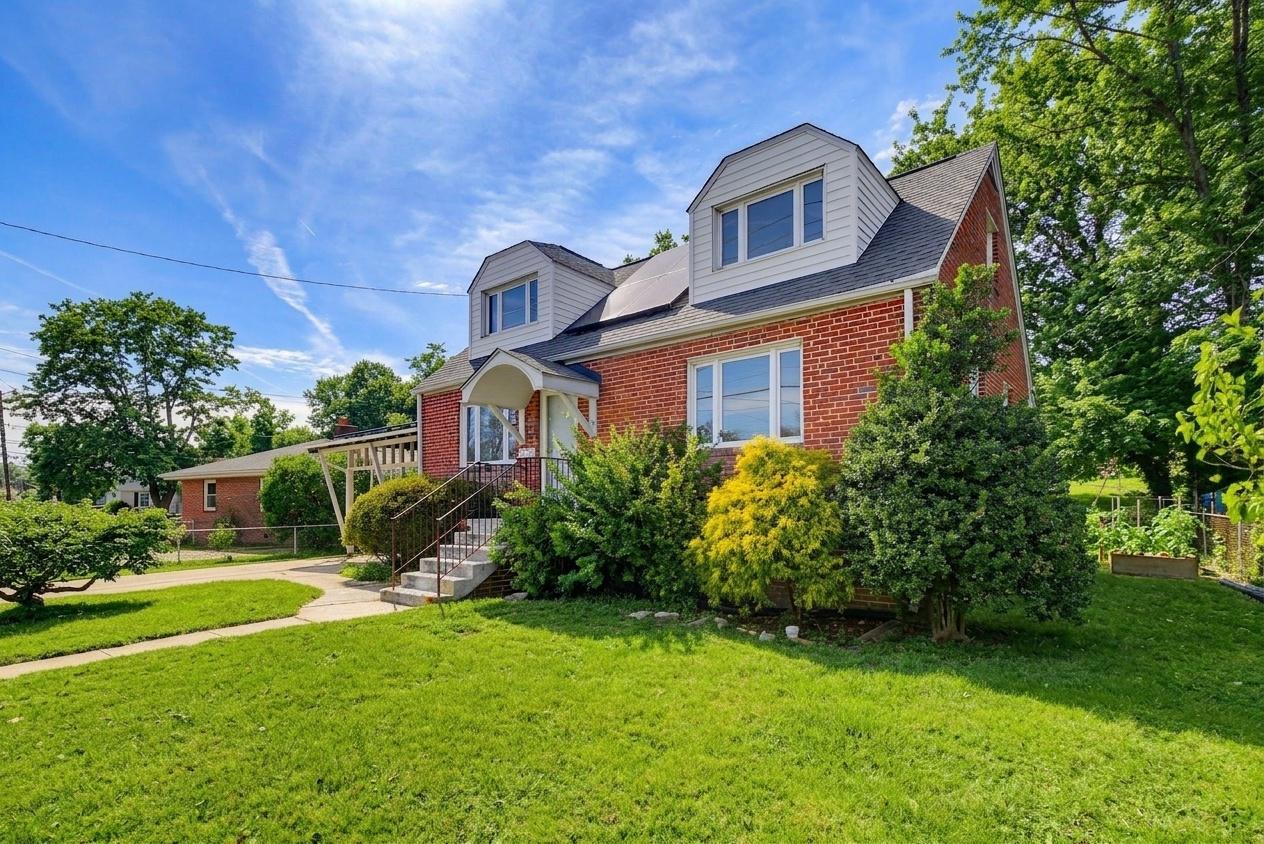
10202 GARDINER AVENUE, SILVER SPRING, MD 20902
CARROLL KNOLLS · MONTGOMERY County
Key Facts
Description
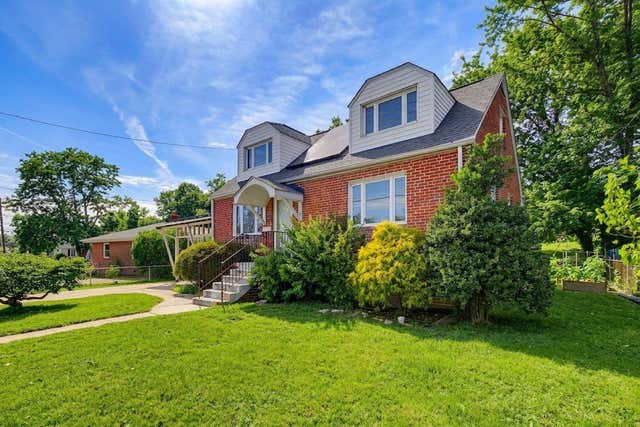
Discover this thoughtfully updated brick residence nestled in the heart of Wheaton-Glenmont. Built in 1949 and situated on a generously aized lot, the home blends timeless architectural character—including its classic red brick facade and inviting upper-level dormer windows—with extensive modern improvements completed throughout recent years. Inside, the spacious living room welcomes you with gleaming hardwood floors and an inviting atmosphere for everyday living and entertaining. The home offers three comfortable bedrooms, along with a bright upper-level bonus room that can serve as a home office, playroom, lounge, or other flexible living space. New carpeting and newly installed radiators throughout the main level further enhance the home’s comfort. The kitchen was fully renovated in 2024 and features new flooring, cabinetry, appliances—including the stove and microwave—and updated fixtures, creating a functional and attractive space for cooking and gathering. Both bathrooms have also been completely renovated with new flooring, walls, cabinetry, fixtures, and bathtubs. The fully finished walk-out basement, renovated in 2022, significantly expands the home’s versatility. This level includes a full bathroom, a complete second kitchen with a stove, sink, and refrigerator, as well as a washer and dryer. Two additional rooms, each featuring a closet and window, provide flexible options for guests, home offices, hobbies, fitness, or additional recreation space. Major improvements include a new roof installed in 2021, a new heating system completed in 2022, and new front and rear entry doors added in 2025. The home is also certified lead-free inside and out, offering an added measure of confidence for its next owners. Outside, the expansive backyard is surrounded by mature trees and provides ample room for gardening, recreation, relaxation, and outdoor entertaining. An environmentally friendly solar energy system delivers substantial potential energy savings, with electricity costs that may be minimal or eliminated depending on household usage and system production. Conveniently located near local parks, shopping, dining, public transportation, and major commuter routes, this move-in-ready property offers an ideal combination of suburban tranquility, flexible living space, and urban accessibility. Schedule a private tour and experience everything this distinctive Wheaton-Glenmont home has to offer.
Property Information
Property Type
Residential
Sub-Type
Single Family Residence
Structure Type
House
Year Built
1949
Living Area
1,688 sq ft
Lot Size
7,743 sq ft
Parking Spaces
4
Zoning
R60
Days on Market
78
MLS® Listing#
MDMC2225502
Property Features
Appliances
Cooling
Heating
Basement
Pool
Parking
Construction
Foundation
Sewer
Water Source
Rooms
- Bathroom 1
- Bathroom 1Main
- Bathroom 1
- Bedroom 1
- Bedroom 1Main
- Bedroom 2
Schools
- District:
- MONTGOMERY COUNTY PUBLIC SCHOOLS
Financial Details
HOA
None
Annual Taxes
$6,463
Tax year 2026
Assessed Value
$524,533
Parcel Number
161301098397
Directions
From Interstate 495 (the Capital Beltway), take Georgia Avenue north toward Wheaton. Continue on Georgia Avenue for about 3 miles, then turn left onto Veirs Mill Road heading west. After roughly half a mile, turn right onto Ferrara Avenue, then take a left onto Gardiner Avenue. Continue a short distance and 10202 Gardiner Avenue will be on your right
Affordability Calculator
$113,000
Estimated monthly payment
$3,007/mo
Principal $452,000 · Est. interest $630,580 over 30 yrs
Neighborhood Market Statistics
How this home compares to active listings in SILVER SPRING, MD
- $433,654
- Median Listing Price
- 50
- Median Days on Market
- 1,454
- Median Sq Ft
- $266
- Median Price / Sq Ft
- 473
- Active Listings
- This home’s price is 30% above the area median.
- Its price per sq ft is 26% above the area median.
Market statistics compiled from active EXIT Realty® and MLS listings in SILVER SPRING, MD.
Location
- 10202 GARDINER AVENUE, SILVER SPRING, MD 20902
Points of Interest in SILVER SPRING, MD
Showing the SILVER SPRING area map.
Nearby Schools
St. John the Evangelist Parish, Silver Spring, MD
School · 0.3 mi away
Flora M Singer Elementary School
Elementary · 0.4 mi away
Evergreen School
School · 0.5 mi away
Oakland Terrace Elementary
Elementary · 0.6 mi away
Stephen Knolls School
School · 0.8 mi away
The Auburn School
School · 0.9 mi away
Saturday School
School · 1.0 mi away
Sligo Middle School
Secondary · 1.0 mi away
The Torah School of Greater Washington
Secondary · 1.0 mi away
Yeshiva of Greater Washington high school
Secondary · 1.0 mi away
Glen Haven Elementary School
Elementary · 1.0 mi away
The Siena School
Secondary · 1.1 mi away
Woodlin Elementary School
Elementary · 1.1 mi away
Kensington Nursery School
Elementary · 1.2 mi away
Hebrew Day School
School · 1.2 mi away
Har Tzeon Congregtn Pre School
School · 1.3 mi away
Spring Bilingual Montessori School
Elementary · 1.3 mi away
Brookewood School
Elementary · 1.3 mi away
Silver Creek Middle School
Secondary · 1.4 mi away
Rosemary Hills Elementary
Elementary · 1.5 mi away
Commute Calculator
Nearby Homes
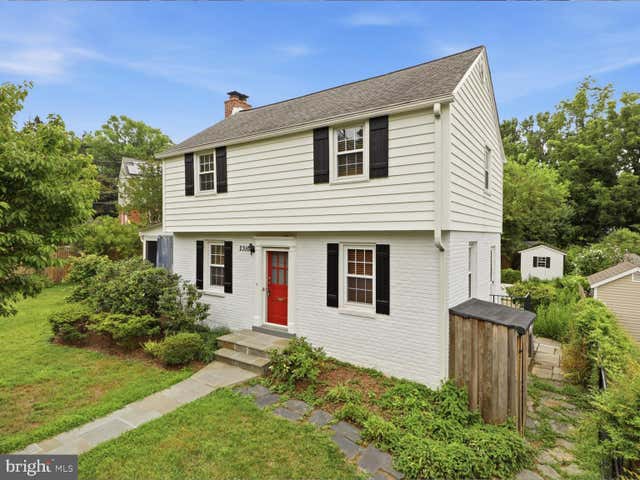


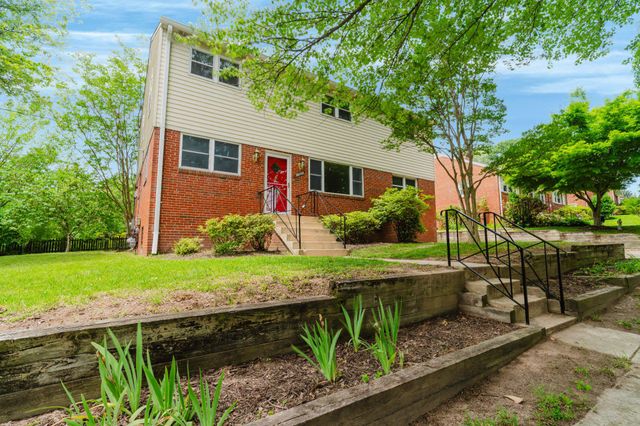

Similar Homes Nearby
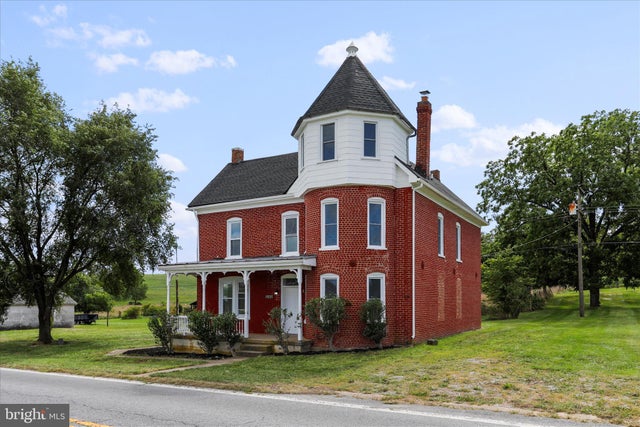
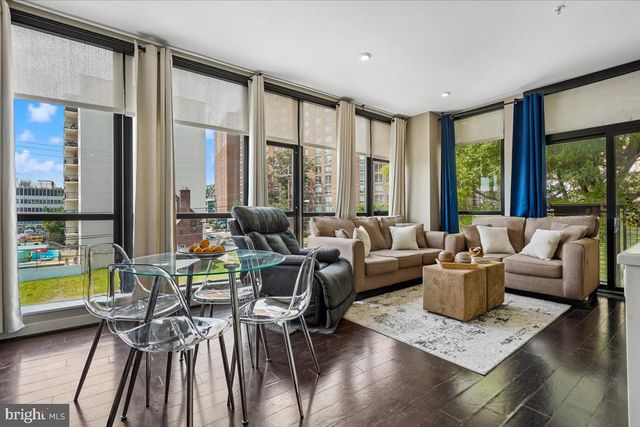
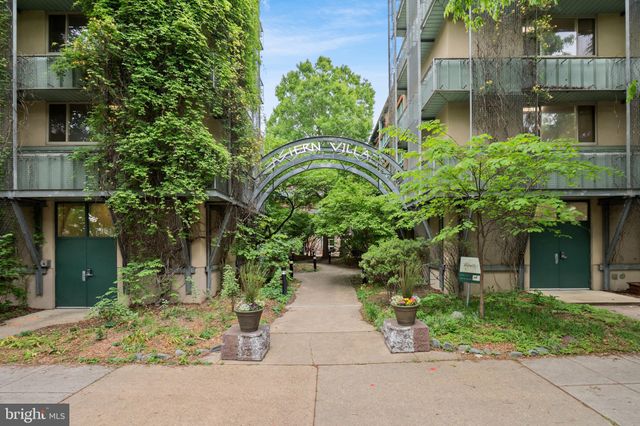

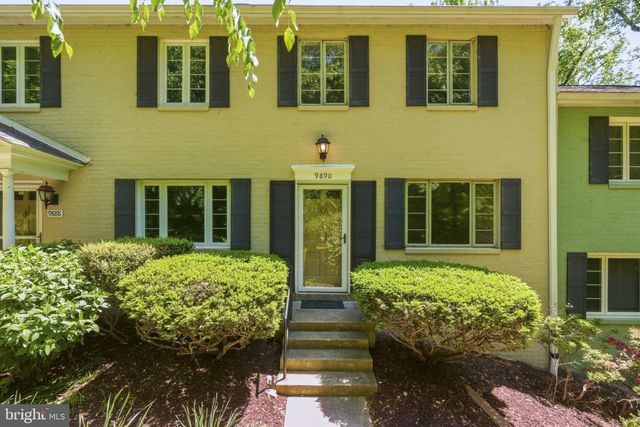
Similar Home Values
Comparable nearby listings and their asking prices.
| Address | Price | Beds | Baths | Sq Ft |
|---|---|---|---|---|
| 15225 FAIRVIEW ROAD, CLEAR SPRING, MD | $399,900 | 5 | 3 | 2,484 |
| 1320 FENWICK LANE 301, SILVER SPRING, MD | $399,900 | 2 | 2 | 804 |
| 7981 EASTERN AVENUE 219, SILVER SPRING, MD | $399,999 | 2 | 2 | 968 |
| 11879 OLD COLUMBIA PIKE 70, SILVER SPRING, MD | $400,000 | 4 | 4 | 1,435 |
| 9890 HOLLOW GLEN PLACE 2540, SILVER SPRING, MD | $405,000 | 3 | 2 | 1,028 |
| 8005 13TH STREET 106, SILVER SPRING, MD | $405,000 | 2 | 2 | 1,083 |
Moving Cost Estimate
EXIT Agents in SILVER SPRING


Listing Courtesy: Red Cedar Real Estate, LLC - 4437082887