

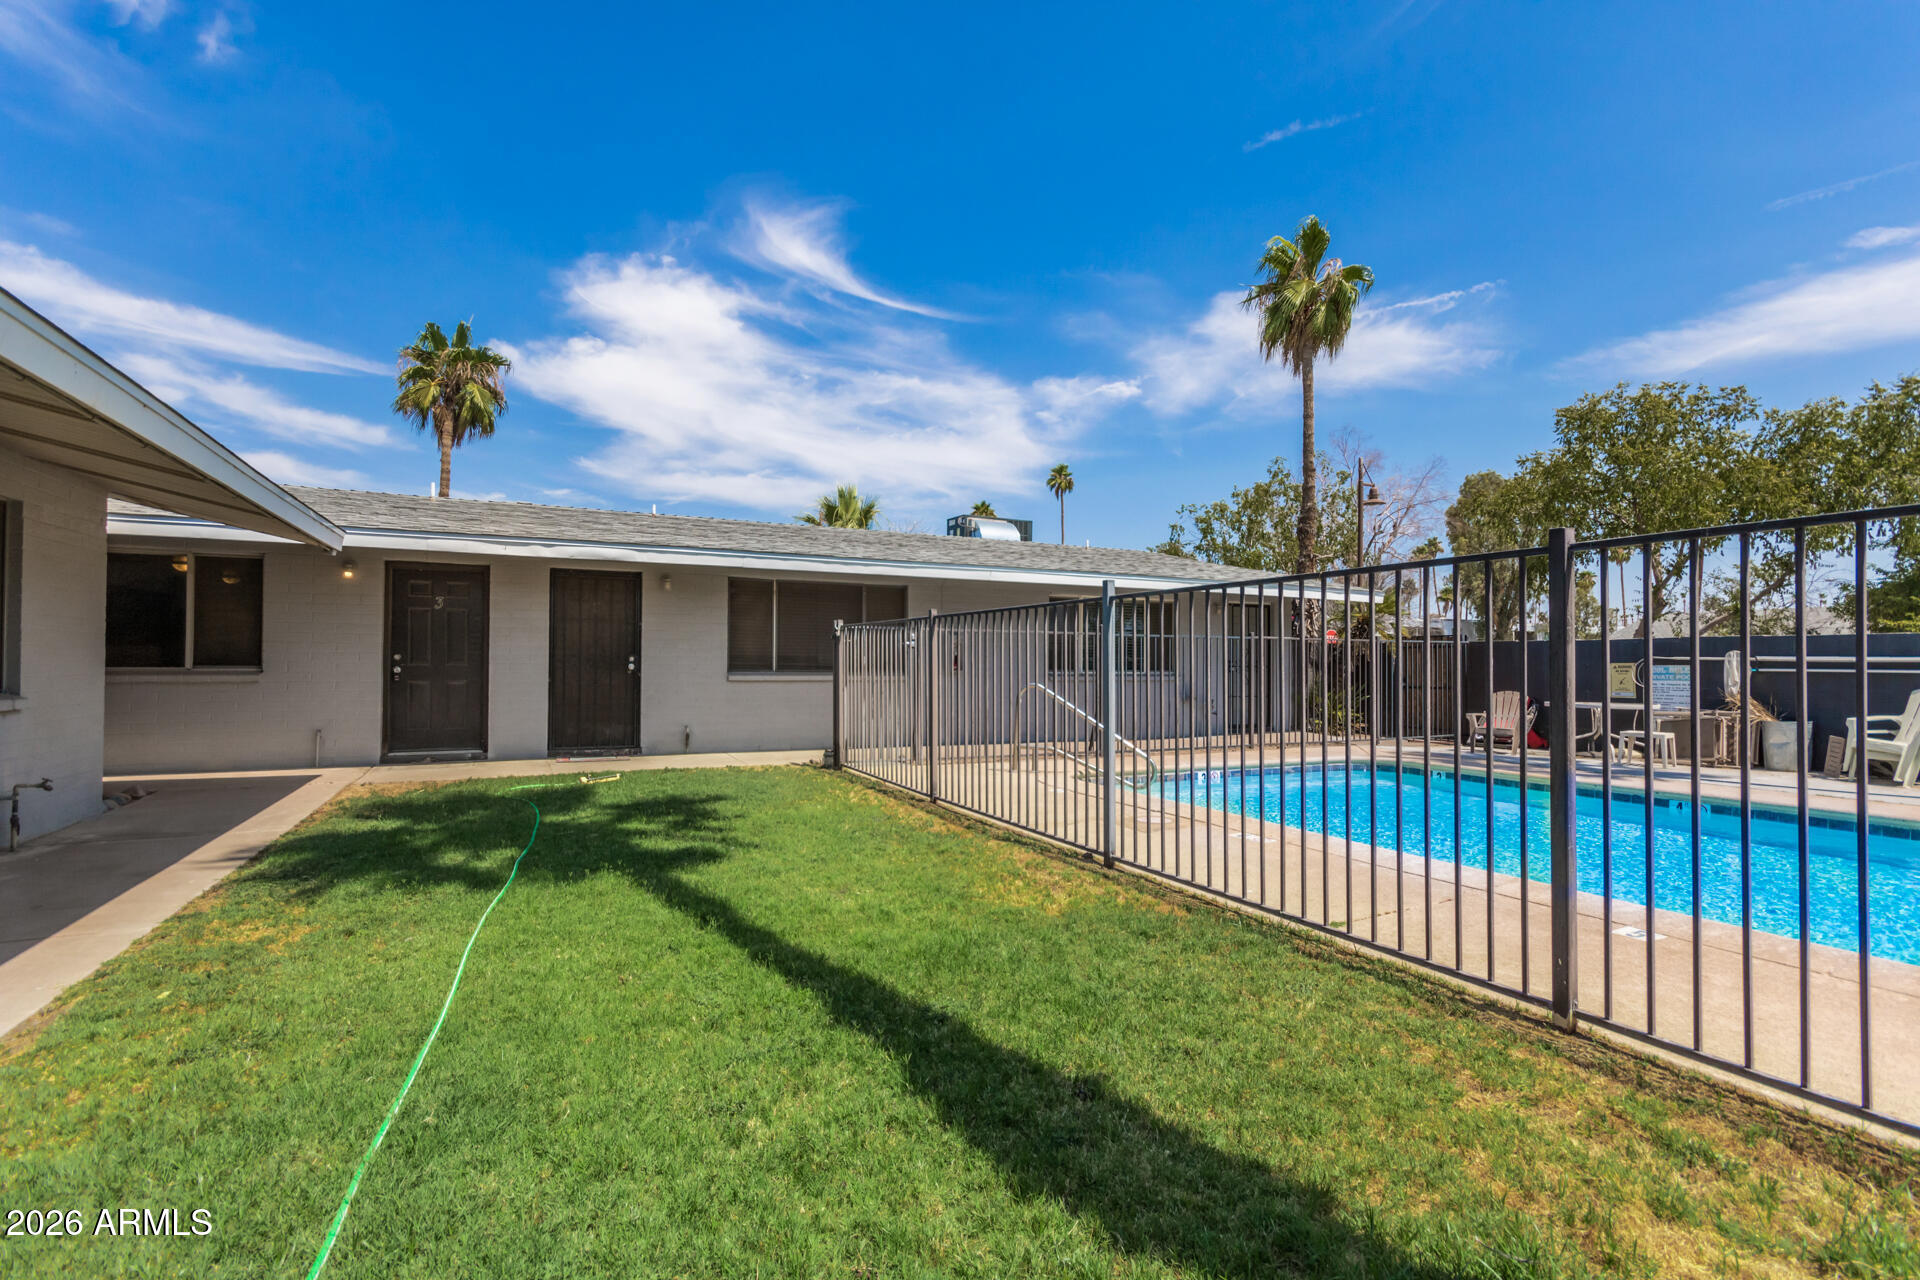
1204 W 5TH Street 3, Tempe, AZ 85281
PECAN GROVE ESTATES · Maricopa County
Key Facts
Listing Courtesy: Capstone Realty Professionals - 6023544660
Description
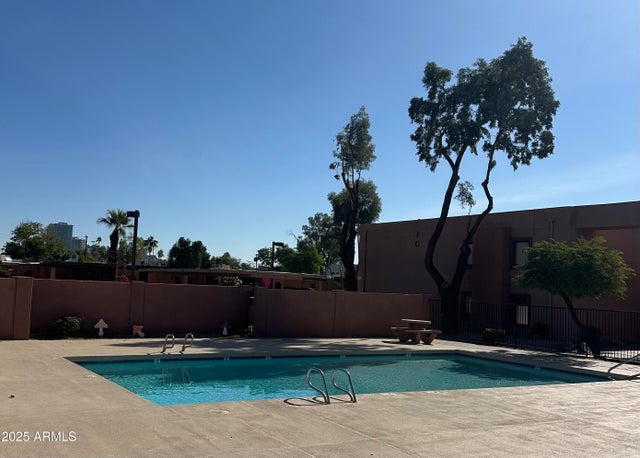
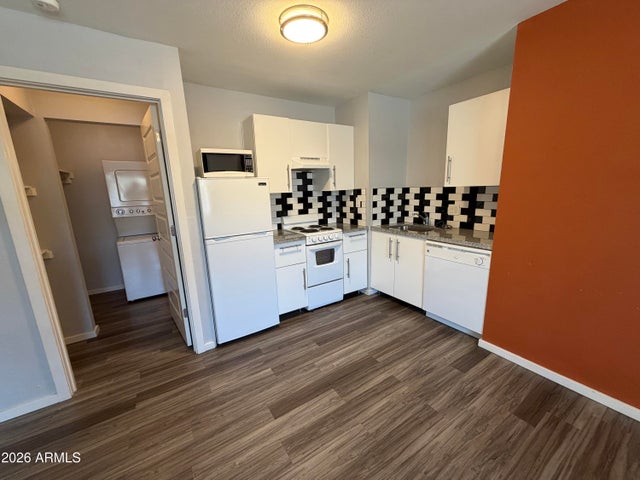
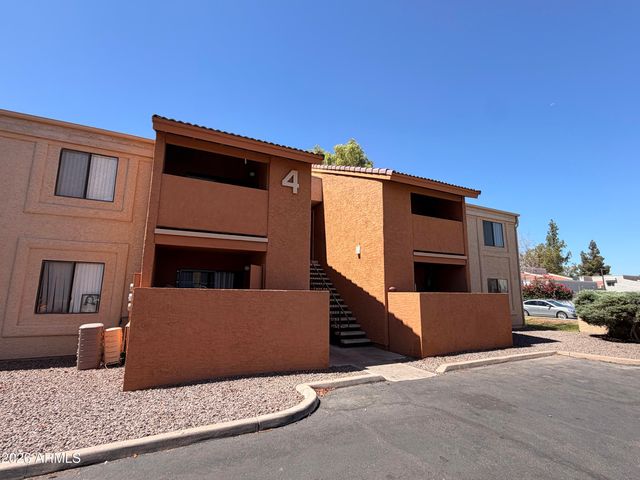
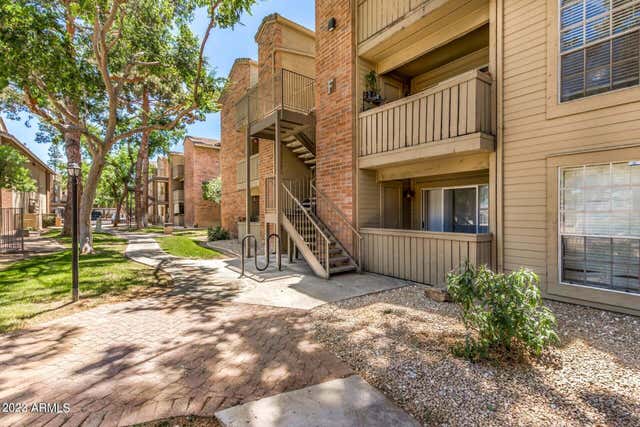
This charming 1-bedroom, 1-bathroom condo offers comfortable living in the heart of the city. With shopping, dining, and everyday conveniences just minutes away, you'll love the ease of living in this desirable community. Key Features: Functional Kitchen: Features white appliances, granite countertops, ample cabinetry, and a cozy eat-in dining area. Comfortable Living Space: The inviting family room provides the perfect place to relax and unwind. Spacious Bedroom: A peaceful retreat with plenty of room to rest and recharge. Well-Appointed Bathroom: Includes a soaking tub for added comfort and relaxation. Easy-Care Flooring: Durable vinyl flooring throughout the home. Community Amenities: Enjoy access to a gated community pool and convenient on-site laundry facilities. Prime Location Located near shopping, restaurants, top-rated schools, and major freeways, this condo offers easy access to everything you need. Whether you're commuting to work, attending school, or exploring the city, you'll appreciate the convenience of this central location. Please note: Photos are of a similar unit. Don't miss out on this fantastic opportunity. See it today and see all that this wonderful condo has to offer!
Property Information
Property Type
Residential Lease
Sub-Type
Apartment
Year Built
1962
Stories
1
Living Area
585 sq ft
Lot Size
0.10 acres
Listing #
7051793
Property Features
Interior
Appliances
Cooling
Heating
Flooring
Fencing
Construction
Roof
Community
Sewer
Water Source
Schools
- Elementary:
- Scales Technology Academy
- Middle:
- Geneva Epps Mosley Middle School
- High:
- Tempe High School
Financial Details
HOA
None
Parcel Number
124-28-009-B
Affordability Calculator
$200
Estimated monthly payment
$5/mo
Principal $799 · Est. interest $1,115 over 30 yrs
Neighborhood Market Statistics
How this home compares to active listings in Tempe, AZ
- $476,471
- Median Listing Price
- 54
- Median Days on Market
- 1,471
- Median Sq Ft
- $313
- Median Price / Sq Ft
- 472
- Active Listings
- This home’s price is 100% below the area median.
- Its price per sq ft is 99% below the area median.
Market statistics compiled from active EXIT Realty® and MLS listings in Tempe, AZ.
Location

Points of Interest in Tempe, AZ
Showing the Tempe area map.
Nearby Schools
Scales Technology Academy
Secondary · 0.1 mi away
Gililland Middle School
Secondary · 0.6 mi away
Holdeman Elementary School
Elementary · 1.1 mi away
Phoenix Metro Islamic School
School · 1.1 mi away
Lattie F. Coor Hall
School · 1.2 mi away
360 Educational Services
School · 1.3 mi away
Love & Learn Preschool
School · 1.4 mi away
Tempe High School
Secondary · 1.4 mi away
Learning Crssrads Bsic Academy
School · 1.5 mi away
Apollo Group
School · 1.7 mi away
Heartprints Montessori
Elementary · 1.8 mi away
Great Hearts Academies
Secondary · 1.8 mi away
Broadmor Elementary School
Elementary · 1.9 mi away
McKemy Middle School
School · 2.0 mi away
Ombudsman - Charter Northeast
Secondary · 2.1 mi away
Bright Ideas Childcare
School · 2.2 mi away
Vita High School
Secondary · 2.2 mi away
New School for the Arts and Academics
Secondary · 2.3 mi away
Our Lady of Mt Carmel School
Elementary · 2.3 mi away
South Phoenix Prep and Arts Academy
Secondary · 2.3 mi away
Commute Calculator
Nearby Homes
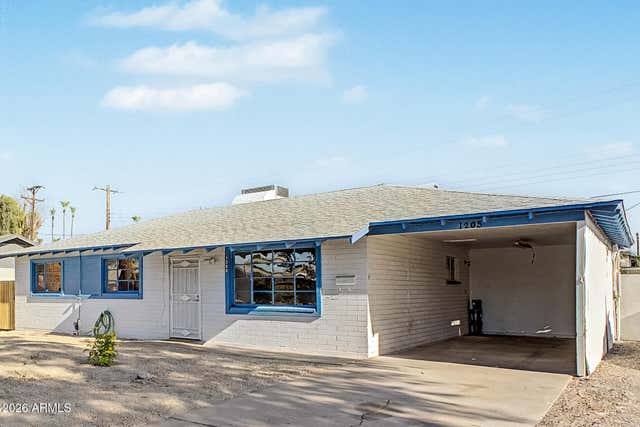

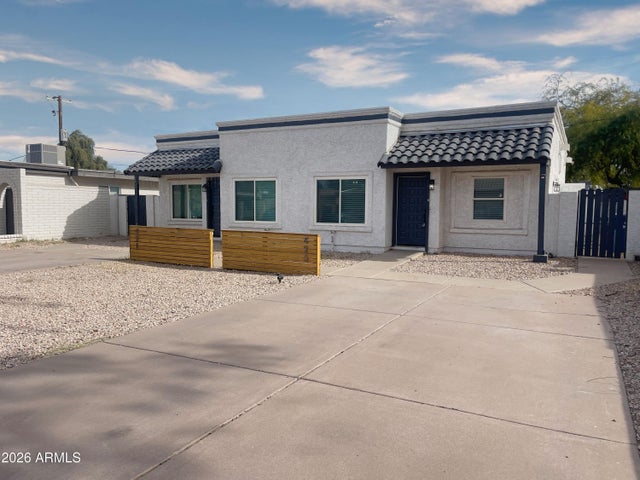
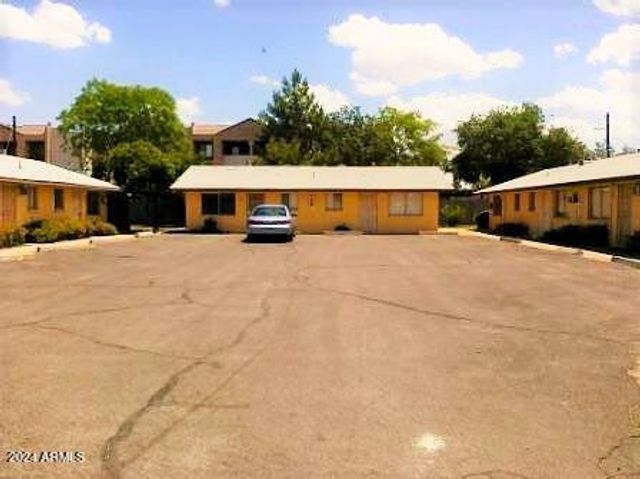
Similar Homes Nearby

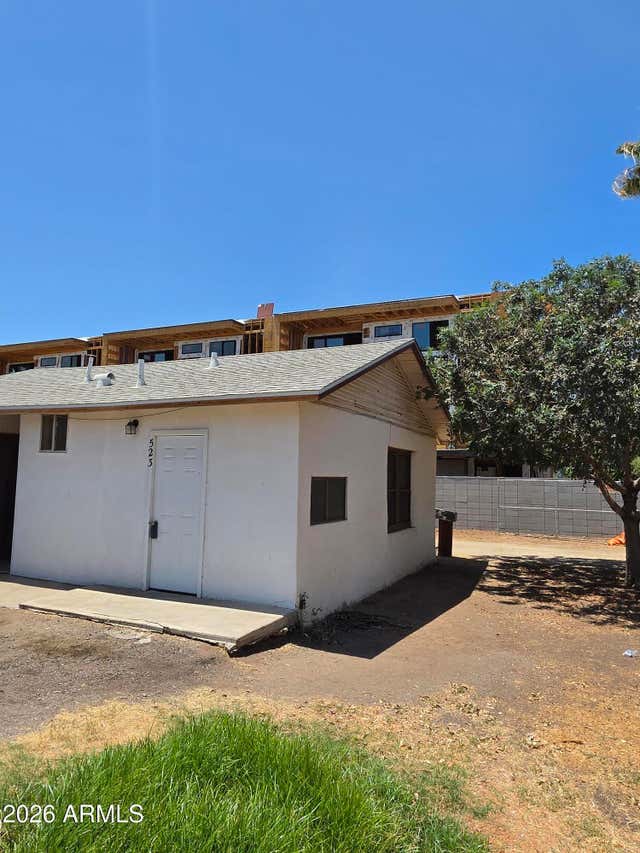

Similar Home Values
Comparable nearby listings and their asking prices.
| Address | Price | Beds | Baths | Sq Ft |
|---|---|---|---|---|
| 505 W Howe, Tempe, AZ | $750/mo | 5 | 2 | 2,140 |
| 1445 S Kenneth Place Apt H, Tempe, AZ | $895/mo | 1 | 1 | 529 |
| 521 W 5th Street, Tempe, AZ | $895/mo | 1 | 1 | 650 |
| 825 S RIVER Drive 201, Tempe, AZ | $995/mo | 2 | 1 | 670 |
| 200 E Southern Avenue Unit 339, Tempe, AZ | $995/mo | 1 | 1 | 622 |
| 1333 W 5th Street Apt A, Tempe, AZ | $1,050/mo | 2 | 1 | 700 |
Moving Cost Estimate
EXIT Agents in Tempe


Last Updated: 2026-07-09