

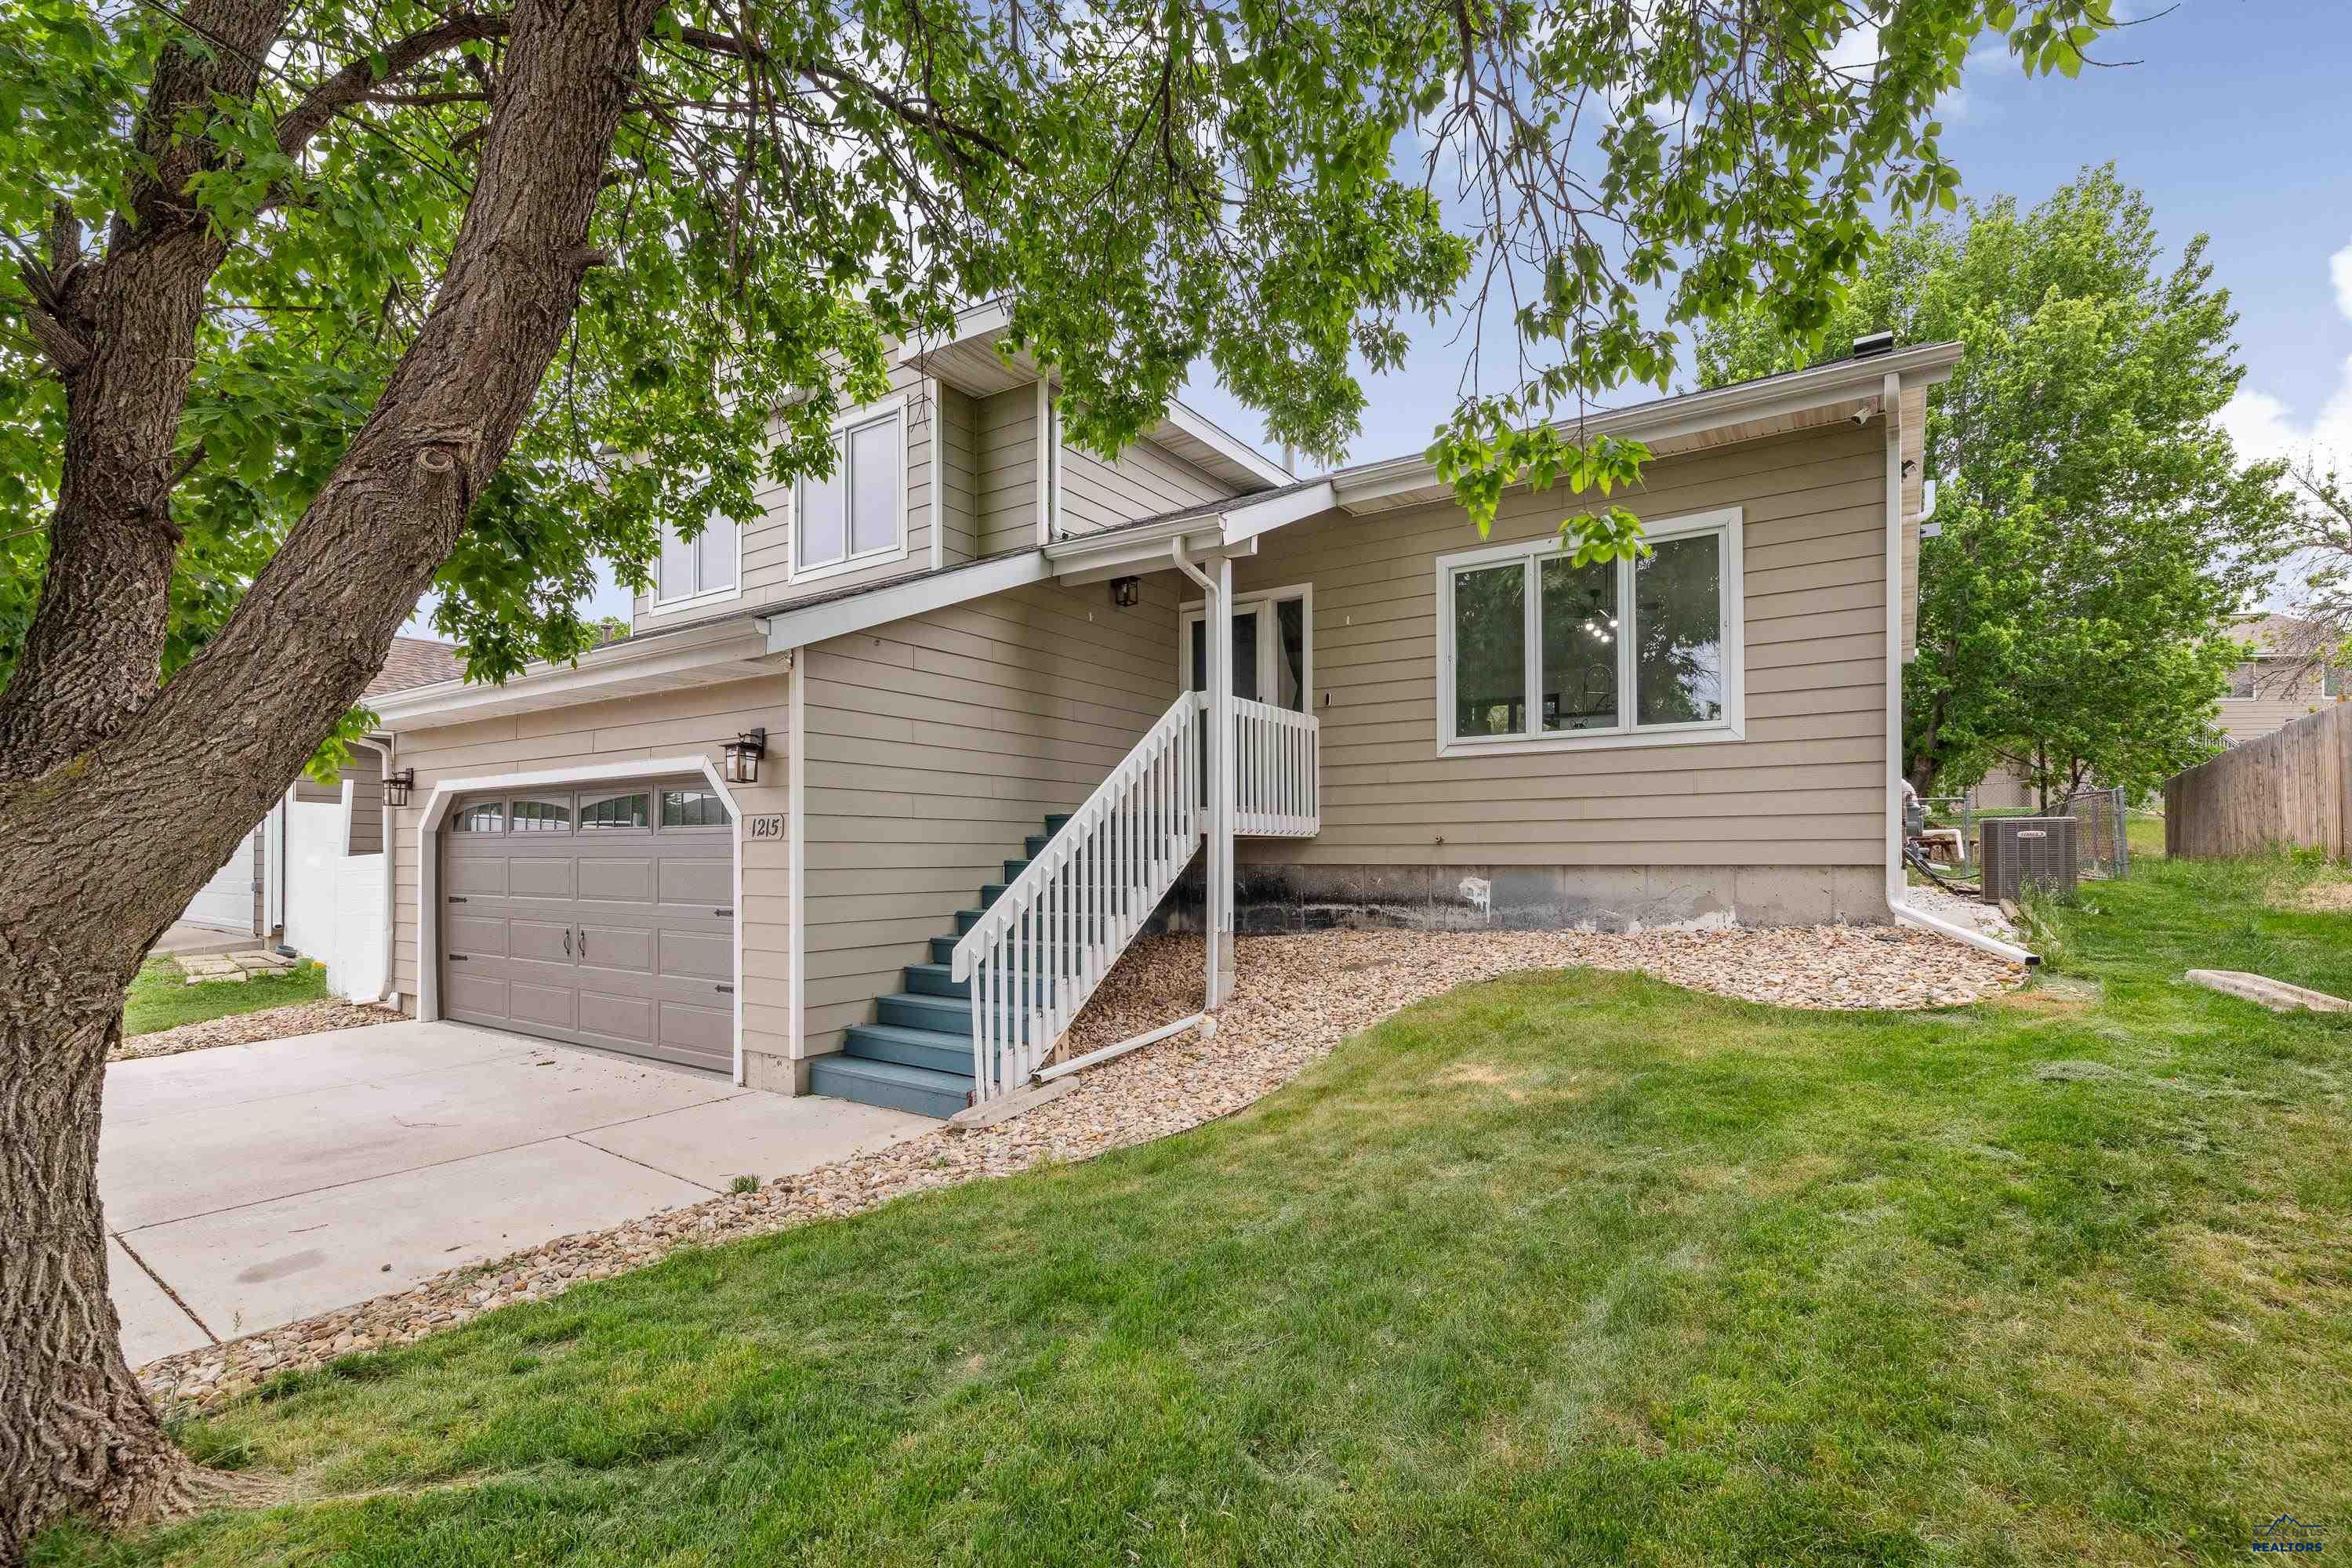
1215 RANGE VIEW CIR, Rapid City, SD 57701
DAKOTA RIDGE · Pennington County
Key Facts
Description
Listed by Renee Sales, RE/MAX ADVANTAGE 605-484-9013 WARNING: If you're looking for beige, builder-grade, and boring... keep scrolling. Somebody spent some CASH turning this home into something you don't find 'round these parts. The result? A modern, unique, personality-packed 3 bedroom, 3 bathroom home absolutely loaded with upgrades. The kitchen is a showstopper with full-height cabinetry, granite countertops, gas cooking, a Samsung Family Hub smart refrigerator, designer tile backsplash, modern lighting, and a huge peninsula that naturally becomes the gathering spot for everything. All 3 bathrooms have been upgraded with custom tile work, Bluetooth speakers, programmable mood lighting, and contemporary finishes. The primary bath takes it a step further with a heated towel warmer, floating vanity, and a luxury glass shower featuring rainfall, body sprays, and handheld shower options. Need room to spread out? You've got a bright living room, a custom family room with electric fireplace and architectural feature wall, plus a finished fourth-level bonus space perfect for hobbies, gaming, workouts, or storage. And if you're dreaming bigger, the basement offers even more opportunity for future expansion. Outside is where this home really starts showing off. Fully fenced backyard features a covered entertainment pavilion complete with mounted heaters, ambient lighting, and an INCLUDED Cal Spas hot tub. Whether you're hosting football Saturdays, summer BBQs, or a quiet night under the lights, this space was built to be enjoyed. Add smart-home features, a Night Owl security system, Wi-Fi garage door opener, Nest thermostat, Nest doorbell, illuminated stair lighting, and countless thoughtful upgrades throughout, and you'll quickly realize... This isn't your average remodel. This is a home where somebody went ALL-IN.
Property Information
Property Type
Residential
Sub-Type
Single Family Residence
Style
Four Level
Year Built
1990
Living Area
2,116 sq ft
Lot Size
0.13 acres
Garage Spaces
2
MLS® Listing#
179266
Property Features
Interior
Appliances
Cooling
Heating
Flooring
Parking
Fencing
Lot Features
Construction
Roof
Security
Schools
- District:
- Rapid City
Financial Details
Parcel Number
3818428033
Affordability Calculator
$83,900
Estimated monthly payment
$2,233/mo
Principal $335,600 · Est. interest $468,192 over 30 yrs
Neighborhood Market Statistics
How this home compares to active listings in Rapid City, SD
- $410,625
- Median Listing Price
- 47
- Median Days on Market
- 1,900
- Median Sq Ft
- $232
- Median Price / Sq Ft
- 621
- Active Listings
- This home’s price is 2% above the area median.
- Its price per sq ft is 14% below the area median.
Market statistics compiled from active EXIT Realty® and MLS listings in Rapid City, SD.
Location
- 1215 RANGE VIEW CIR, Rapid City, SD 57701
Points of Interest in Rapid City, SD
Showing the Rapid City area map.
Nearby Schools
Grandview Elementary School
Elementary · 1.3 mi away
Robbinsdale Elementary
Elementary · 1.5 mi away
Banana Bunch Children's Learning Center
School · 1.7 mi away
South Middle School
Secondary · 1.8 mi away
St Thomas More High School
Secondary · 1.8 mi away
Rapid City Catholic School System
School · 1.8 mi away
Creekside Christian School
School · 1.9 mi away
St Elizabeth Seton School
School · 1.9 mi away
South Park Elementary School
Elementary · 2.0 mi away
Zion Lutheran School
School · 2.5 mi away
Kids Kastle
School · 2.6 mi away
Jefferson Building - 64
Elementary · 2.6 mi away
Rapid City Area School District
Elementary · 2.6 mi away
Calvary Christian School
School · 2.6 mi away
Woodrow Wilson Elementary - 17
Elementary · 2.7 mi away
Rapid Valley Elementary School
Elementary · 2.8 mi away
Wellfully Pacc
School · 2.8 mi away
Dakota Middle School
School · 2.8 mi away
Rapid City High School
Secondary · 2.8 mi away
Rapid City Area Schools
School · 3.1 mi away
Commute Calculator
Nearby Homes

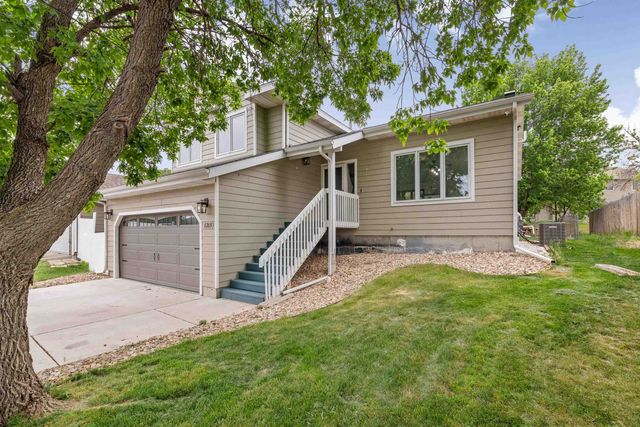
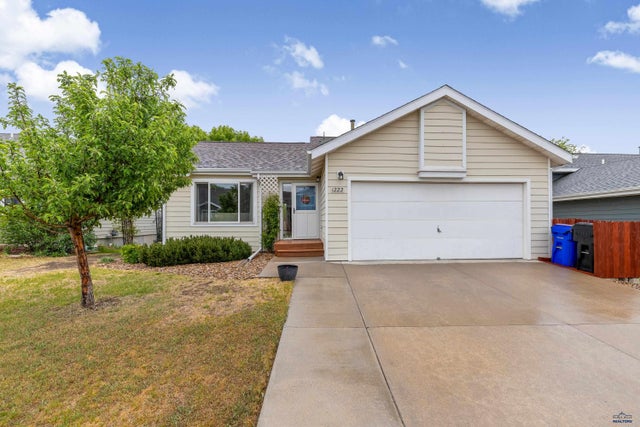

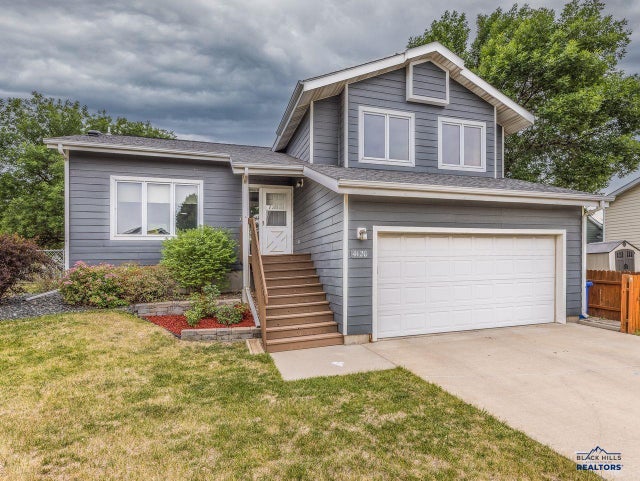
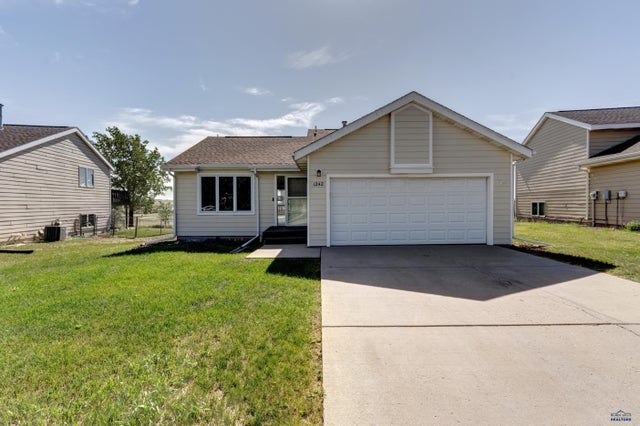
Similar Homes Nearby
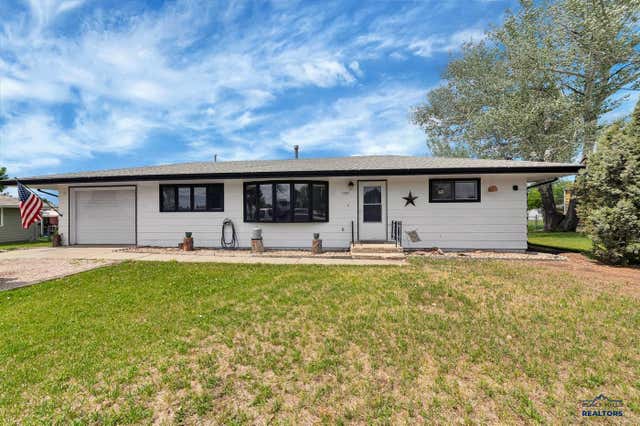
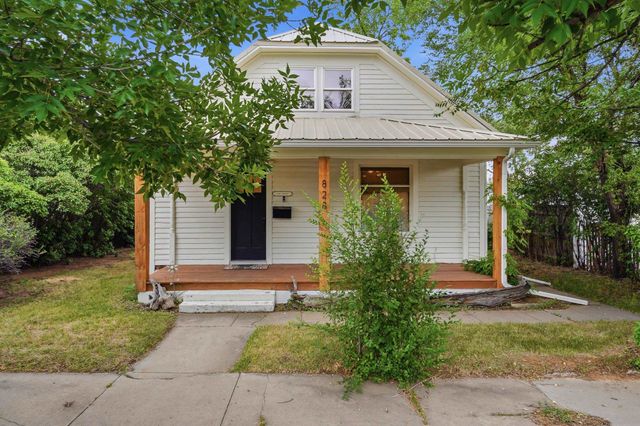
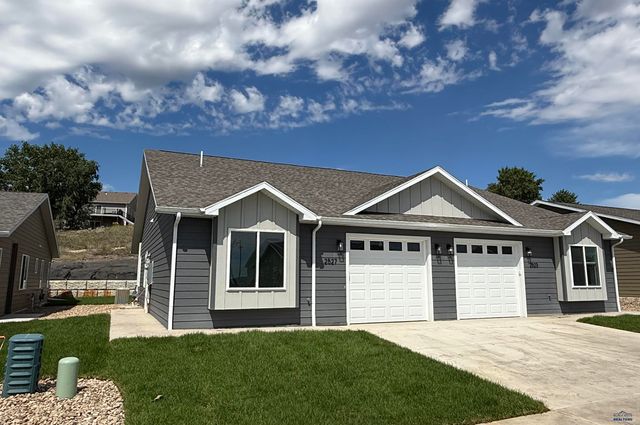
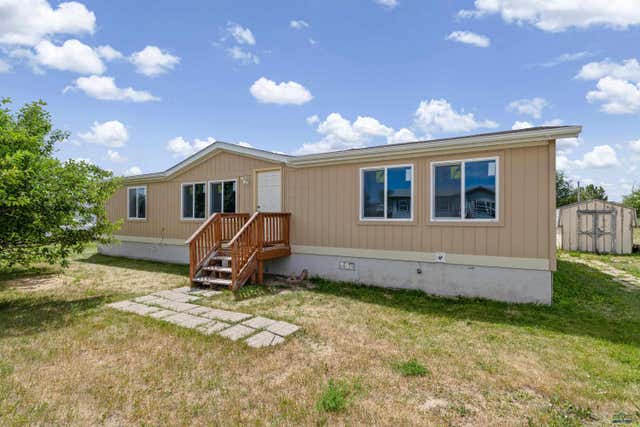

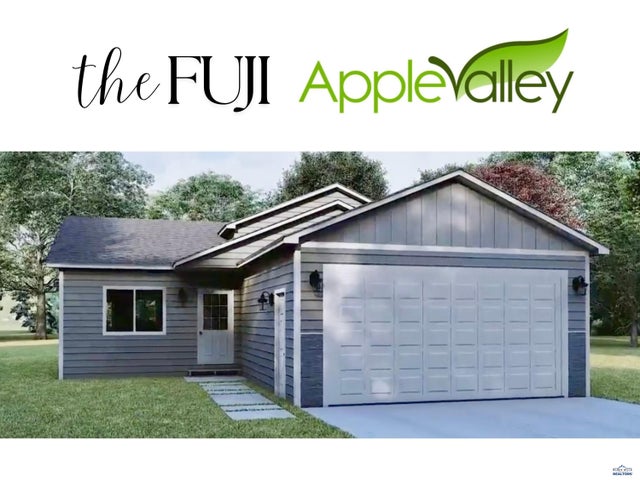
Similar Home Values
Comparable nearby listings and their asking prices.
| Address | Price | Beds | Baths | Sq Ft |
|---|---|---|---|---|
| 1733 N NEEL, Rapid City, SD | $294,000 | 3 | — | 1,248 |
| 828 Farlow Avenue, Rapid City, SD | $295,000 | 4 | — | 1,240 |
| 2527 HENNESSY DRIVE, Rapid City, SD | $298,800 | 2 | — | 1,083 |
| 14779 MUSTANG LN, Rapid City, SD | $299,000 | 3 | — | 1,411 |
| 2627 SMITH AVE, Rapid City, SD | $299,900 | 2 | — | 1,200 |
| 3901 MCINTOSH LN, Rapid City, SD | $299,900 | 2 | — | 930 |
Moving Cost Estimate
EXIT Agents in Rapid City


Listing Courtesy: RE/MAX ADVANTAGE - 6053437653
Presented by: RENEE SALES