

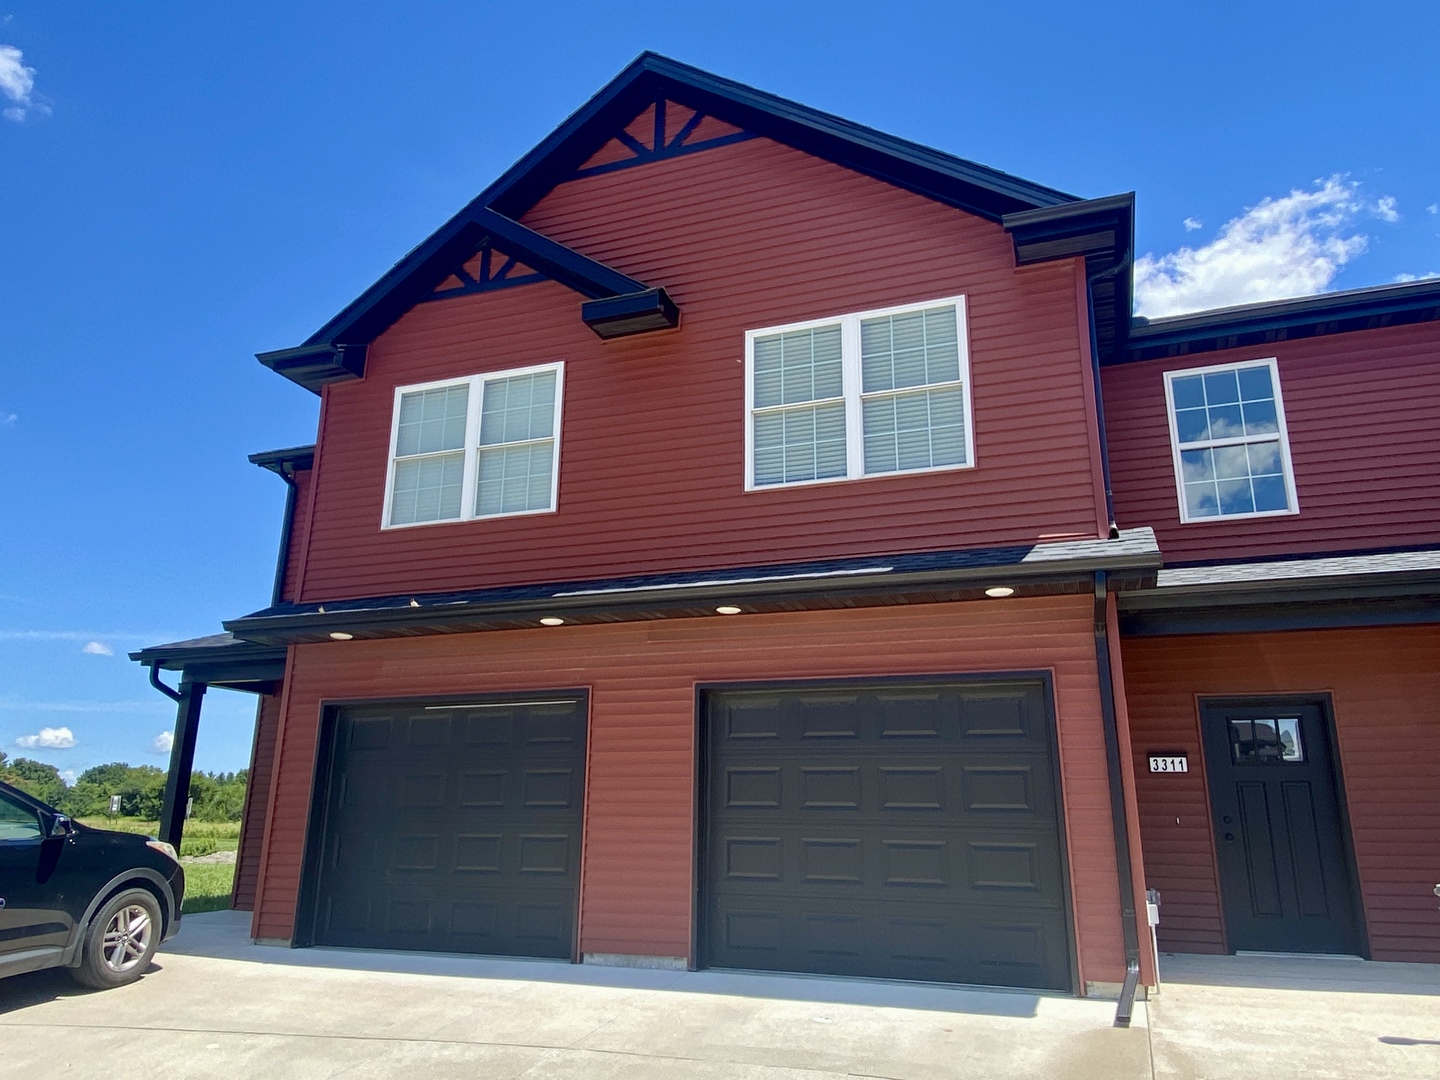
3311 Stoneway Court, Champaign, IL 61822
Champaign County
Key Facts
Description
Experience modern living in this stunning 2024-built, two-story townhouse. In Boulder ridge subdivision, this home features three spacious bedrooms and 2.5 bathrooms, including a primary suite designed for comfort and convenience. The interior is highlighted by sleek finished concrete floors on first floor with LVP hardwood floors upstairs. Elegant quartz countertops throughout kitchen and bathrooms with top grade cabinetry. Step outside to enjoy your backyard space, complete with a concrete patio perfect for outdoor relaxation. There is also a 1-car garage providing secure parking and additional storage. Whether you're looking to invest in an income-producing property or purchase a home to owner-occupy, this functional, move-in-ready home is an excellent opportunity!
Property Information
Property Type
Residential
Sub-Type
Townhouse
Year Built
2024
Stories
2
Living Area
1,469 sq ft
Lot Dimensions
20.58x106.61x21.38x106.61
Garage Spaces
1
Parking Spaces
1
Ownership
Fee Simple
Days on Market
7
MLS® Listing#
12686496
Property Features
Cooling
Heating
Basement
Parking
Lot Features
Construction
Sewer
Water Source
Rooms
- Bedroom 29X13Second
- Bedroom 39X13Second
- Bedroom 4
- Dining Room
- Family Room
- Kitchen15X10Main
- Laundry6X6Second
- Living Room19X13Main
- Master Bedroom11X14Second
Schools
- Elementary:
- Unit 4 Of Choice
- Middle:
- Unit 4 Of Choice
- High:
- Centennial High School
- District:
- Centennial High School
Financial Details
HOA
$125 / Annually
Annual Taxes
$800
Tax year 2024
Parcel Number
412004422038
Directions
Take Boulder Ridge Dr to Greyrock Ln and go right. Take a left on Stoneway Ct. Located at the north end of Stoneway Court.
Affordability Calculator
$47,400
Estimated monthly payment
$1,261/mo
Principal $189,600 · Est. interest $264,509 over 30 yrs
Neighborhood Market Statistics
How this home compares to active listings in Champaign, IL
- $338,462
- Median Listing Price
- 51
- Median Days on Market
- 1,931
- Median Sq Ft
- $183
- Median Price / Sq Ft
- 148
- Active Listings
- This home’s price is 30% below the area median.
- Its price per sq ft is 12% below the area median.
Market statistics compiled from active EXIT Realty® and MLS listings in Champaign, IL.
Location

Getting Around
Points of Interest in Champaign, IL
Showing the Champaign area map.
Nearby Schools
Garden Hills Elementary School
Elementary · 1.4 mi away
St Johns Lutheran Church
School · 1.9 mi away
KENWOOD Elementary School
Elementary · 2.0 mi away
St John Lutheran School
Secondary · 2.0 mi away
Bundles of Joy Learning Center
School · 2.1 mi away
Centennial High School
Secondary · 2.1 mi away
Dr. Howard Elementary School
Elementary · 2.2 mi away
Jefferson Middle School
Secondary · 2.2 mi away
Judah Christian School
Elementary · 2.3 mi away
Westview Elementary School
Elementary · 2.4 mi away
Franklin Middle School
Secondary · 2.5 mi away
Countryside School
School · 2.5 mi away
Great Beginnings Learning Center
School · 2.6 mi away
Champaign Central High School
Secondary · 2.8 mi away
Carrie Busey Elementary School
Elementary · 2.8 mi away
International Prep Academy
School · 2.8 mi away
South Side Elementary School
Elementary · 2.9 mi away
Holy Cross School
Secondary · 2.9 mi away
Robeson Elementary School
Elementary · 3.0 mi away
Stratton Elementary School
Elementary · 3.0 mi away
Commute Calculator
Nearby Homes

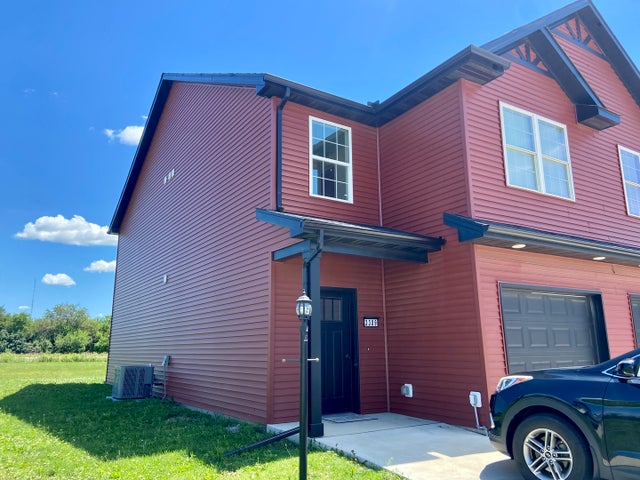

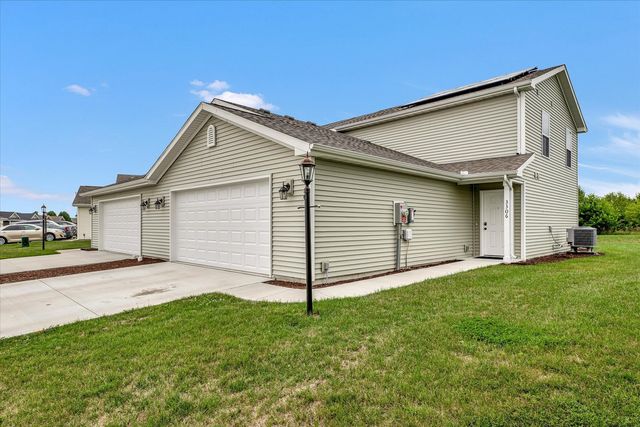


Similar Homes Nearby


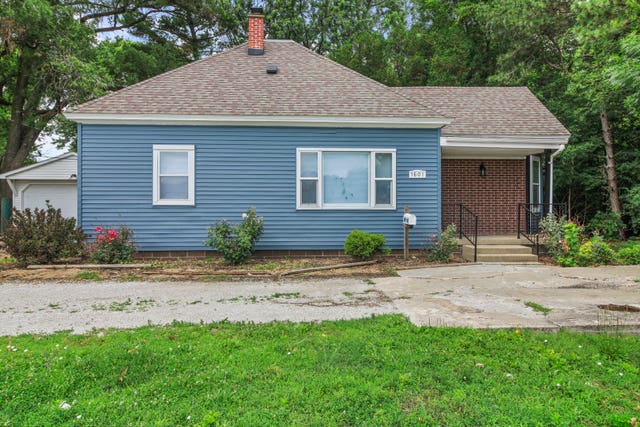
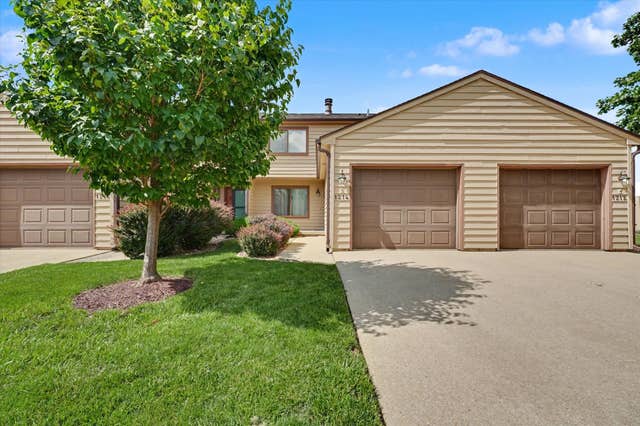
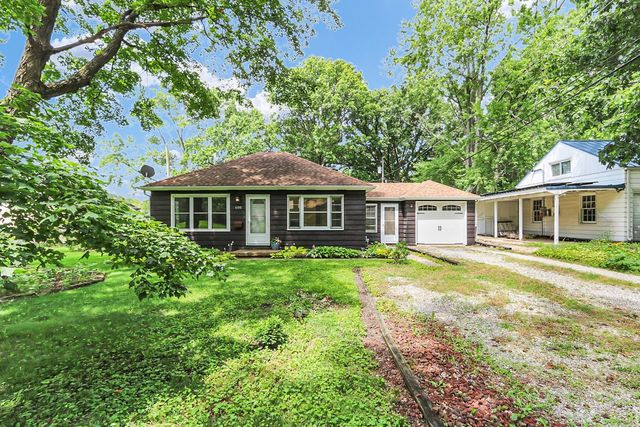
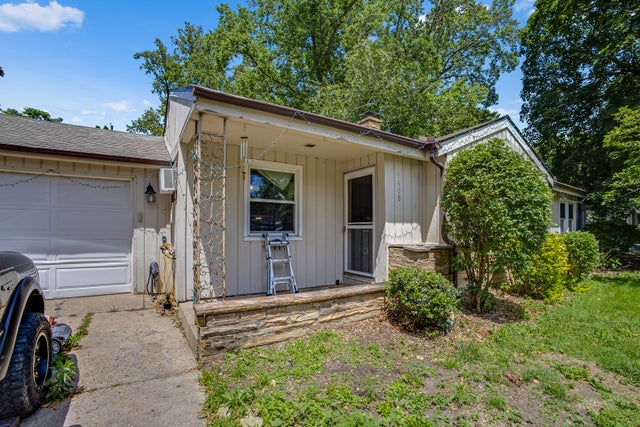
Similar Home Values
Comparable nearby listings and their asking prices.
| Address | Price | Beds | Baths | Sq Ft |
|---|---|---|---|---|
| 3413 Stoneway Court, Champaign, IL | $169,900 | 2 | 2 | 1,291 |
| 1109 W Columbia Avenue, Champaign, IL | $169,900 | 3 | 1 | 1,300 |
| 1601 N Mckinley Avenue, Champaign, IL | $174,900 | 3 | 1 | 1,050 |
| 1214 Lancaster Drive 1214, Champaign, IL | $178,500 | 3 | 3 | 1,329 |
| 605 S Draper Avenue, Champaign, IL | $179,900 | 2 | 1 | 882 |
| 1608 Normandy Drive, Champaign, IL | $180,000 | 3 | 1 | 1,183 |
Moving Cost Estimate
EXIT Agents in Champaign


Listing Courtesy: Green Street Realty
Last Updated: 2026-06-26