

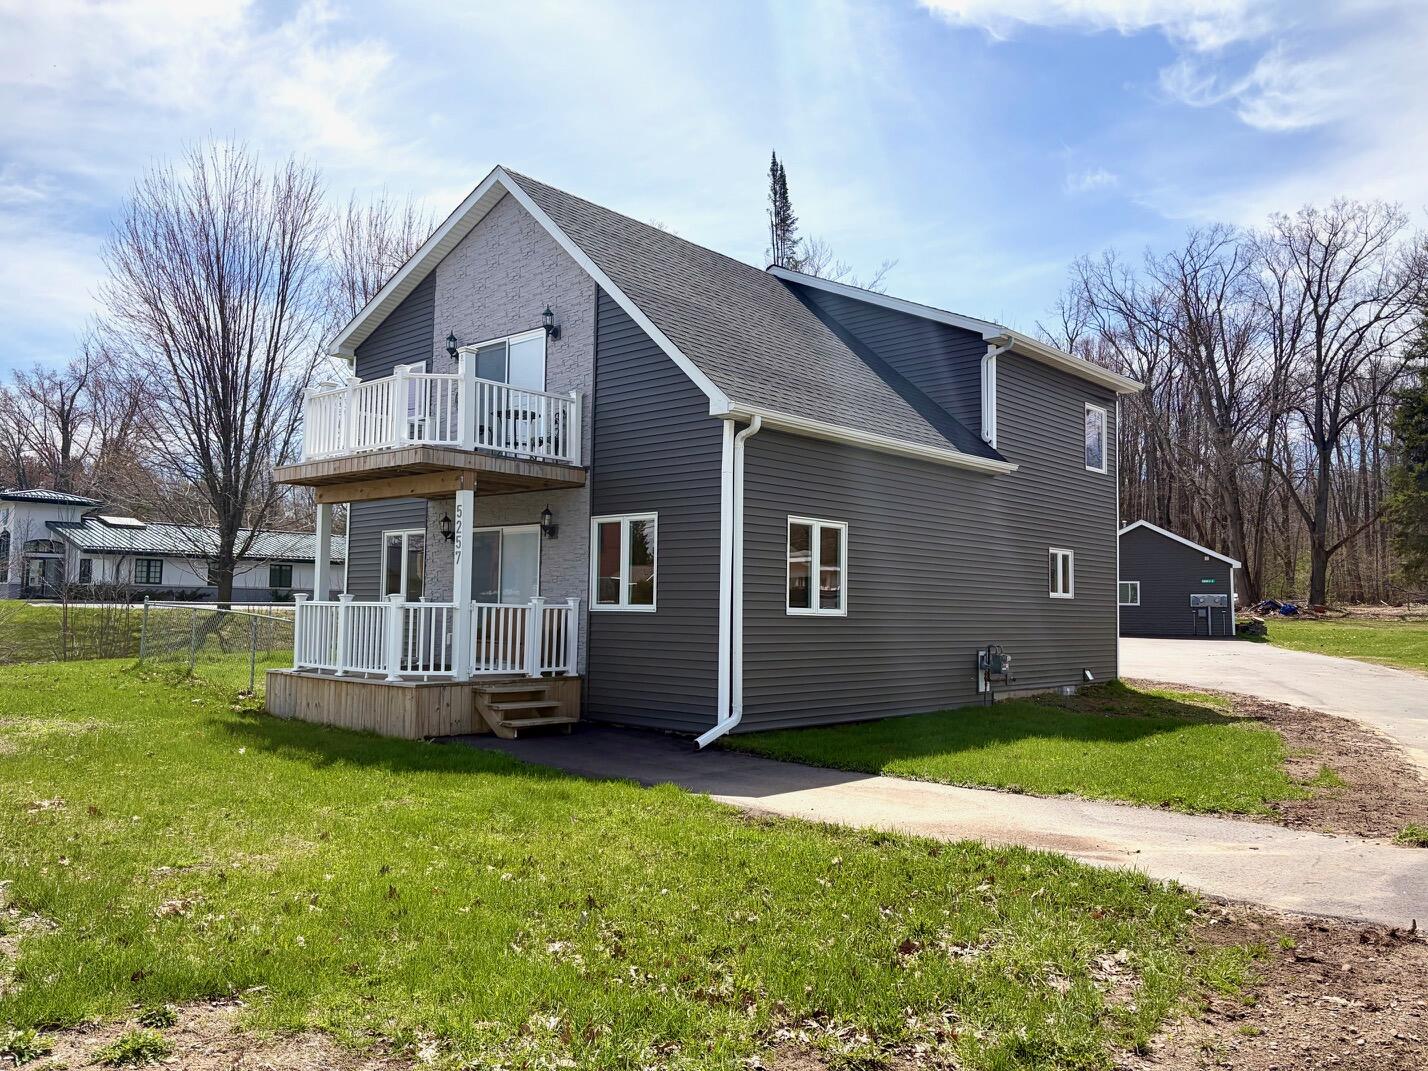
5257/5259 W Houghton Lake Drive, Houghton Lake, MI 48629
T22N R4W · Roscommon County
Key Facts
Description
Rebuilt and beautifully renovated, this home offers stunning lake views of the South Shore of Houghton Lake with modern upgrades throughout. Featuring durable vinyl and faux-stone siding, the home has been completely renovated from its original footprint and redesigned for today's lifestyle. Step inside to an open, welcoming layout where the kitchen flows naturally into the living room, highlighted by a door wall that frames peaceful lake views. New vinyl plank flooring runs throughout, and an eye-catching accent wall finished with Tustin Amish tongue-and-groove pine adds warmth and character. This spacious home includes 3 bedrooms, 2 full bathrooms, and a convenient half bath with laundry. The primary suite offers a beautifully finished ensuite bathroom featuring a walk-in shower with porcelain tile and river rock flooring, along with a wall safe in the walk-in closet. The kitchen is finished with a porcelain backsplash, adding a clean and modern touch. In addition to the main home, a renovated former 5-unit motel has been converted into an updated duplex, creating incredible potential for rental income, guest space, or extended family living. This property offers nearly half an acre with a pole barn located at the back of the property - perfect for storage, toys, or a workshop. A rare opportunity to own a unique, upgraded property with space, views, and income potential near Houghton Lake!
Property Information
Property Type
Residential
Sub-Type
Single Family Residence
Year Built
2023
Living Area
2,680 sq ft
Lot Size
0.48 acres
Lot Dimensions
66 x 329
Garage Spaces
4
MLS® Listing#
201838761
Property Features
Appliances
Cooling
Heating
Basement
Parking
Laundry
Patio
Windows
Security
Sewer
Water Source
Rooms
- 5.9 x 6.0
- Bathroom 15.9 x 8.2
- Bathroom 25.10 x 10.8
- Bathroom 39.11 x 4.11
- Bedroom 116.4 x 17.7
- Bedroom 29.10 x 9.5
- Bedroom 312.11 x 8.5
- Dining RoomCombo
- Kitchen15.4 x 20.8
- Laundry
- Living Room19.11 x 26.8
Schools
- Elementary:
- Houghton Lake
- High:
- Houghton Lake
Financial Details
Parcel Number
011-213-005-1180
Directions
M-55/W Houghton Lake Dr - approx 1/2 mile west of Townline Rd (just east of Barcome Ave) - property on south side of road.
Affordability Calculator
$109,800
Estimated monthly payment
$2,922/mo
Principal $439,200 · Est. interest $612,723 over 30 yrs
Neighborhood Market Statistics
How this home compares to active listings in Houghton Lake, MI
- $414,163
- Median Listing Price
- 45
- Median Days on Market
- 1,739
- Median Sq Ft
- $226
- Median Price / Sq Ft
- 973
- Active Listings
- This home’s price is 33% above the area median.
- Its price per sq ft is 9% below the area median.
Market statistics compiled from active EXIT Realty® and MLS listings in Houghton Lake, MI.
Location

Points of Interest in Houghton Lake, MI
Showing the Houghton Lake area map.
Nearby Schools
Champions at Collins Elementary
Elementary · 0.8 mi away
Houghton Lake High School
Secondary · 1.0 mi away
Immanuel Christian School
School · 13.4 mi away
Roscommon Area Public Schools
Secondary · 14.2 mi away
Coor Educational Center
School · 14.3 mi away
Coor Intermediate School District
School · 14.3 mi away
Roscommon Middle School
Secondary · 14.7 mi away
Roscommon Elementary School
Elementary · 14.8 mi away
Skeels Christian School
School · 16.4 mi away
Charlton Heston Academy
School · 17.1 mi away
Harrison Community Schools
School · 19.6 mi away
Larson Elementary School
Elementary · 19.8 mi away
Harrison High School
Secondary · 20.1 mi away
Harrison Middle School
Secondary · 20.1 mi away
Lake City Middle School
Secondary · 22.8 mi away
Lake City Area Schools
School · 23.0 mi away
Lake City High School
Secondary · 23.3 mi away
Clare-Gladwin Resd
School · 23.6 mi away
Marion High School
Secondary · 23.6 mi away
McBain Elementary School
Elementary · 24.2 mi away
Commute Calculator
Nearby Homes
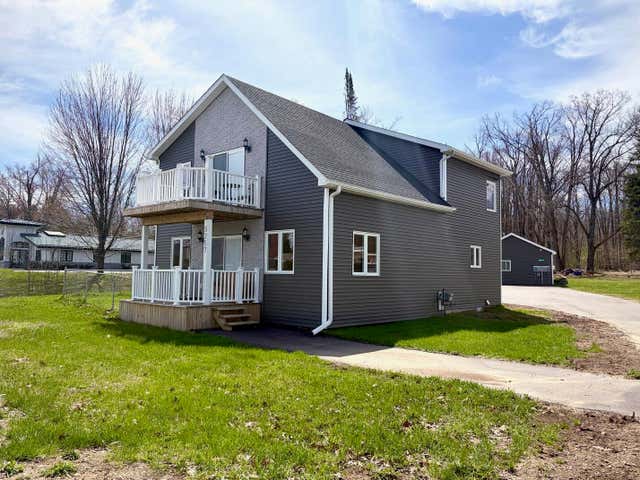
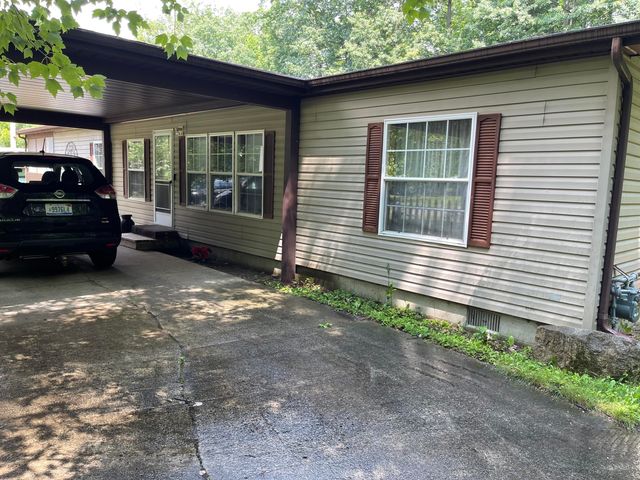

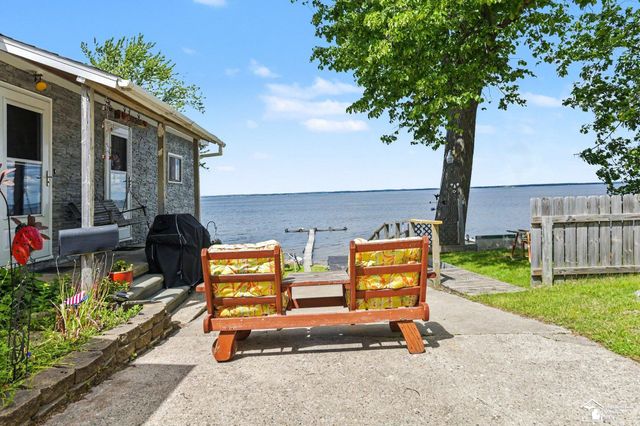
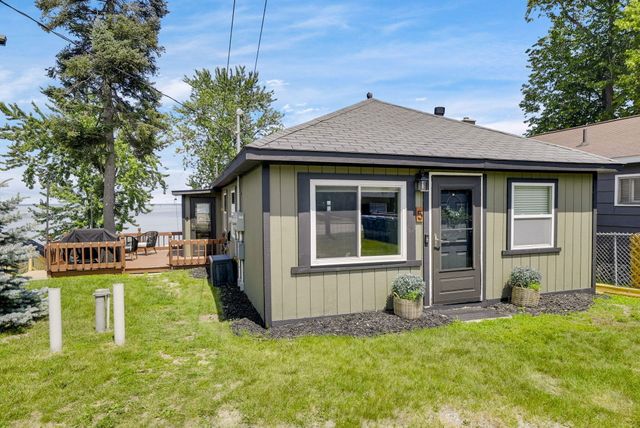
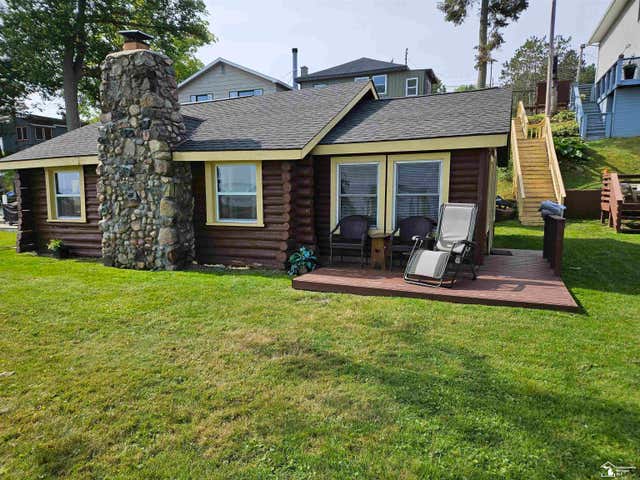
Similar Homes Nearby

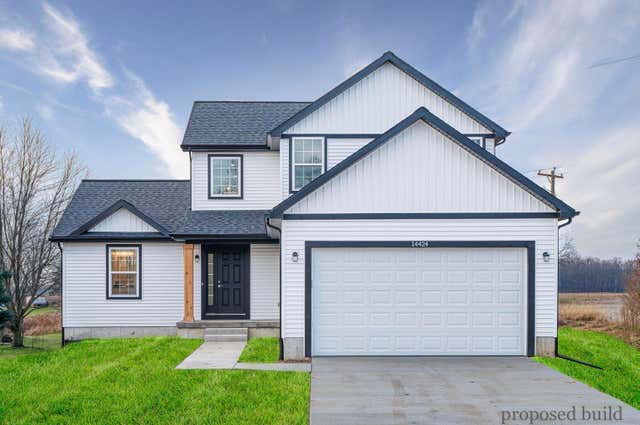
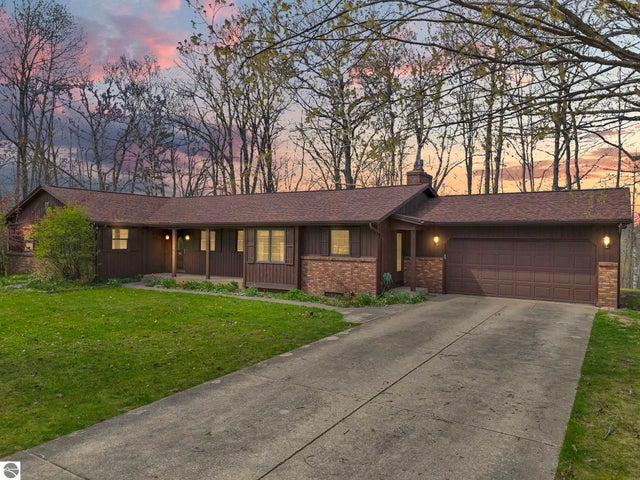

Similar Home Values
Comparable nearby listings and their asking prices.
| Address | Price | Beds | Baths | Sq Ft |
|---|---|---|---|---|
| 15 Pinewood Drive, Grass Lake, MI | $384,985 | 3 | 3 | 1,756 |
| 15 Pinewood Drive, Grass Lake Village, MI | $384,985 | 3 | 3 | 1,756 |
| 8670 W Jennings Road, Lake City, MI | $385,000 | 4 | 3 | 2,070 |
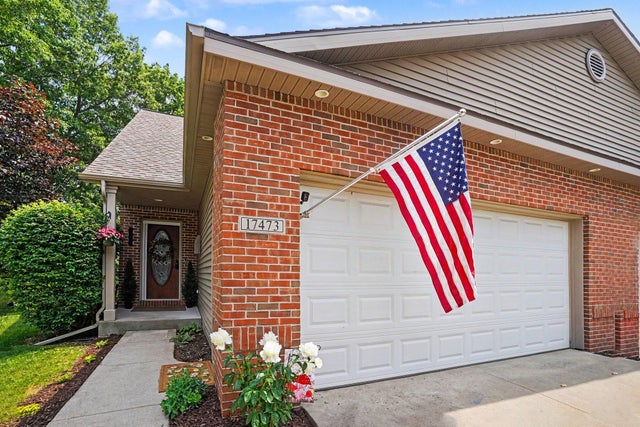
| 17473 Park Place Circle, Spring Lake, MI | $385,000 | 3 | 3 | 2,197 |
| 12 Grandview Circle Grandview Circle 58, White Lake Charter Township, MI | $388,480 | 3 | 3 | 1,856 |
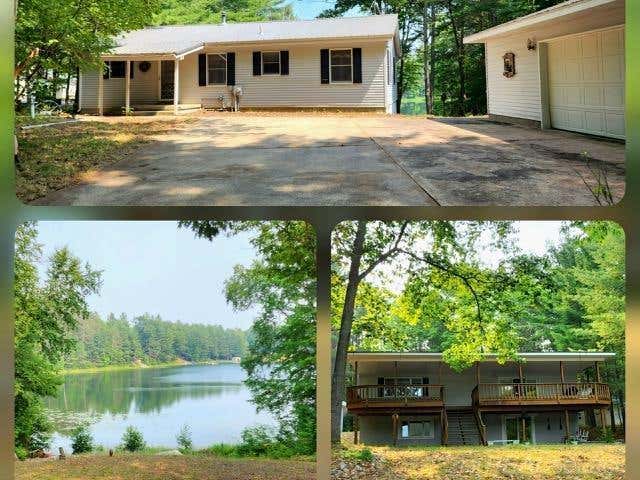
| 6765 Birch NE Drive, Blue Lake Township, MI | $389,000 | 5 | 2 | 2,576 |
Moving Cost Estimate
EXIT Agents in Houghton Lake


Listing Courtesy: RE/MAX of Higgins Lake - info@higginslakeinfo.com
Last Updated: 2026-02-14