

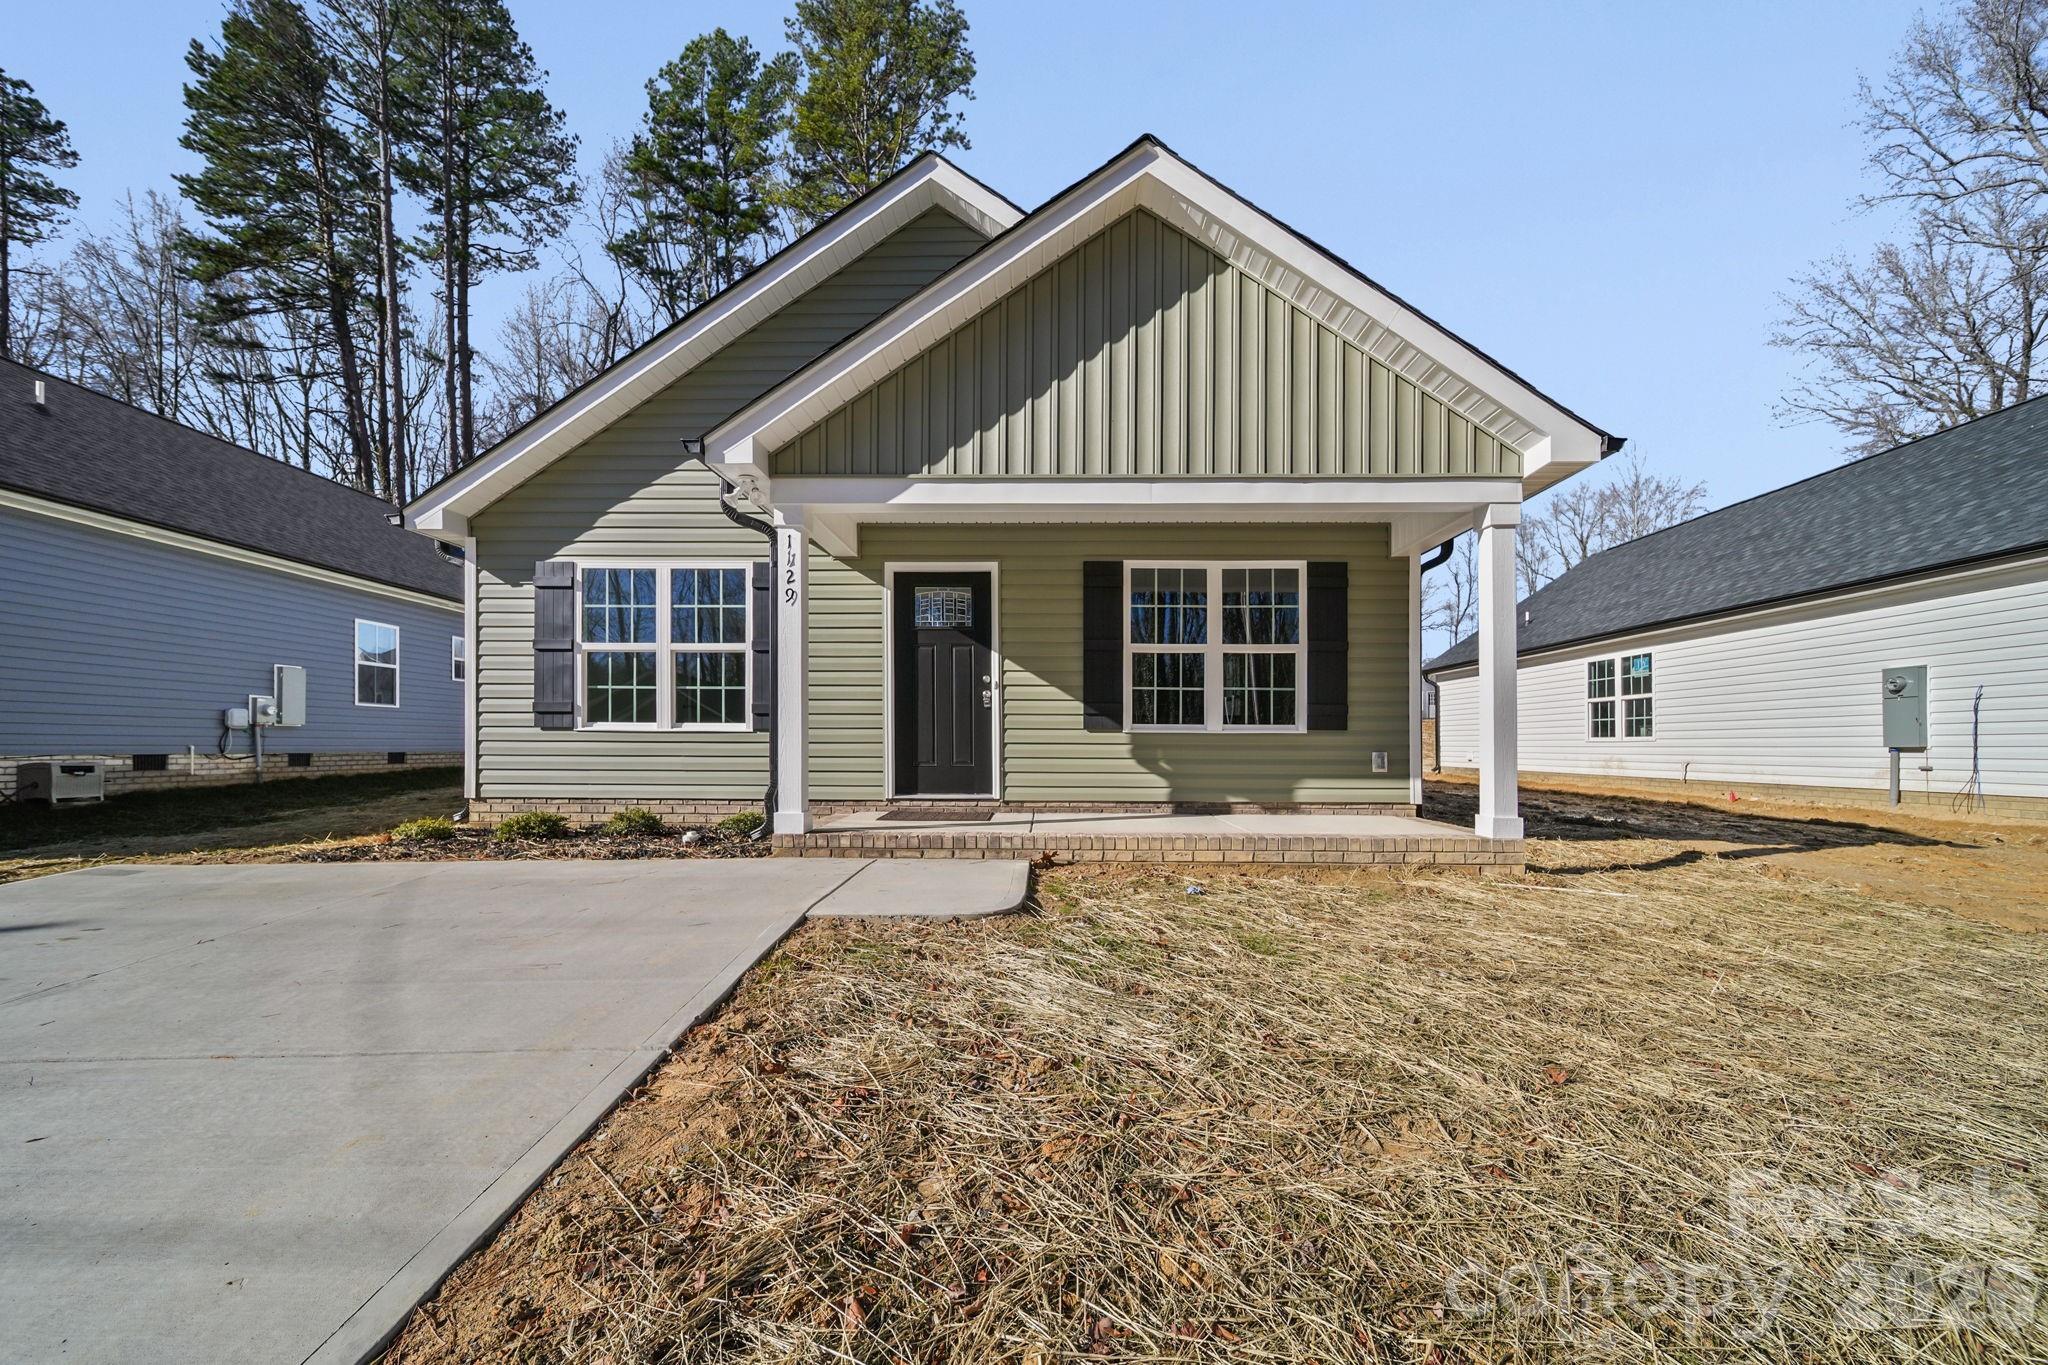
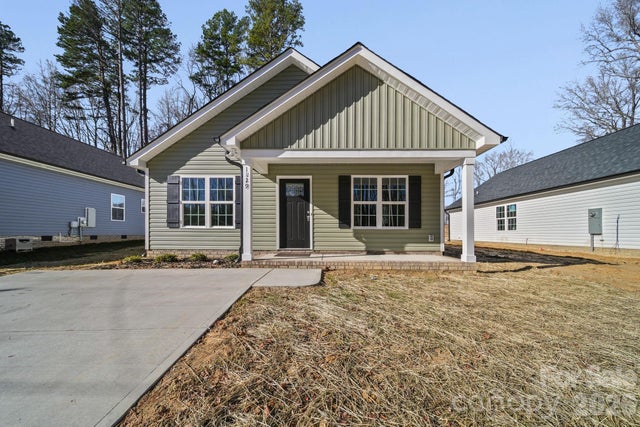
1129 Kenly Street, Salisbury, NC 28144
Green Hills · Rowan County
Key Facts
Description
Welcome to this beautiful new construction home in Salisbury, NC, offering 3 bedrooms and 2 full bathrooms with a thoughtfully designed open floor plan. This move-in-ready home features durable LVP flooring, recessed lighting, and a bright, neutral color palette that enhances natural light throughout the living space. The modern kitchen is equipped with granite countertops, soft gray cabinetry, stainless steel appliances, and ample counter space, making it ideal for everyday living and entertaining. The open layout flows seamlessly into the dining and living areas, creating a warm and inviting atmosphere. The primary bedroom suite includes plush carpeting and a private ensuite bath with a dual-sink granite vanity and contemporary finishes. Two additional bedrooms provide flexibility for guests, a home office, or additional living space. total of 4 houses available on contiguous lots. Enjoy outdoor living with a rear patio perfect for relaxing or entertaining. Located just minutes from downtown Salisbury, shopping, dining, parks, and major roadways, this home offers the perfect combination of modern construction, comfort, and convenience. Don’t miss this opportunity to own a brand-new home in Rowan County—schedule your showing today!
Property Information
Property Type
Residential
Sub-Type
Single Family Residence
Year Built
2026
Living Area
1,181 sq ft
Lot Dimensions
50'x135'
Zoning
UR8
Days on Market
13
MLS® Listing#
4392992
Property Features
Appliances
Cooling
Heating
Flooring
Parking
Laundry
Patio
Lot Features
Foundation
Roof
Sewer
Water Source
Schools
- Elementary:
- Hanford
- Middle:
- North Rowan
- High:
- North Rowan
Financial Details
HOA
None
Assessed Value
$64,173
Parcel Number
01209401
Affordability Calculator
$47,980
Estimated monthly payment
$1,277/mo
Principal $191,920 · Est. interest $267,745 over 30 yrs
Neighborhood Market Statistics
How this home compares to active listings in Salisbury, NC
- $333,043
- Median Listing Price
- 68
- Median Days on Market
- 1,841
- Median Sq Ft
- $182
- Median Price / Sq Ft
- 368
- Active Listings
- This home’s price is 28% below the area median.
- Its price per sq ft is 12% above the area median.
Market statistics compiled from active EXIT Realty® and MLS listings in Salisbury, NC.
Location
Map is currently unavailable for this location.
Points of Interest in Salisbury, NC
Showing the Salisbury area map.
Commute Calculator
Nearby Homes

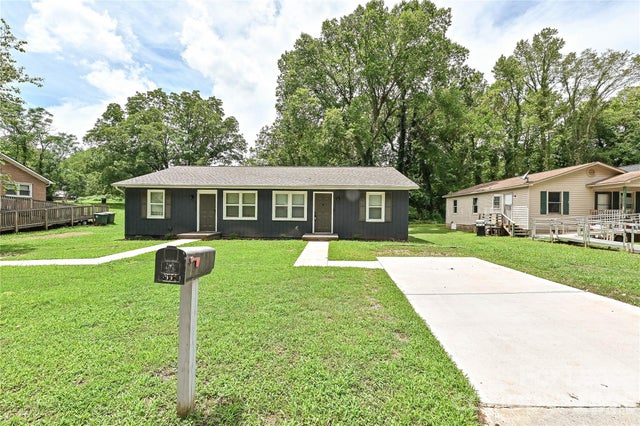

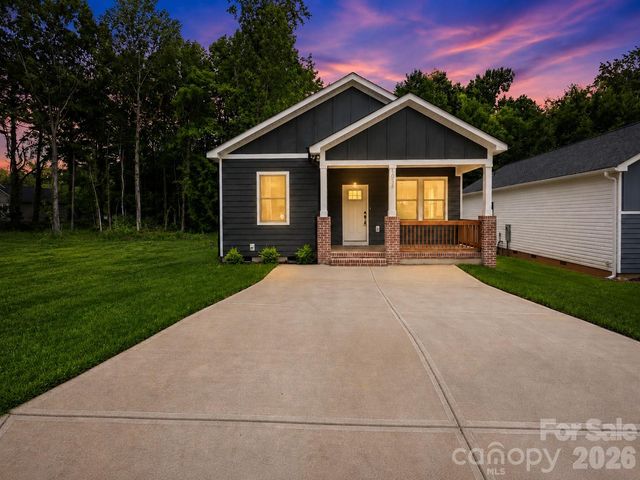
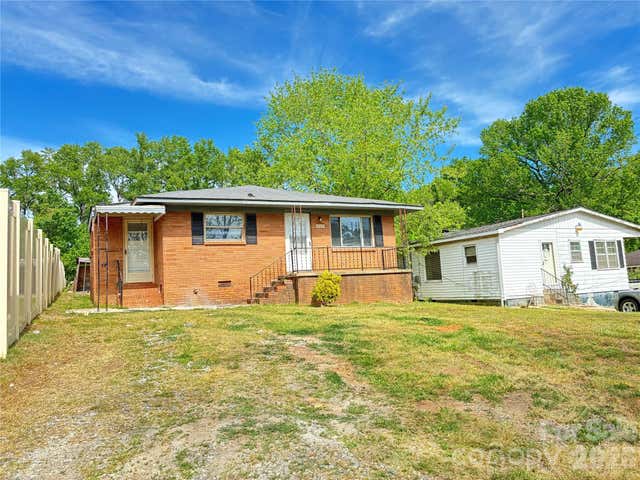
Similar Homes Nearby
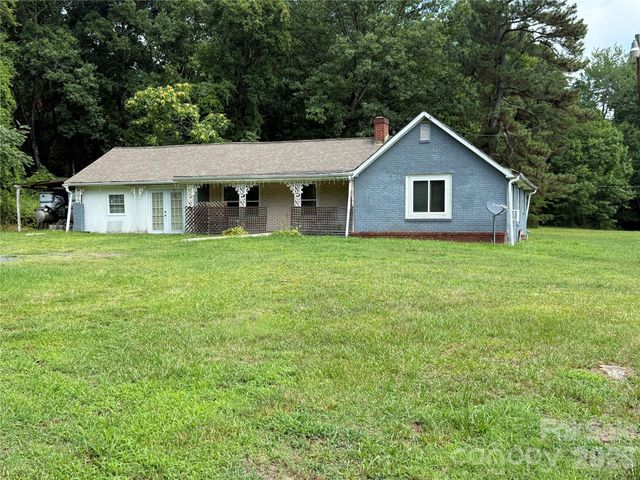
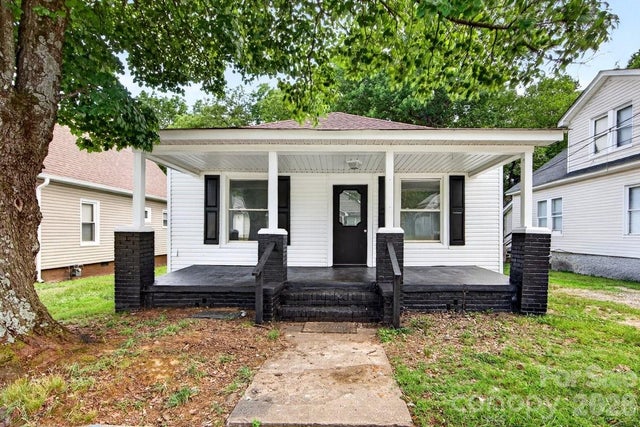
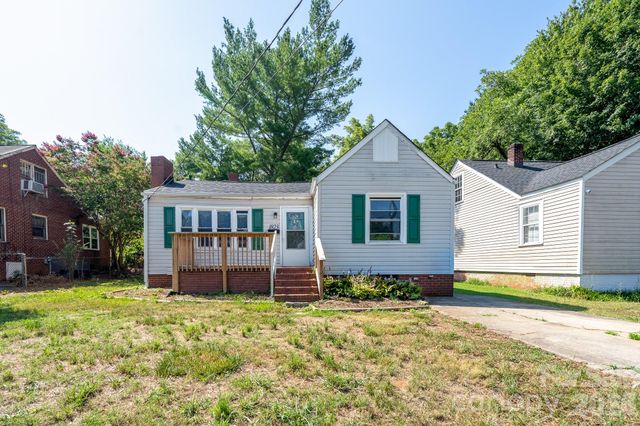


Similar Home Values
Comparable nearby listings and their asking prices.
| Address | Price | Beds | Baths | Sq Ft |
|---|---|---|---|---|
| 306 O C Pine Drive, Salisbury, NC | $169,900 | 3 | 1 | 1,029 |
| 525 E Cemetery Street, Salisbury, NC | $170,000 | 3 | 1 | 987 |
| 1823 2nd Street, Salisbury, NC | $175,000 | 2 | 2 | 1,079 |
| 3240 W Innes Street, Salisbury, NC | $185,500 | 3 | 1 | 1,057 |
| 305 E Division Avenue, Salisbury, NC | $186,999 | 2 | 1 | 936 |
| 335 Lake Landing Drive, Salisbury, NC | $187,000 | 2 | 1 | 773 |
Moving Cost Estimate
EXIT Agents in Salisbury


Listing Courtesy: Coldwell Banker- CK Select - kirk@ckselectrealestate.com
Last Updated: 2026-06-12
1