

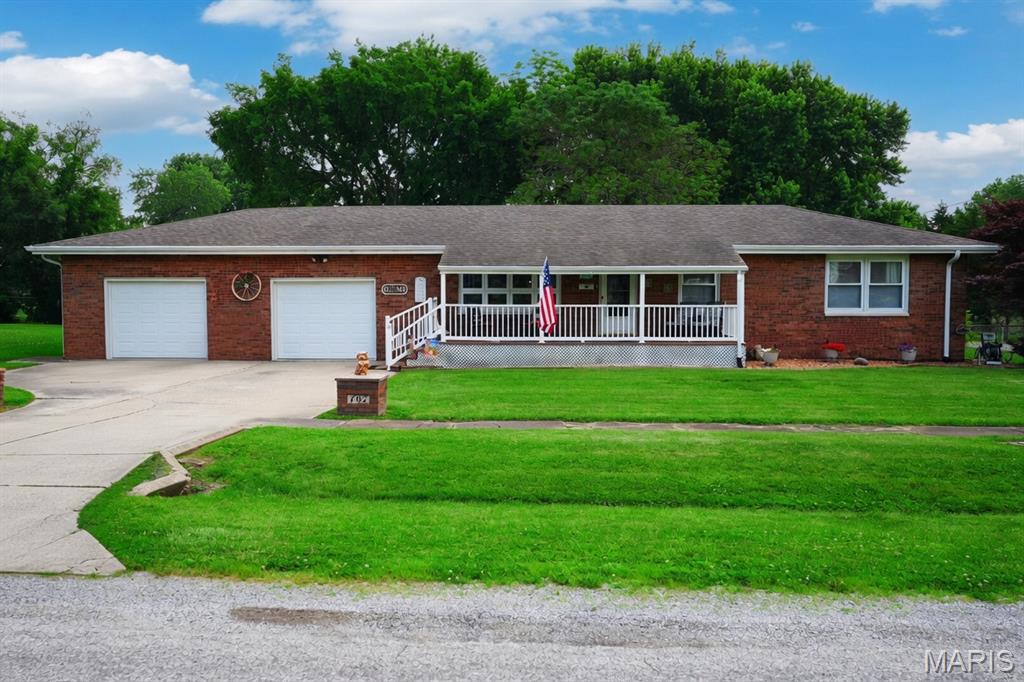
702 N 4th Street, Benld, IL 62009
Benld · Macoupin County
Key Facts
Description
Charming 3-Bedroom,1.5 Bath Brick Ranch on a Large Corner Lot fenced in– Move-In Ready! Welcome home to this beautifully maintained brick ranch, perfectly situated on a spacious lot that offers privacy and room to grow. The inviting covered front porch welcomes you into a bright and functional layout ideal for comfortable living and entertaining. Step inside to the spacious living room featuring built-in shelving and a large picture window that frames peaceful views of the front porch and yard. Adjacent is a separate dining area, perfect for a large table and chairs, seamlessly connected to the galley-style kitchen. The kitchen offers abundant cabinet and counter space, all appliances included, and an efficient layout that makes meal prep a breeze. A highlight of this home is the beautiful 4-season enclosed sunroom overlooking the private backyard—an ideal spot for morning coffee, relaxing with a book, or enjoying the outdoors year-round without leaving the comfort of home. The main level also includes three generously sized bedrooms, with one conveniently doubling as a main-floor laundry room for everyday ease. Main floor bathroom recently converted to bath fitter with lifetime warranty. Downstairs, you’ll find a large recreation room with endless possibilities—convert it into a family room, home gym, office, guest suite, or media room. A 1/2 bathroom completes the lower level, adding flexibility and convenience. Roughed into make full bath. Basement is poured concrete. Outside, enjoy the expansive backyard complete with a newer large deck, perfect for BBQs, gatherings, or simply unwinding in privacy. A substantial shed provides excellent workshop or extra storage space, while the 2-car attached garage offers ample room for vehicles, tools, and storage. Extra large second spot offers more work shop space. Furnace is 3 years old. Whole house sediment filter. Sump pump in basement with life time warranty and waterproofing. This move-in-ready home combines classic brick charm with practical, modern living. Don’t miss your opportunity to make it yours—schedule a showing today!
Property Information
Property Type
Residential
Sub-Type
Single Family Residence
Style
Ranch
Year Built
1965
Living Area
2,000 sq ft
Lot Size
0.32 acres
Garage Spaces
2
MLS® Listing#
26038810
Property Features
Appliances
Cooling
Heating
Basement
Lot Features
Construction
Utilities
Sewer
Water Source
Rooms
- 20x12Lower
- 13x12Main
- Bathroom8x6Main
- Bathroom4x3Lower
- Bedroom15x12Main
- Bedroom 212x12Main
- Bedroom 311x10Main
- Dining Room12x9Main
- Kitchen18x12Main
- Living Room21x12Main
Schools
- Elementary:
- GILLESPIE DIST 7
- Middle:
- GILLESPIE DIST 7
- High:
- Gillespie Community High Schoo
Financial Details
HOA
None
Annual Taxes
$909
Tax year 2024
Parcel Number
03-001-039-00
Directions
Owners
Affordability Calculator
$39,900
Estimated monthly payment
$1,062/mo
Principal $159,600 · Est. interest $222,656 over 30 yrs
Neighborhood Market Statistics
How this home compares to active listings in Benld, IL
- 31
- Median Days on Market
- 1,550
- Median Sq Ft
- $82
- Median Price / Sq Ft
- 5
- Active Listings
- Its price per sq ft is 22% above the area median.
Market statistics compiled from active EXIT Realty® and MLS listings in Benld, IL.
Location

Getting Around
Points of Interest in Benld, IL
Showing the Benld area map.
Nearby Schools
St Simon & Jude Church
School · 2.2 mi away
Gillespie Middle School
Secondary · 2.3 mi away
Gillespie High School
Secondary · 2.4 mi away
Ben-Gil Elementary School
Elementary · 2.4 mi away
Mt Olive High School
Secondary · 4.0 mi away
Immanuel Lutheran Church
School · 4.5 mi away
Staunton Cusd No. 6
School · 5.6 mi away
Staunton High School
Secondary · 5.6 mi away
Zion Lutheran School
School · 6.3 mi away
Wolf Ridge Elementary
Elementary · 9.2 mi away
Sihler Elementary School
Elementary · 9.3 mi away
Litchfield Pre-Kindergarten
School · 9.3 mi away
Bunker Hill High School
Secondary · 9.4 mi away
Russell Elementary School
Elementary · 9.5 mi away
J D Colt Elementary School
Elementary · 9.5 mi away
Litchfield Christian School
School · 9.8 mi away
Zion Lutheran School
School · 9.8 mi away
Litchfield Middle School
Secondary · 10.0 mi away
Litchfield High School
Secondary · 10.0 mi away
Madison Park Elementary School
Elementary · 10.0 mi away
Commute Calculator
Nearby Homes


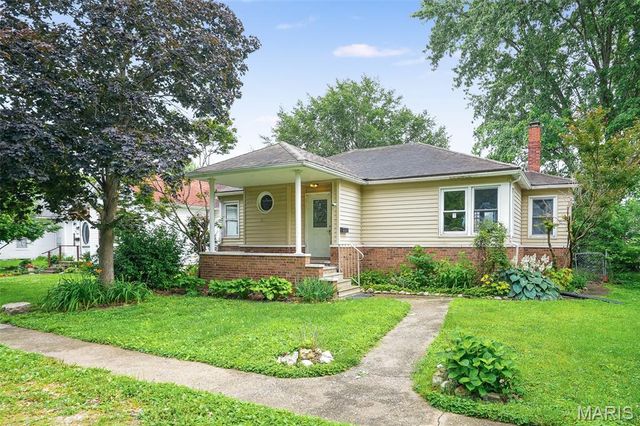
Similar Homes Nearby
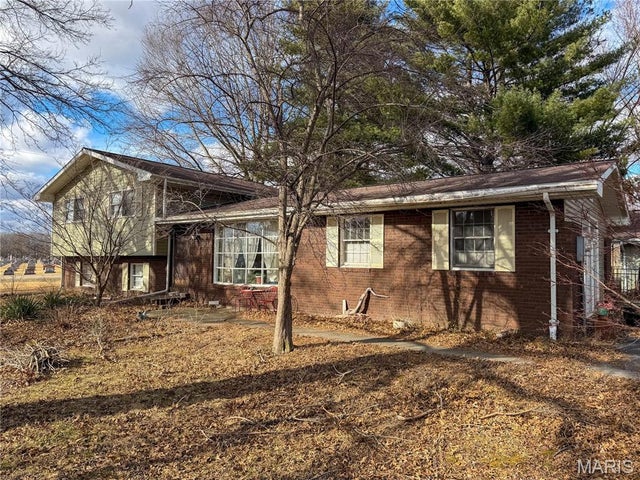
Similar Home Values
Comparable nearby listings and their asking prices.
| Address | Price | Beds | Baths | Sq Ft |
|---|---|---|---|---|
| 109 Maple Street, Benld, IL | $190,000 | 3 | 2 | 2,828 |
Moving Cost Estimate
EXIT Agents in Benld


Listing Courtesy: RE/MAX Alliance - 6186352900
Presented by: Mark Roberts