

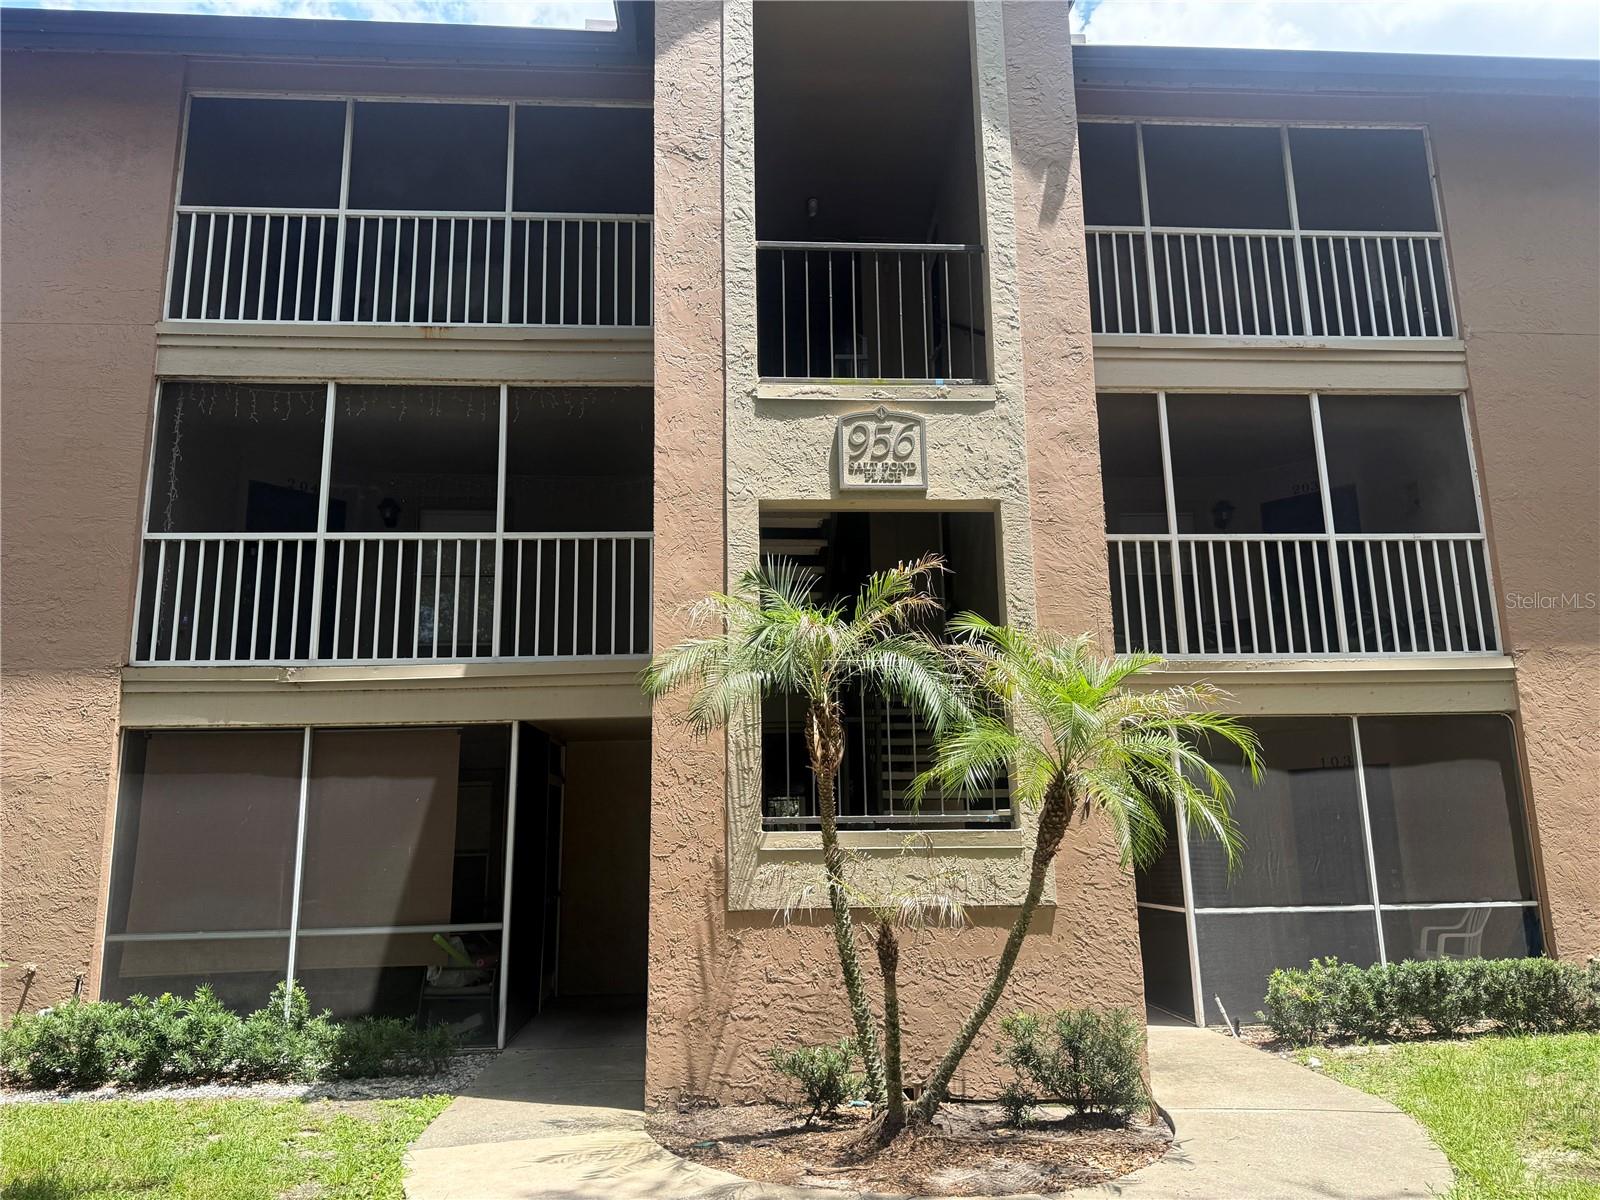
956 SALT POND PLACE 204, ALTAMONTE SPRINGS, FL 32714
LANDING A CONDO · Seminole County
Key Facts
Description
**Available Soon!**** Beautifully Updated 2-Bedroom, 2-Bath Condo in Altamonte Springs** Now available for lease! Enjoy comfortable, low-maintenance living in this beautifully updated second-floor condominium located in the desirable Landing Condominium community. Offering 1,019 square feet, this move-in-ready home features a spacious split-bedroom floor plan with 2 bedrooms and 2 full bathrooms. The bright, open interior has been thoughtfully renovated with luxury vinyl plank flooring, updated kitchen cabinetry with decorative open shelving, granite countertops, stainless steel appliances, modern lighting, updated plumbing fixtures, window blinds, and beautifully refreshed bathrooms featuring custom-tiled shower surrounds, built-in toiletry niches, and newer bathtubs. A full-size washer and dryer are included for your convenience. The private primary suite offers an en-suite bathroom, while the secondary bedroom is located near the hall bath, creating a functional layout with added privacy. Enjoy open parking directly in front of the building and the convenience of living just across the cul-de-sac from the community clubhouse, main swimming pool, and mailbox center. Residents of The Landing enjoy exceptional amenities including two swimming pools, a fitness center, playground, and scenic nature preserve. Monthly rent is **$1,695**, and the rent includes HOA dues, water, sewer, and trash service. Tenant is responsible for electricity, cable, and internet. Conveniently located near Oak Grove Shopping Center, Publix, Marshalls, restaurants, medical offices, childcare, Cranes Roost Park, Uptown Altamonte, AdventHealth Altamonte, Seminole State College, I-4, and SR 436, providing easy access to shopping, dining, recreation, and major commuter routes throughout Central Florida. This beautifully updated home combines modern finishes, everyday convenience, and an outstanding location. Schedule your private showing today and see everything this exceptional rental provides. One dog may be considered with a paid pet fee, subject to condominium association approval and guidelines. (Agent/Property Manager is related to owner.)
Property Information
Property Type
Residential Lease
Sub-Type
Condominium
Year Built
1987
Stories
1
Living Area
1,019 sq ft
Lot Size
0.01 acres
Days on Market
22
MLS® Listing#
O6417722
Property Features
Interior
Exterior
Appliances
Cooling
Heating
Parking
Laundry
Security
Community
Utilities
Sewer
Water Source
Rooms
- Bedroom 211x13First
- Family Room13x15First
- Kitchen8x8First
- Master Bedroom12x13First
Financial Details
HOA
Yes
Jeanny Tejada
Parcel Number
09-21-29-521-0600-2040
Directions
FROM I-4 GO WEST ON SR 434 TOWARDS SR 436. THE ENTRANCE TO LANDING IS ON THE RIGHT ABOUT 1/2 MILE. FOLLOW TO SALT POND PLACE. BUILDING IS LOCATED ACROSS THE CUL-DE-SAC FROM THE CLUBHOUSE AND POOL.
Affordability Calculator
$339
Estimated monthly payment
$9/mo
Principal $1,356 · Est. interest $1,892 over 30 yrs
Neighborhood Market Statistics
How this home compares to active listings in ALTAMONTE SPRINGS, FL
- $359,664
- Median Listing Price
- 87
- Median Days on Market
- 1,631
- Median Sq Ft
- $229
- Median Price / Sq Ft
- 3,475
- Active Listings
- This home’s price is 100% below the area median.
- Its price per sq ft is 99% below the area median.
Market statistics compiled from active EXIT Realty® and MLS listings in ALTAMONTE SPRINGS, FL.
Location

Getting Around
Points of Interest in ALTAMONTE SPRINGS, FL
Showing the ALTAMONTE SPRINGS area map.
Nearby Schools
Forest City Elementary School
Elementary · 0.4 mi away
LBHS Building 5
School · 0.6 mi away
Lake Brantley High School
Secondary · 0.7 mi away
Forest Lake Academy
School · 0.9 mi away
Schmidt Auditorium
School · 0.9 mi away
Spring Lake Elementary School
Elementary · 1.1 mi away
Annunciation Catholic Academy
School · 1.2 mi away
Teague Middle School
Secondary · 1.3 mi away
Center Academy
School · 1.3 mi away
Primrose Schools
Elementary · 1.4 mi away
Christian Child Center
School · 1.5 mi away
Pace Brantley Preparatory School
Secondary · 1.5 mi away
Wekiva Elementary School
Elementary · 1.6 mi away
Bear Lake Montessori School
Elementary · 1.6 mi away
Teddy Bear Child Care
School · 1.7 mi away
Happy Faces Prep School
School · 1.7 mi away
Bear Lake Elementary School
Elementary · 1.7 mi away
Sabal Point Elementary School
Elementary · 2.1 mi away
Sanlando Christian School
Elementary · 2.6 mi away
Riverside Elementary
Elementary · 2.7 mi away
Commute Calculator
Nearby Homes


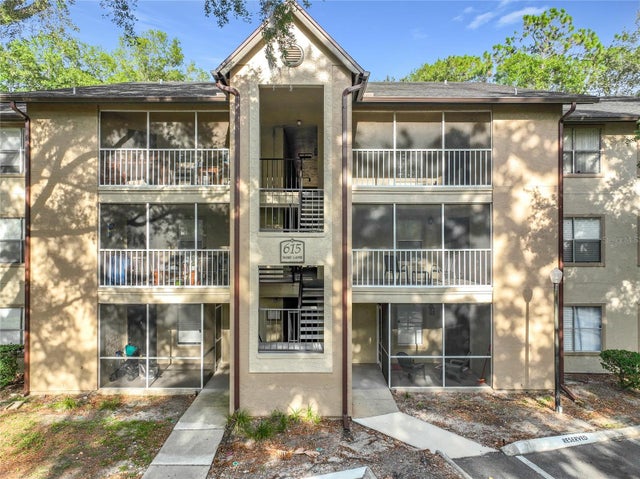
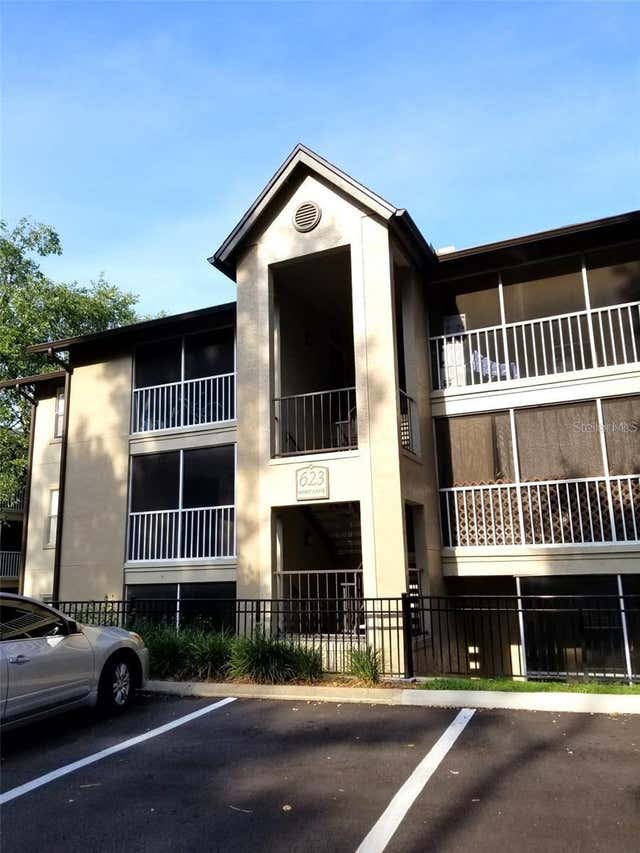

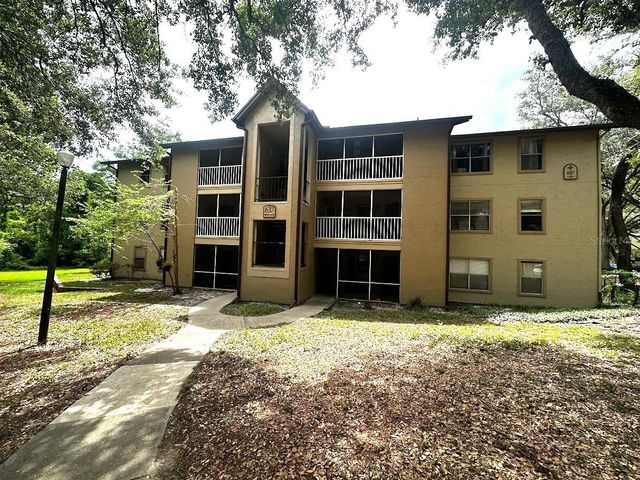
Similar Homes Nearby

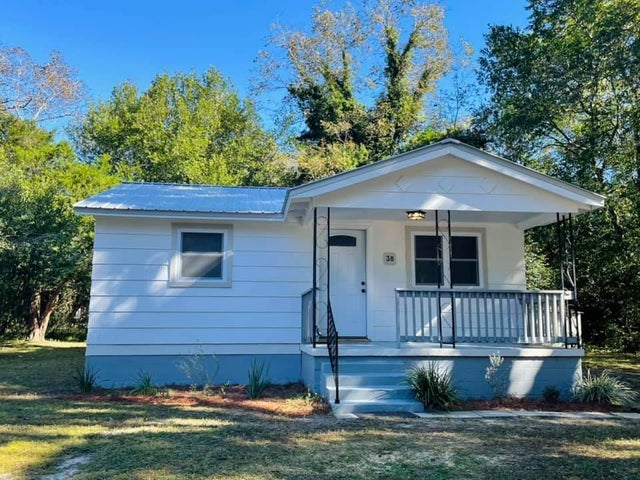
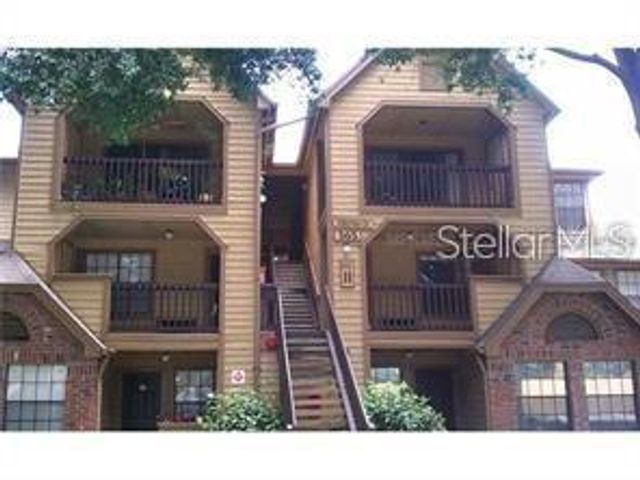
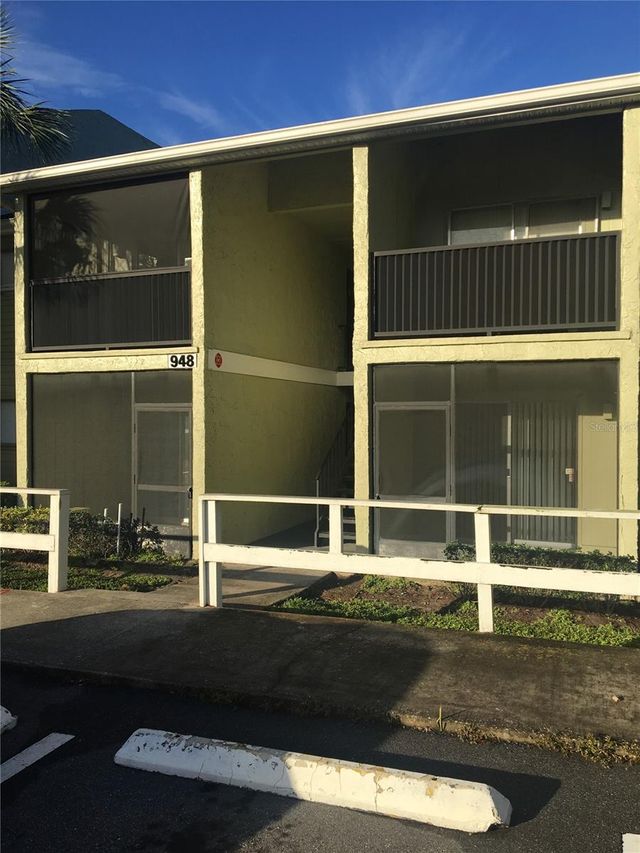

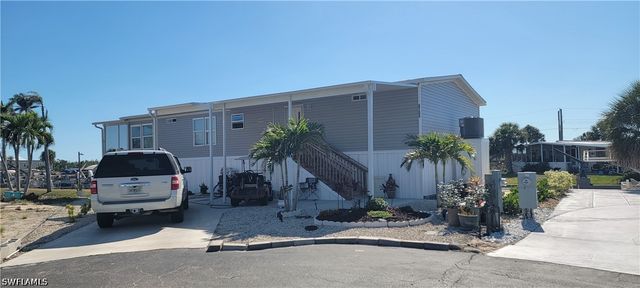
Similar Home Values
Comparable nearby listings and their asking prices.
| Address | Price | Beds | Baths | Sq Ft |
|---|---|---|---|---|
| 131 WATER FRONT WAY 150, ALTAMONTE SPRINGS, FL | $1,200/mo | 1 | 1 | 496 |
| 38 Lincoln Avenue, DeFuniak Springs, FL | $1,200/mo | 2 | 1 | 936 |
| 365 FORESTWAY CIRCLE 306, ALTAMONTE SPRINGS, FL | $1,200/mo | 1 | 1 | 644 |
| 948 LAKE DESTINY ROAD C, ALTAMONTE SPRINGS, FL | $1,200/mo | 1 | 1 | 625 |
| 236 AFTON SQUARE 306, ALTAMONTE SPRINGS, FL | $1,200/mo | 1 | 1 | 662 |
| 4709 Kon Tiki Lane, Bonita Springs, FL | $1,200/mo | 2 | 2 | 1,475 |
Moving Cost Estimate
EXIT Agents in ALTAMONTE SPRINGS


Listing Courtesy: CHARLES RUTENBERG REALTY ORLANDO - 407-622-2122
Last Updated: 2026-06-17