

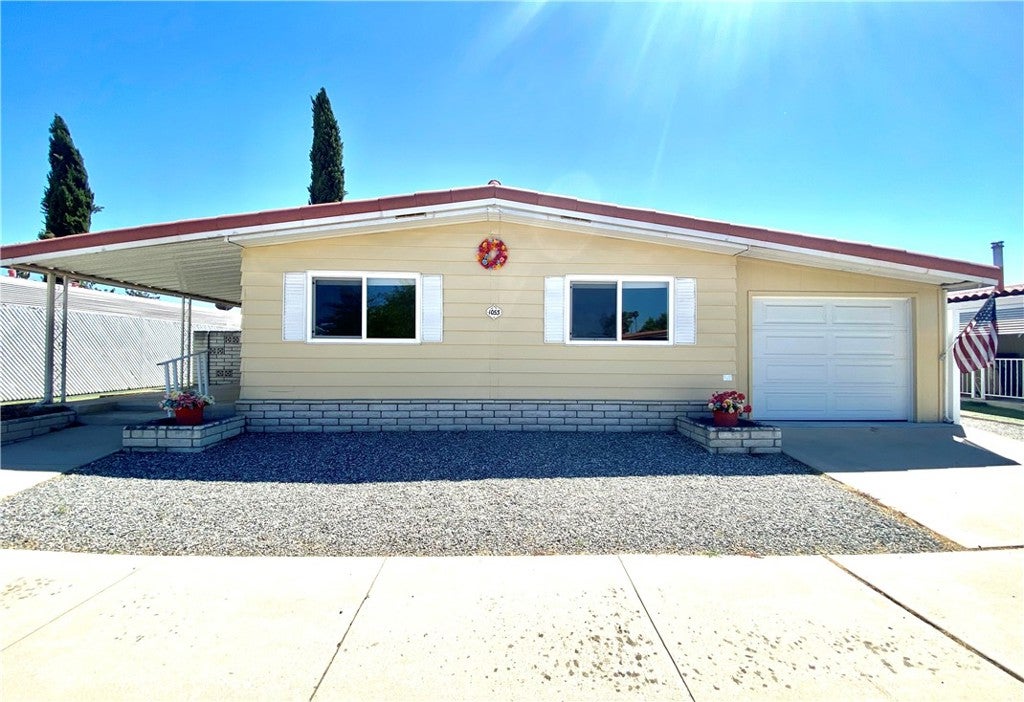
1053 W Johnston Avenue, Hemet, CA 92543
Riverside County
Key Facts
Description
Beautiful 3 bedrooms, 2 baths manufactured home in Sierra Dawn Estates, a 55+ Active Living Community. In this community, YOU OWN THE LAND, NO space rent to pay. LOW PROPERTY TAXES....It is located close to Walmart shopping centre, pharmacies, DMV, restaurants, rehab centres, etc.. As you enter this property, a stylish concrete screen wall in front of the porch will welcome you! This property features carpet and vinyl flooring entirely. A spacious living room takes you into the dining room with built-in china cabinets facing the kitchen. On the other side of the kitchen, the kitchen is also open to the living room, facing the glass sliding door to the outside patio, what a great view!... All appliances, including the cooktop, oven and dishwasher, are in good condition. The laundry area is conveniently located right next to the kitchen. A good-sized master bedroom and a master bathroom with his and hers sinks. For privacy and convenience, the master bedroom is located on the opposite side of the other two bedrooms and the one bath. Outside, two sheds are right next to each other to accommodate extra storage. Much work has been done to this property during the last three years, including double pane windows, the mobile home foundation has been reinforced with 26 pillars for extra support, security bars to almost all windows except the front windows, vinyl fencing, a newer AC Unit, dishwasher, entirely painted on the outside and more. Drought-tolerant landscaping for easy landscaping maintenance. Community offers: Billiard room, shuffleboard courts, 4 clubhouses, swimming pools, jacuzzi spas, RV Parking, clubhouse, gym, recreation room and so forth ... Come and take a look, you will love this gem!!
Property Information
Property Type
Residential
Sub-Type
Manufactured On Land
Structure Type
Manufactured House
Year Built
1975
Stories
1
Living Area
1,440 sq ft
Lot Size
0.11 acres
Garage Spaces
2
Parking Spaces
2
Days on Market
4
MLS® Listing#
SW26078489
Property Features
Interior
Appliances
Cooling
Heating
Flooring
Fireplace
Pool
Parking
Laundry
Patio
Fencing
Lot Features
Roof
Windows
Security
Community
Utilities
Sewer
Water Source
Rooms
- Bathroom
- Master Bathroom
- Master Bedroom
Financial Details
HOA
$187 / Monthly
Sierra Dawn Estates South
Parcel Number
442341007
Directions
Between Palm and Elk Ave
Affordability Calculator
$47,000
Estimated monthly payment
$1,251/mo
Principal $188,000 · Est. interest $262,277 over 30 yrs
Neighborhood Market Statistics
How this home compares to active listings in Hemet, CA
- $427,451
- Median Listing Price
- 58
- Median Days on Market
- 1,576
- Median Sq Ft
- $252
- Median Price / Sq Ft
- 456
- Active Listings
- This home’s price is 45% below the area median.
- Its price per sq ft is 35% below the area median.
Market statistics compiled from active EXIT Realty® and MLS listings in Hemet, CA.
Location
- 1053 W Johnston Avenue, Hemet, CA 92543
Points of Interest in Hemet, CA
Showing the Hemet area map.
Nearby Schools
Crosspoint Academy
School · 0.4 mi away
Whittier Elementary School
Elementary · 0.5 mi away
Hemet Quest - River Springs Charter School
Elementary · 0.8 mi away
MC Sweeny Elementary School
Elementary · 0.8 mi away
Hemet Unified School District
Secondary · 0.9 mi away
Diamond Valley Middle School
Secondary · 0.9 mi away
Hemet Elementary School
Elementary · 1.3 mi away
Acacia Middle School
Secondary · 1.5 mi away
Hemet Adult School
Elementary · 1.6 mi away
Baptist Christian School
School · 1.6 mi away
Alessandro High School
Secondary · 1.6 mi away
DP Christian School
Secondary · 1.7 mi away
Hemet Unified School District
School · 1.8 mi away
Jacob Wiens Elementary
Elementary · 1.8 mi away
West Valley High School
Secondary · 1.9 mi away
Springs Charter Schools
Elementary · 1.9 mi away
Western Center Academy
School · 2.0 mi away
Harmony Elementary
Elementary · 2.1 mi away
Ramona Elementary School
Elementary · 2.2 mi away
St John's School
Elementary · 2.2 mi away
Commute Calculator
Nearby Homes

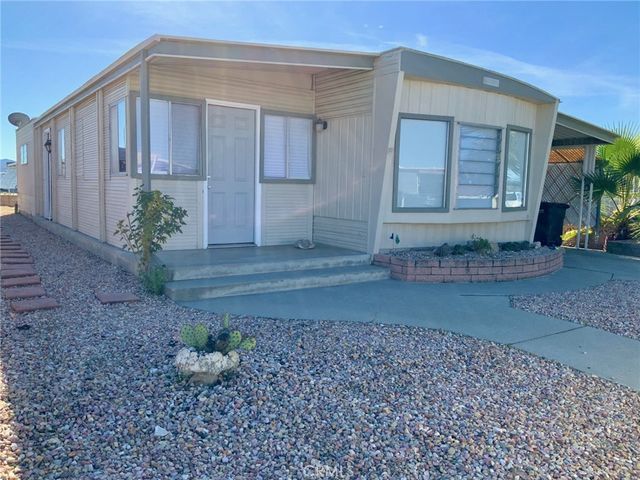


Similar Homes Nearby


Similar Home Values
Comparable nearby listings and their asking prices.
| Address | Price | Beds | Baths | Sq Ft |
|---|---|---|---|---|
| 729 Santa Teresa Way, Hemet, CA | $165,000 | 2 | 2 | 1,392 |
| 1711 Santo Domingo, Hemet, CA | $165,000 | 2 | 2 | 1,200 |
| 560 Santa Clara Circle, Hemet, CA | $169,900 | 2 | 2 | 1,555 |
| 850 San Ynez, Hemet, CA | $170,000 | 2 | 2 | 1,368 |
| 1069 Redondo, Hemet, CA | $172,000 | 2 | 2 | 1,344 |
| 900 W Johnston, Hemet, CA | $172,900 | 2 | 2 | 1,100 |
Moving Cost Estimate
EXIT Agents in Hemet


Listing Courtesy: NewKey Real Estate - 951-775-0220
Presented by: Feliza De Leon
Licensed in the state of California.