

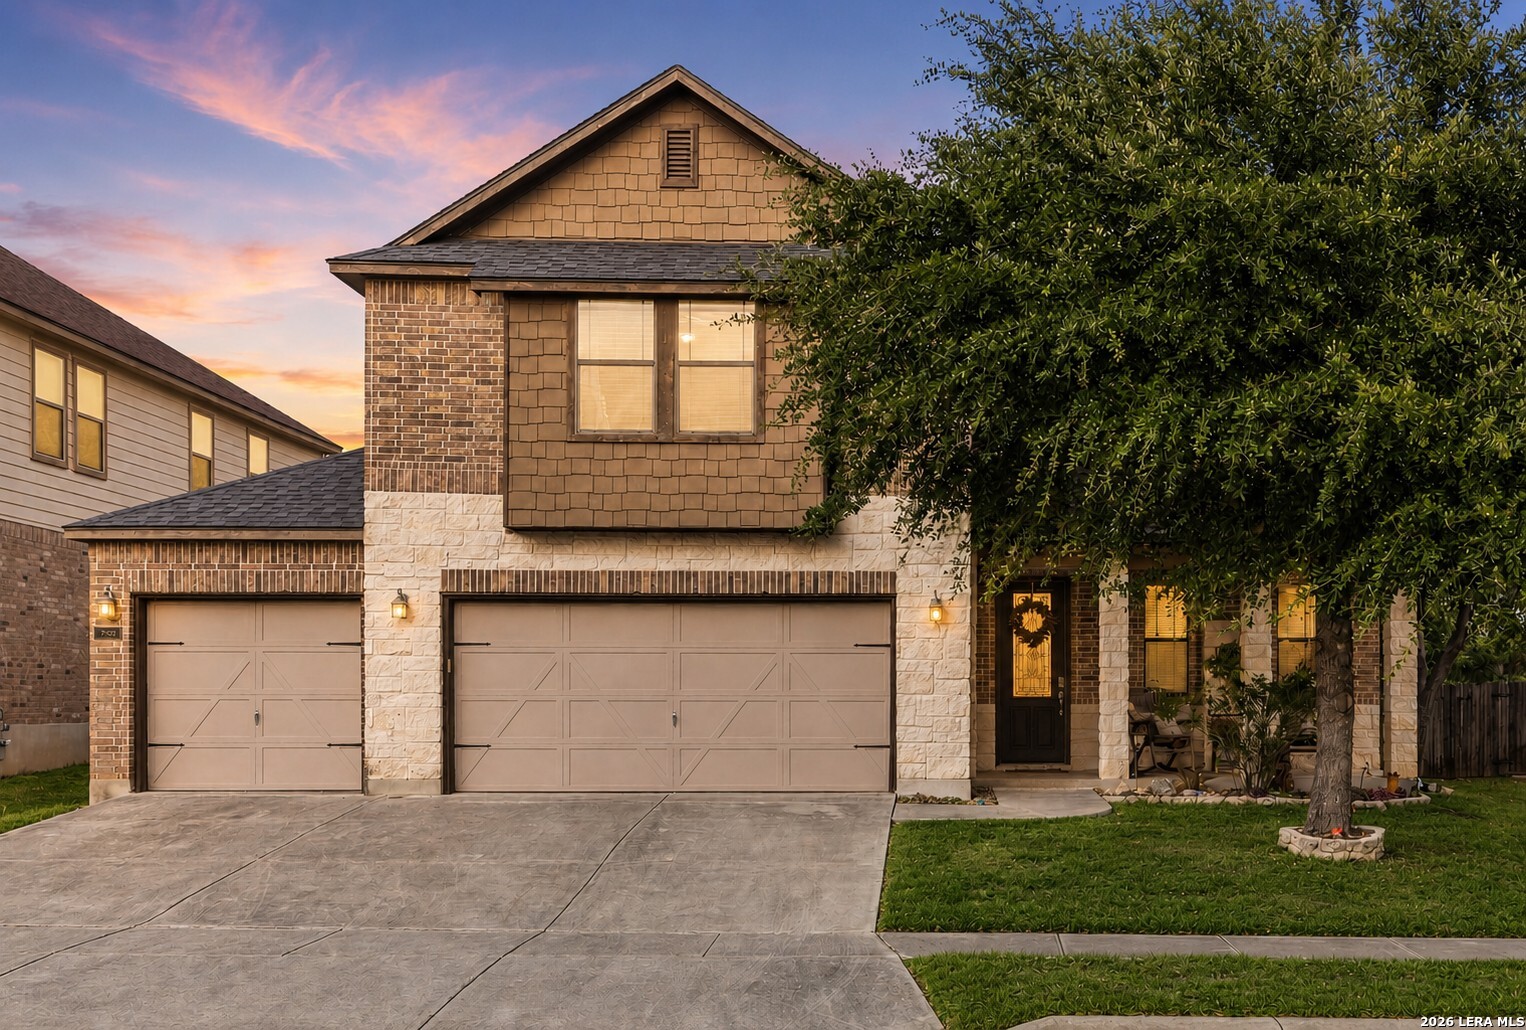
109 Brown Hawk, Boerne, TX 78006
TRAILS OF HERFF RANCH · Kendall County
Key Facts
Description
Located in the highly sought-after, centrally located Trails of Herff Ranch, this beautifully designed two-story home offers the perfect combination of space, comfort, and an unbeatable Boerne lifestyle. Featuring five spacious bedrooms, three and a half bathrooms, and a thoughtfully designed floor plan, there's plenty of room for both everyday living and entertaining. The heart of the home is the expansive kitchen, complete with generous counter space, double ovens, and an open layout that flows seamlessly into the living and dining areas. The private primary suite provides a relaxing retreat with a spacious ensuite bath featuring dual vanities and a large walk-in closet. Step outside to your own backyard oasis, where a heated in-ground pool invites year-round enjoyment. Backing to a peaceful greenbelt, the outdoor space offers added privacy and beautiful natural views, creating the perfect setting for entertaining or simply unwinding. Enjoy the convenience of being within walking distance of Cibolo Creek Nature Center and Boerne City Park, while vibrant Main Street is just a seven-minute drive away, offering boutique shopping, locally owned restaurants, and the unmistakable charm of the Texas Hill Country. This exceptional home combines an ideal location with the space, amenities, and lifestyle you've been searching for.
Property Information
Property Type
Residential
Sub-Type
Single Family Residence
Style
Two Story
Year Built
2011
Stories
2
Living Area
2,562 sq ft
Lot Size
0.18 acres
Garage Spaces
3
Days on Market
1
MLS® Listing#
1999428
Property Features
Interior
Appliances
Cooling
Heating
Flooring
Pool
Parking
Laundry
Lot Features
Construction
Foundation
Roof
Sewer
Water Source
Rooms
- 5x8Second
- Bedroom 210x12Second
- Bedroom 310x11Second
- Bedroom 410x11Second
- Bedroom 510x10Second
- Dining Room10x10Main
- Kitchen12x13Main
- Living Room15x15Main
- Master Bathroom13x12Main
- Master Bedroom13x15Main
- Office11x11Main
Schools
- Elementary:
- CIBOLO CREEK
- Middle:
- Voss Middle School
- High:
- Champion
- District:
- Boerne
Financial Details
HOA
$306 / Semi-Annually
HERFF RANCH HOME OWNERS ASSOCIATION
Annual Taxes
$8,636
Tax year 2025
Parcel Number
1589270140090
Directions
Off 46 into TRAILS OF HERFF RANCH.
Affordability Calculator
$105,700
Estimated monthly payment
$2,813/mo
Principal $422,800 · Est. interest $589,844 over 30 yrs
Neighborhood Market Statistics
How this home compares to active listings in Boerne, TX
- $698,413
- Median Listing Price
- 73
- Median Days on Market
- 2,886
- Median Sq Ft
- $257
- Median Price / Sq Ft
- 608
- Active Listings
- This home’s price is 24% below the area median.
- Its price per sq ft is 20% below the area median.
Market statistics compiled from active EXIT Realty® and MLS listings in Boerne, TX.
Location

Points of Interest in Boerne, TX
Showing the Boerne area map.
Nearby Schools
Cibolo Creek Elementary School
Elementary · 0.6 mi away
Boerne - Samuel V Champion High School
Secondary · 1.0 mi away
Meadowland Charter School
School · 1.4 mi away
Lil Explorers School of Boerne
School · 1.5 mi away
Kendall Elementary School
Elementary · 1.6 mi away
Boerne Middle School South
Secondary · 1.6 mi away
Herff Elementary Pto
Elementary · 1.8 mi away
Boerne High School
Secondary · 1.8 mi away
Geneva School of Boerne
School · 1.9 mi away
Boerne Kindercare
School · 2.2 mi away
St. John Lutheran School
School · 2.4 mi away
Ambleside School of Boerne
School · 2.5 mi away
Crestmont Christian Preparatory School
School · 2.8 mi away
Curington Elementary
Elementary · 2.8 mi away
Fabra Elementary School
Elementary · 2.9 mi away
Boerne Independent School District
School · 3.0 mi away
Boerne Middle School North
Secondary · 3.0 mi away
Bisd
School · 3.0 mi away
Fabra Elementary School
Elementary · 3.6 mi away
Van Raub Elementary Pto
Elementary · 3.8 mi away
Commute Calculator
Nearby Homes


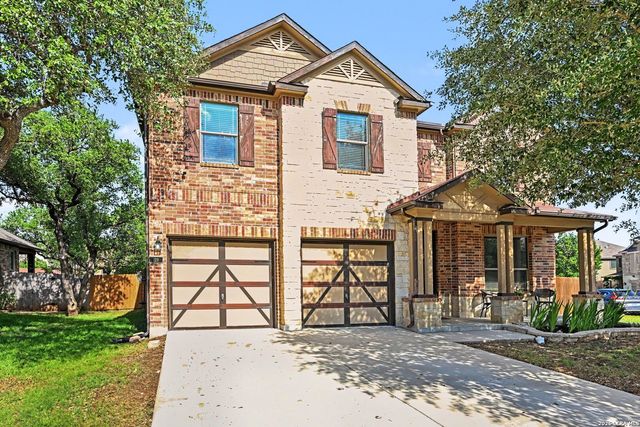

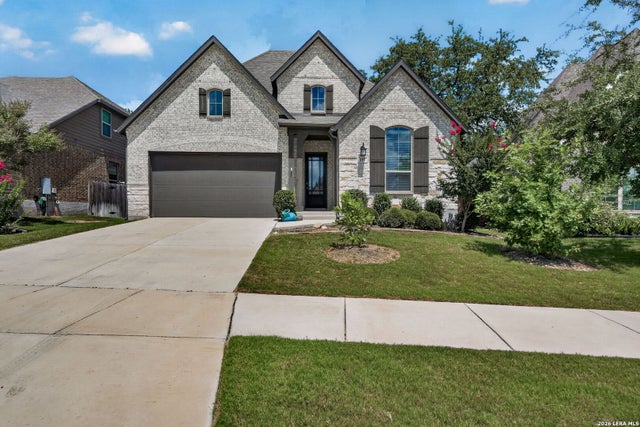
Similar Homes Nearby


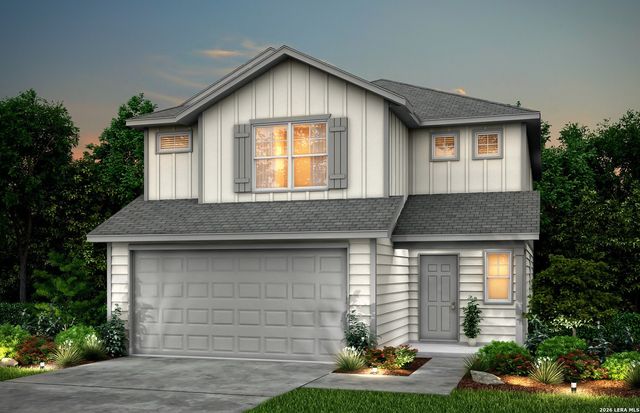
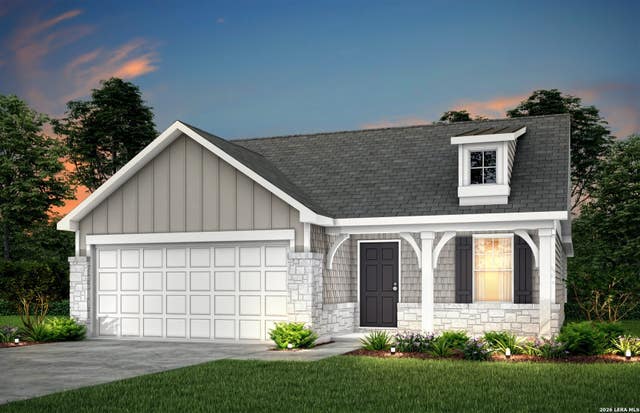

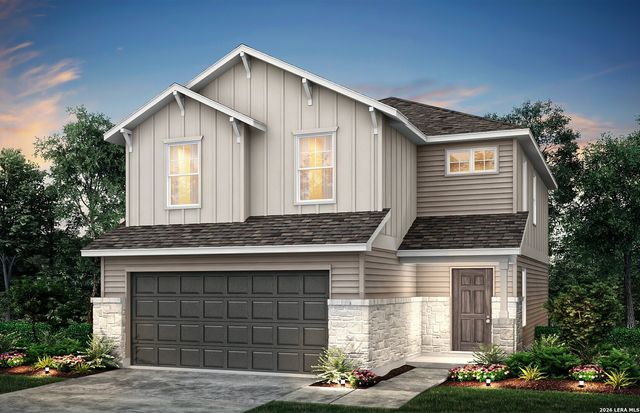
Similar Home Values
Comparable nearby listings and their asking prices.
| Address | Price | Beds | Baths | Sq Ft |
|---|---|---|---|---|
| 27515 Sage, Boerne, TX | $374,999 | 4 | 4 | 2,068 |
| 320 SANDY SHL, Boerne, TX | $383,000 | 5 | 3 | 2,498 |
| 212 JERSEY LANE, Boerne, TX | $394,390 | 4 | 3 | 2,029 |
| 204 JERSEY LANE, Boerne, TX | $394,700 | 4 | 2 | 1,688 |
| 229 Wild Yonder Lane, Boerne, TX | $399,000 | 4 | 3 | 2,218 |
| 304 JERSEY LANE, Boerne, TX | $399,470 | 4 | 3 | 1,837 |
Moving Cost Estimate
EXIT Agents in Boerne



Listing Courtesy: San Antonio Portfolio KW RE - (210) 289-3276 jessica@thegravesgroup.com
Presented by: Jessica Hernandez