

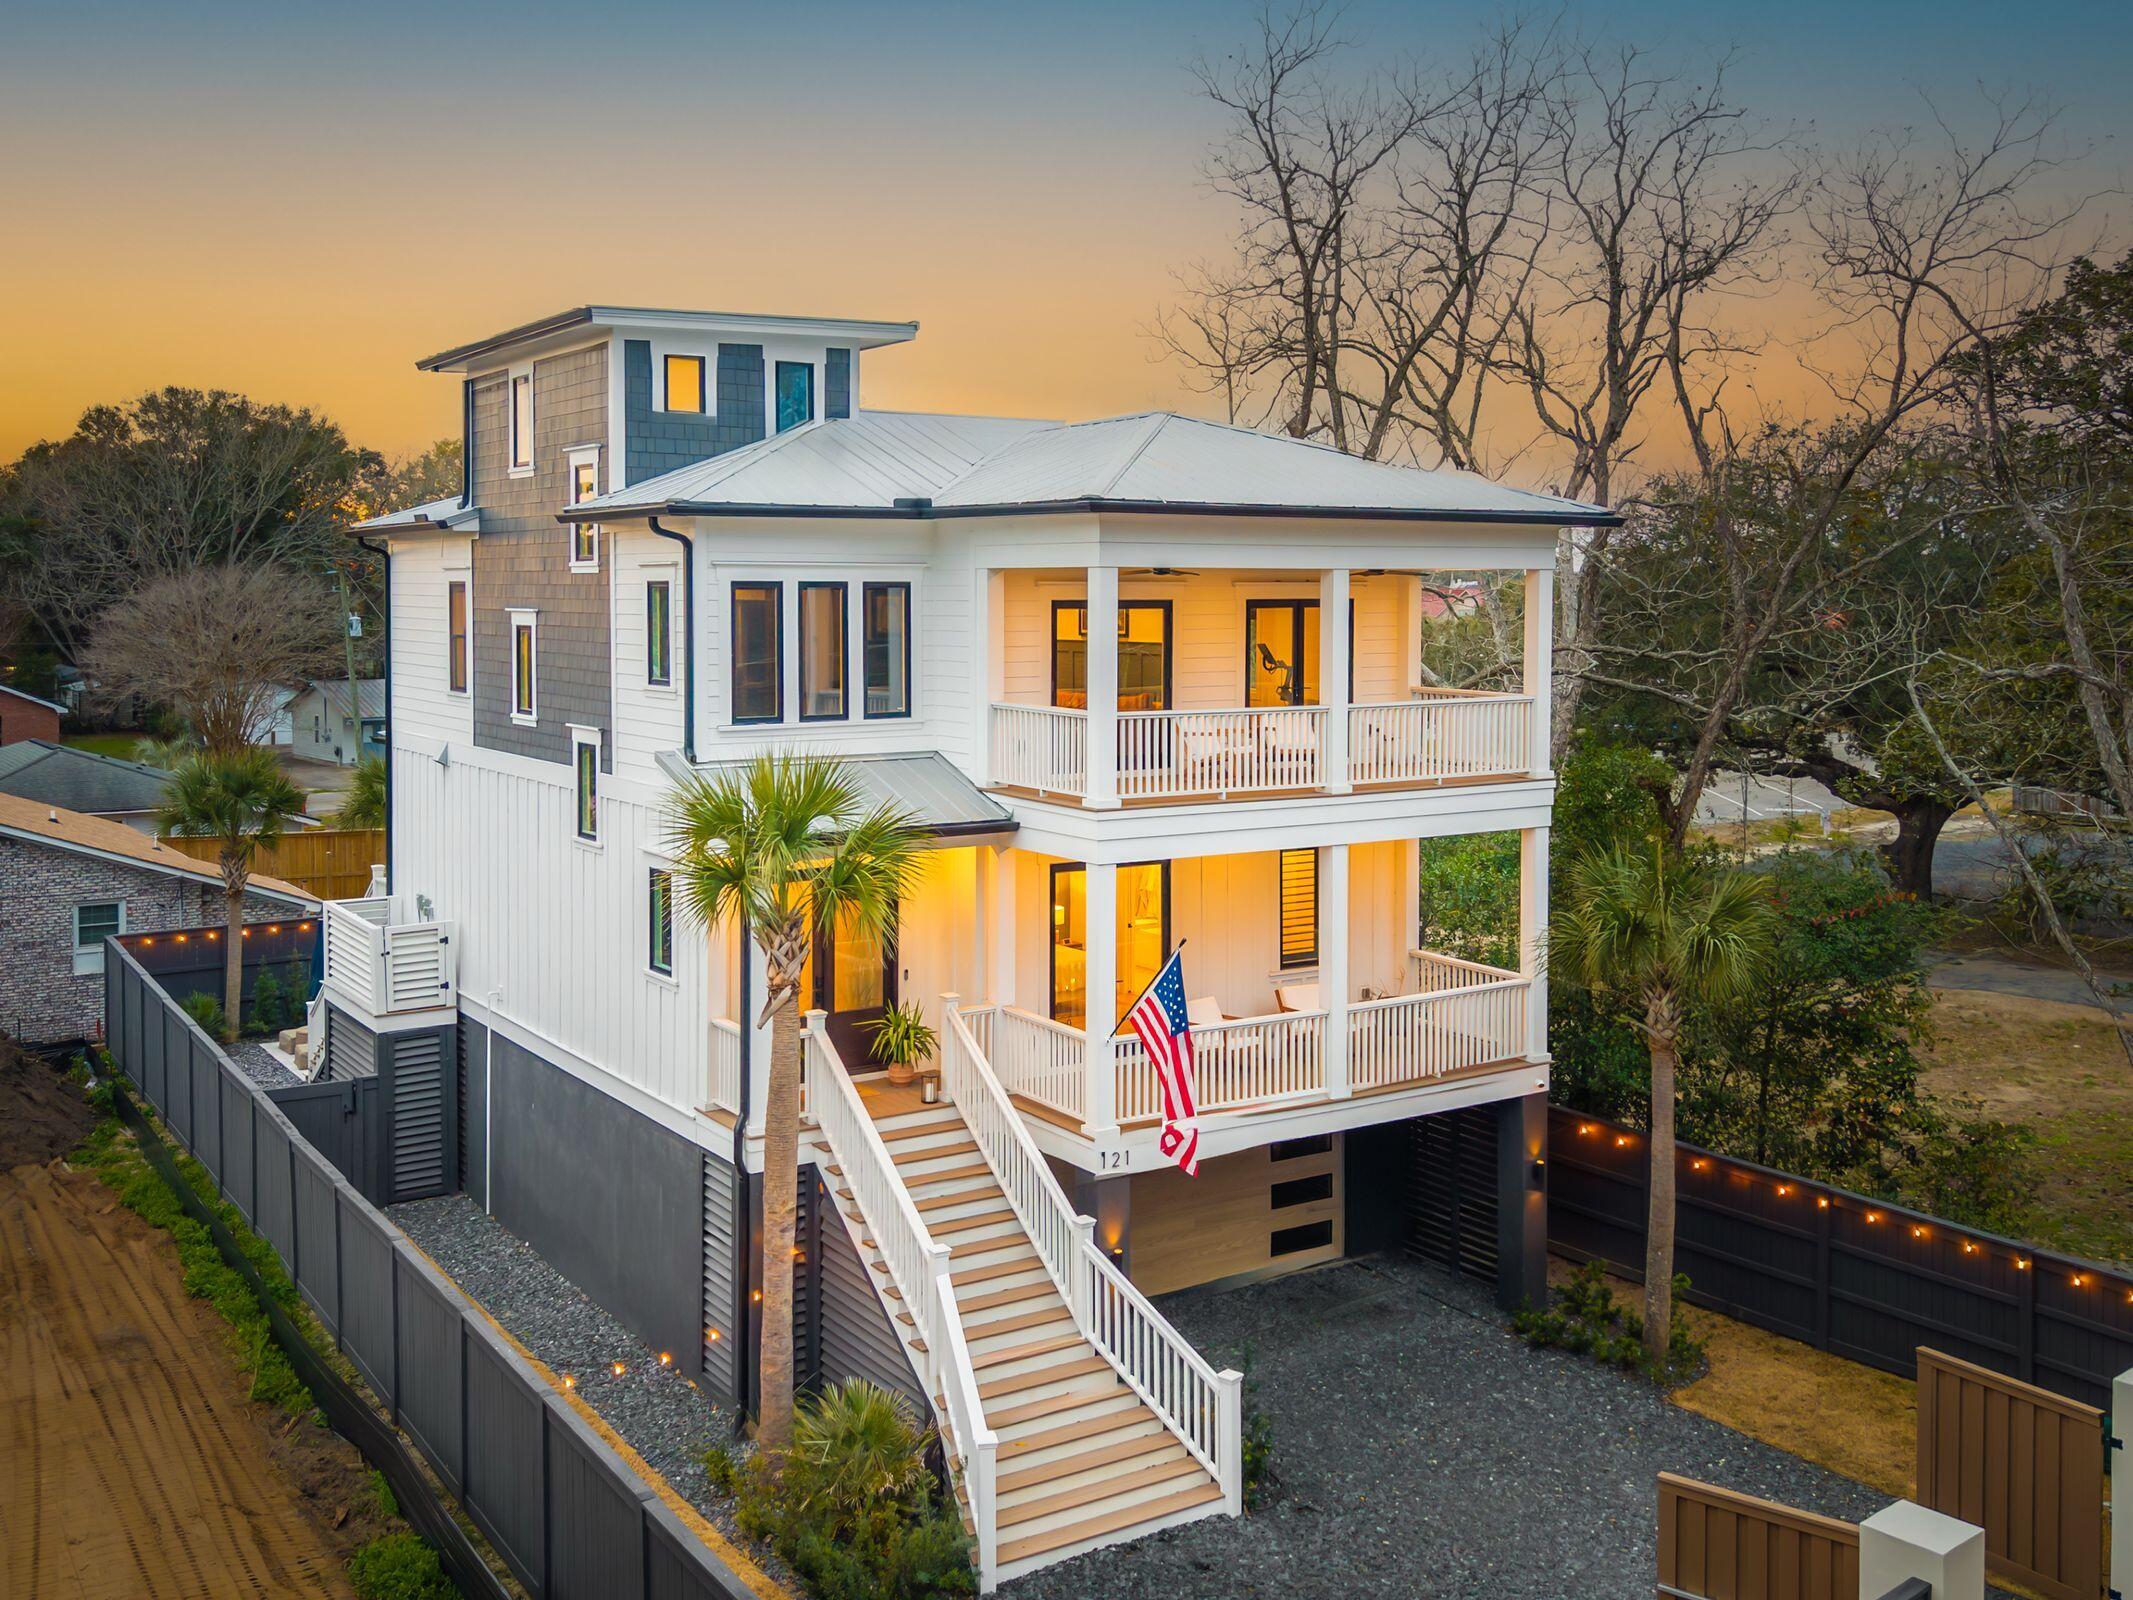
121 Simmons Street, Mount Pleasant, SC 29464
Shemwood · Charleston County
Key Facts
Description
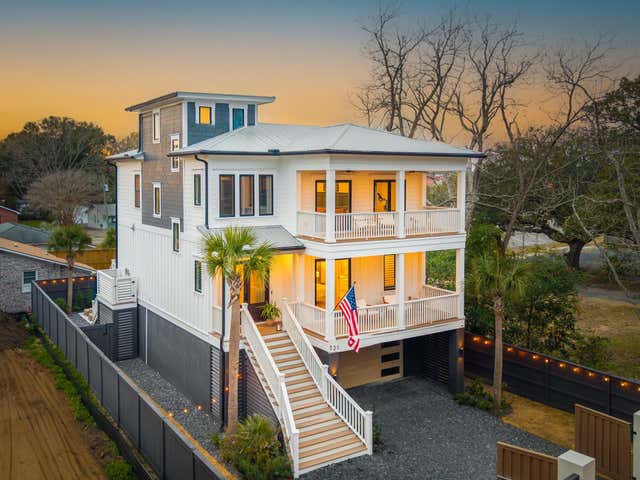
Built in 2023, this award-winning custom home by Hunter Baker Homes is located in highly desirable South Mount Pleasant with views of Shem Creek and the Ravenel Bridge. Offering 4 bedrooms and 3.5 baths, the home features a main-level primary suite with luxurious en-suite bath and an open, light-filled floor plan. The chef's kitchen includes Monogram appliances, a Thermador cappuccino machine, and bifold doors for seamless indoor/outdoor living. Upstairs are a spacious in-law ensuite, two bedrooms with Jack-and-Jill bath, private office, and oversized laundry room. Enjoy 800+ sq ft of outdoor living, including dual front porches, screened porch, rooftop terrace with wet bar, salt-water pool, and 4-car garage. No HOA, agent is part owner, and 30 restaurants within 1 mile radius.
Property Information
Property Type
Residential
Sub-Type
Single Family Residence
Style
Charleston Single
Year Built
2023
Living Area
2,760 sq ft
Lot Size
0.13 acres
Garage Spaces
4
Parking Spaces
4
Ownership
Fee Simple
Days on Market
20
MLS® Listing#
26018821
Property Features
Interior
Exterior
Appliances
Cooling
Heating
Flooring
Fireplace
Pool
Parking
Laundry
Patio
Fencing
Construction
Foundation
Roof
Windows
Security
Other Structures
Community
Sewer
Water Source
Rooms
- Master BedroomLower
Schools
- Elementary:
- Mt. Pleasant Academy
- Middle:
- Moultrie
- High:
- Lucy Beckham
Financial Details
Annual Taxes
$6,579
Directions
On Coleman Blvd, Turn Left Onto Simmons St, And The Property Is Near The Corner Of Simmons St And Live Oak Dr Near Rue De Muckle
Affordability Calculator
$539,600
Estimated monthly payment
$14,360/mo
Principal $2,158,400 · Est. interest $3,011,160 over 30 yrs
Neighborhood Market Statistics
How this home compares to active listings in Mount Pleasant, SC
- $1,000,000
- Median Listing Price
- 48
- Median Days on Market
- 2,411
- Median Sq Ft
- $429
- Median Price / Sq Ft
- 434
- Active Listings
- This home’s price is 170% above the area median.
- Its price per sq ft is 128% above the area median.
Market statistics compiled from active EXIT Realty® and MLS listings in Mount Pleasant, SC.
Location

Points of Interest in Mount Pleasant, SC
Showing the Mount Pleasant area map.
Nearby Schools
Montessori of Mt Pleasant
Elementary · 0.2 mi away
Presbyterian Church
School · 0.2 mi away
Mt Pleasant Schools
School · 0.2 mi away
Moultrie Middle School
Secondary · 0.3 mi away
University School of the Lowcountry
Secondary School · 0.3 mi away
Christ Our King Catholic Church
School · 0.7 mi away
Kids Play Garden
School · 0.8 mi away
Sundrops Montessori School
Elementary · 0.9 mi away
Cadence Academy Preschool
School · 1.2 mi away
Mt. Pleasant Academy
School · 1.2 mi away
The Sweetgrass School
School · 1.3 mi away
O'Quinn School
School · 1.3 mi away
Preschool of the Arts Charleston
School · 1.3 mi away
East Cooper Montessori Charter School
Elementary · 1.4 mi away
Veritas Classical Schools
School · 1.5 mi away
James B Edwards Elementary School
Elementary · 2.3 mi away
Mamie P Whitesides Elementary School
Elementary · 2.7 mi away
Jennie Moore Elementary
Elementary · 2.9 mi away
Lucy Beckham High School
Secondary · 3.0 mi away
Children's Discovery Center
Elementary · 3.1 mi away
Commute Calculator
Nearby Homes


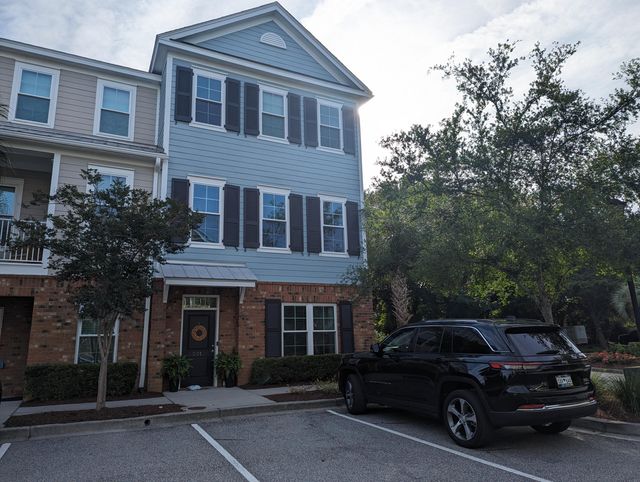
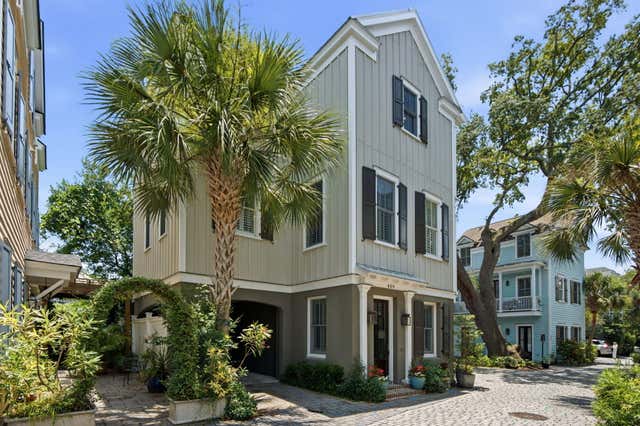
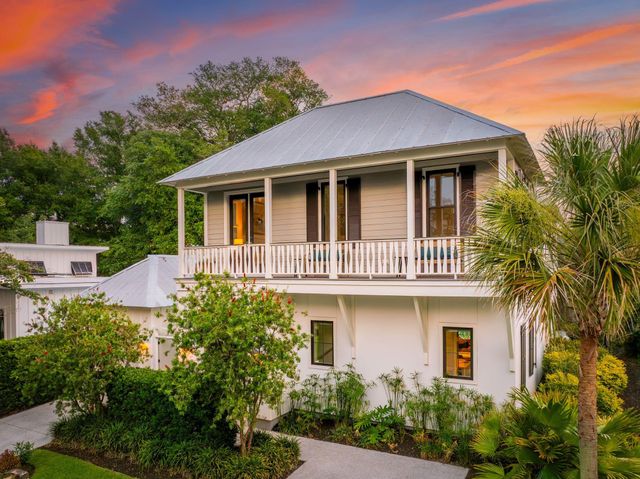
Similar Homes Nearby
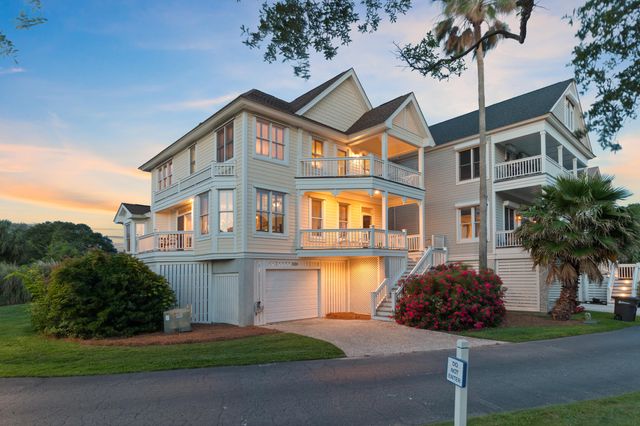

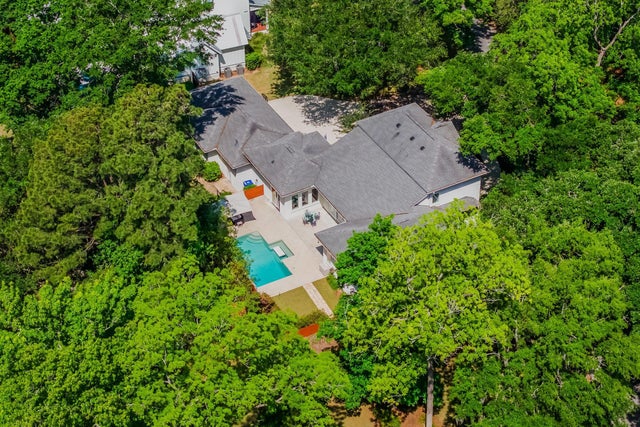


Similar Home Values
Comparable nearby listings and their asking prices.
| Address | Price | Beds | Baths | Sq Ft |
|---|---|---|---|---|
| 1647 Marsh Harbor Lane, Mount Pleasant, SC | $1,895,000 | 4 | 4 | 2,470 |
| 654 Adluh Street, Mount Pleasant, SC | $1,899,000 | 5 | 6 | 3,540 |
| 371 Live Palmetto Bluff, Mount Pleasant, SC | $1,899,000 | 3 | 3 | 3,378 |
| 772 Gate Post Drive, Mount Pleasant, SC | $1,899,999 | 4 | 4 | 2,526 |
| 374 Commonwealth Road, Mount Pleasant, SC | $1,923,500 | 3 | 4 | 2,708 |
| 882 Tupelo Bay Drive, Mount Pleasant, SC | $1,950,000 | 4 | 5 | 4,217 |
Moving Cost Estimate
EXIT Agents in Mount Pleasant


Listing Courtesy: InterCoast Properties, Inc.
Presented by: Lucas Watson - 8643803551