

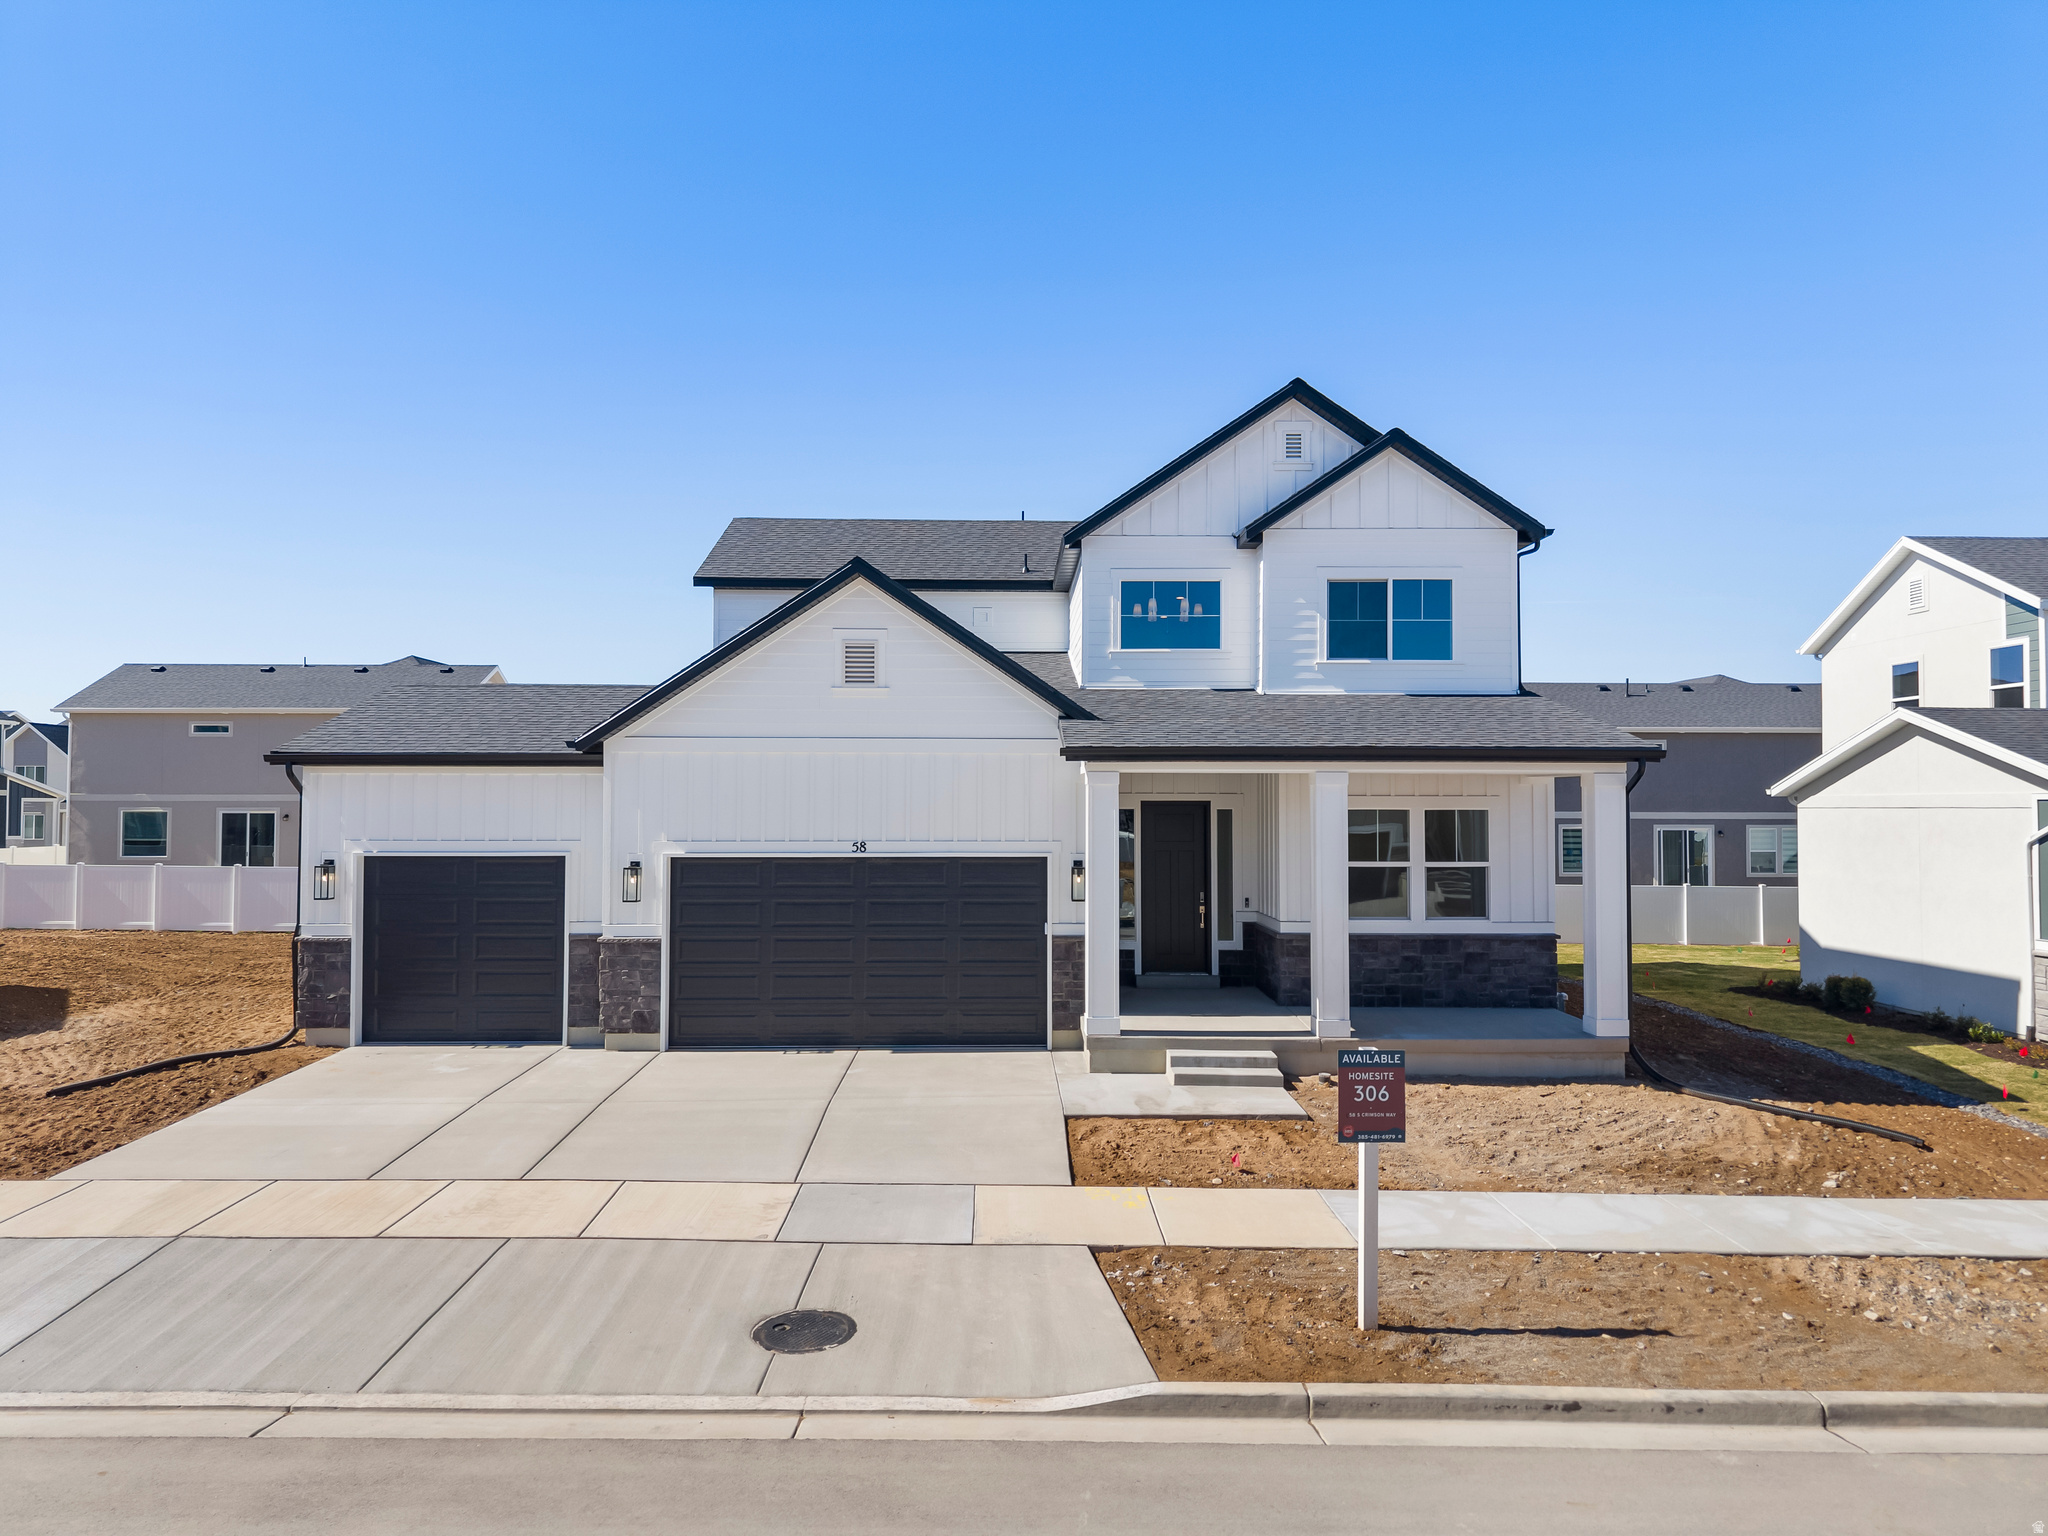
58 S CRIMSON WAY 306, Mapleton, UT 84664
PARKSIDE AT SUNRISE RANCH · Utah County
Key Facts
Description
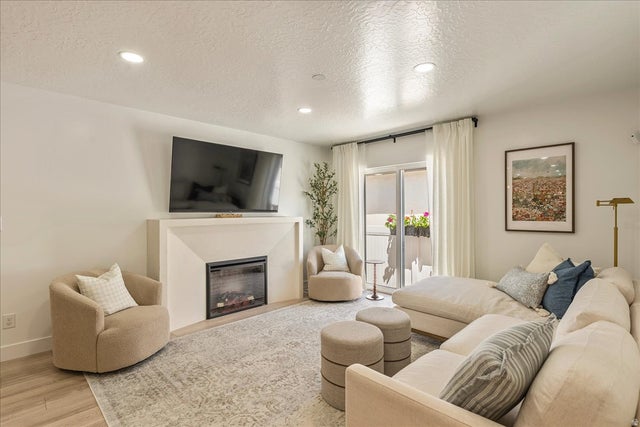
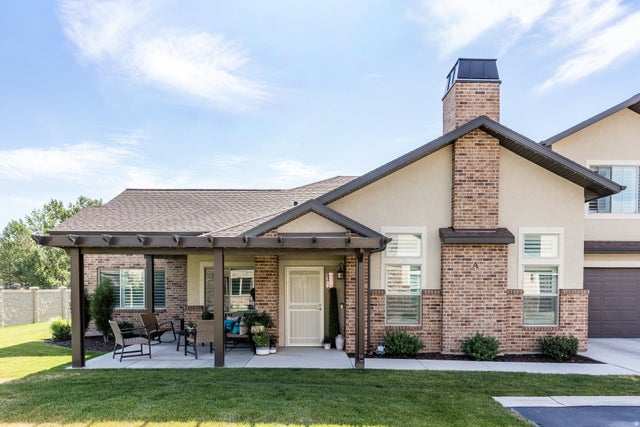
Inquire about our July Sales Event Incentive to learn more about reducing your interest rate or purchase price. This move-in-ready Cambridge floor plan is your opportunity to own a beautiful new home in Mapleton's highly sought-after Parkside community. Located just steps from Maple Grove Park, you'll enjoy scenic walking trails, expansive green space, and endless opportunities for outdoor recreation right outside your door. Be sure to ask about receiving a season pass to the nearby neighborhood pool! Designed with modern living in mind, this thoughtfully crafted home features an open-concept layout filled with abundant natural light, creating a warm and inviting atmosphere that's perfect for both everyday living and entertaining. The fully landscaped yard and spacious garage make this home truly move-in ready-just unpack and start enjoying your new lifestyle. Don't miss your chance to own this exceptional home in one of Mapleton's most desirable neighborhoods. Be sure to ask about how to get a season pass to the near by neighborhood pool for you for your family. Buyer to verify all information and obtain independent measurements.
Property Information
Property Type
Residential
Sub-Type
Single Family Residence
Style
Stories: 2
Year Built
2026
Living Area
3,202 sq ft
Lot Size
0.19 acres
Lot Dimensions
0.0x0.0x0.0
Garage Spaces
3
Parking Spaces
9
Zoning
Single-Family
Days on Market
14
MLS® Listing#
2169345
Property Features
Interior
Appliances
Cooling
Heating
Flooring
Basement
Parking
Patio
Fencing
Construction
Roof
Utilities
Sewer
Schools
- Elementary:
- Maple Ridge
- Middle:
- Mapleton Jr
- High:
- Maple Mountain
Financial Details
HOA
$25 / Monthly
Passaro Leasing
Annual Taxes
$1
Parcel Number
66-904-0306
Affordability Calculator
$149,800
Estimated monthly payment
$3,986/mo
Principal $599,200 · Est. interest $835,937 over 30 yrs
Neighborhood Market Statistics
How this home compares to active listings in Mapleton, UT
- $596,429
- Median Listing Price
- 99
- Median Days on Market
- 2,627
- Median Sq Ft
- $223
- Median Price / Sq Ft
- 210
- Active Listings
- This home’s price is 26% above the area median.
- Its price per sq ft is 5% above the area median.
Market statistics compiled from active EXIT Realty® and MLS listings in Mapleton, UT.
Location
Map is currently unavailable for this location.
Points of Interest in Mapleton, UT
Showing the Mapleton area map.
Commute Calculator
Nearby Homes

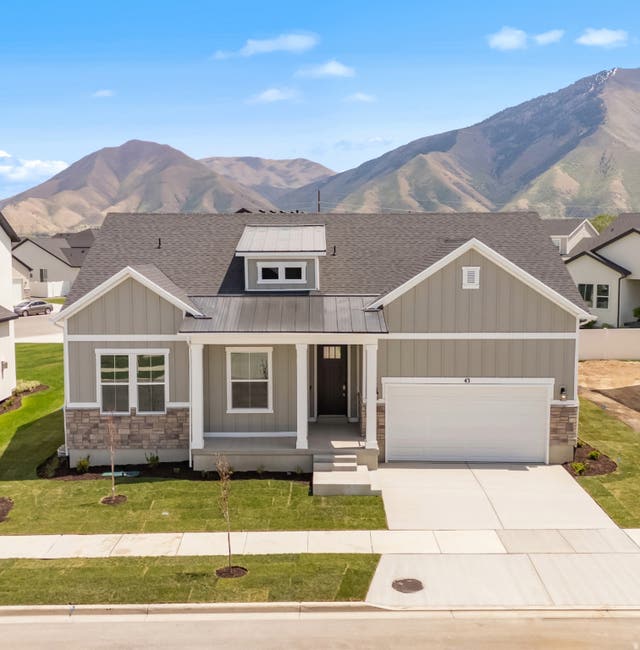


Similar Homes Nearby
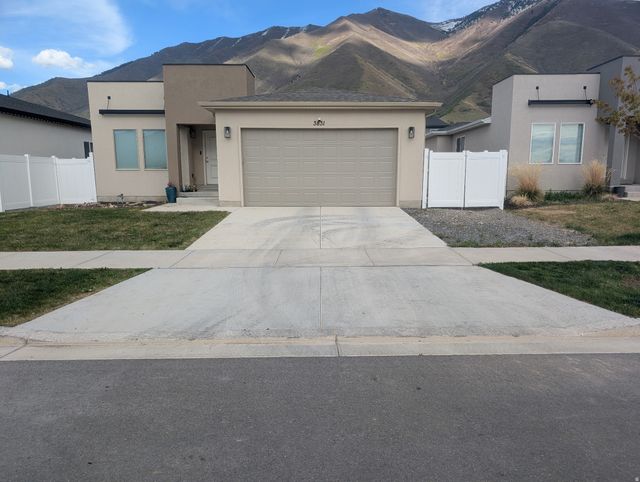
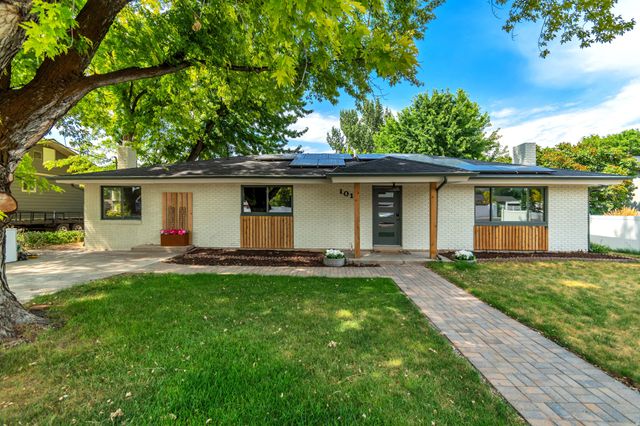


Similar Home Values
Comparable nearby listings and their asking prices.
| Address | Price | Beds | Baths | Sq Ft |
|---|---|---|---|---|
| 3831 S POWDERWOOD LN, Mapleton, UT | $524,900 | 3 | 2 | 2,775 |
| 1010 W MAPLE RD, Mapleton, UT | $549,900 | 3 | 2 | 1,596 |
| 531 N LEGEND WAY W D, Mapleton, UT | $572,500 | 2 | 2 | 1,855 |
| 1424 N 1600 W, Mapleton, UT | $599,900 | 5 | 4 | 3,821 |
| 3916 S SAGE WOOD AVE, Mapleton, UT | $620,000 | 6 | 5 | 3,069 |
| 1722 W 200 S A, Mapleton, UT | $625,000 | 4 | 3 | 2,165 |
Moving Cost Estimate
EXIT Agents in Mapleton


Listing Courtesy: Regal Homes Realty - 801-201-6383
Last Updated: 2026-07-02