

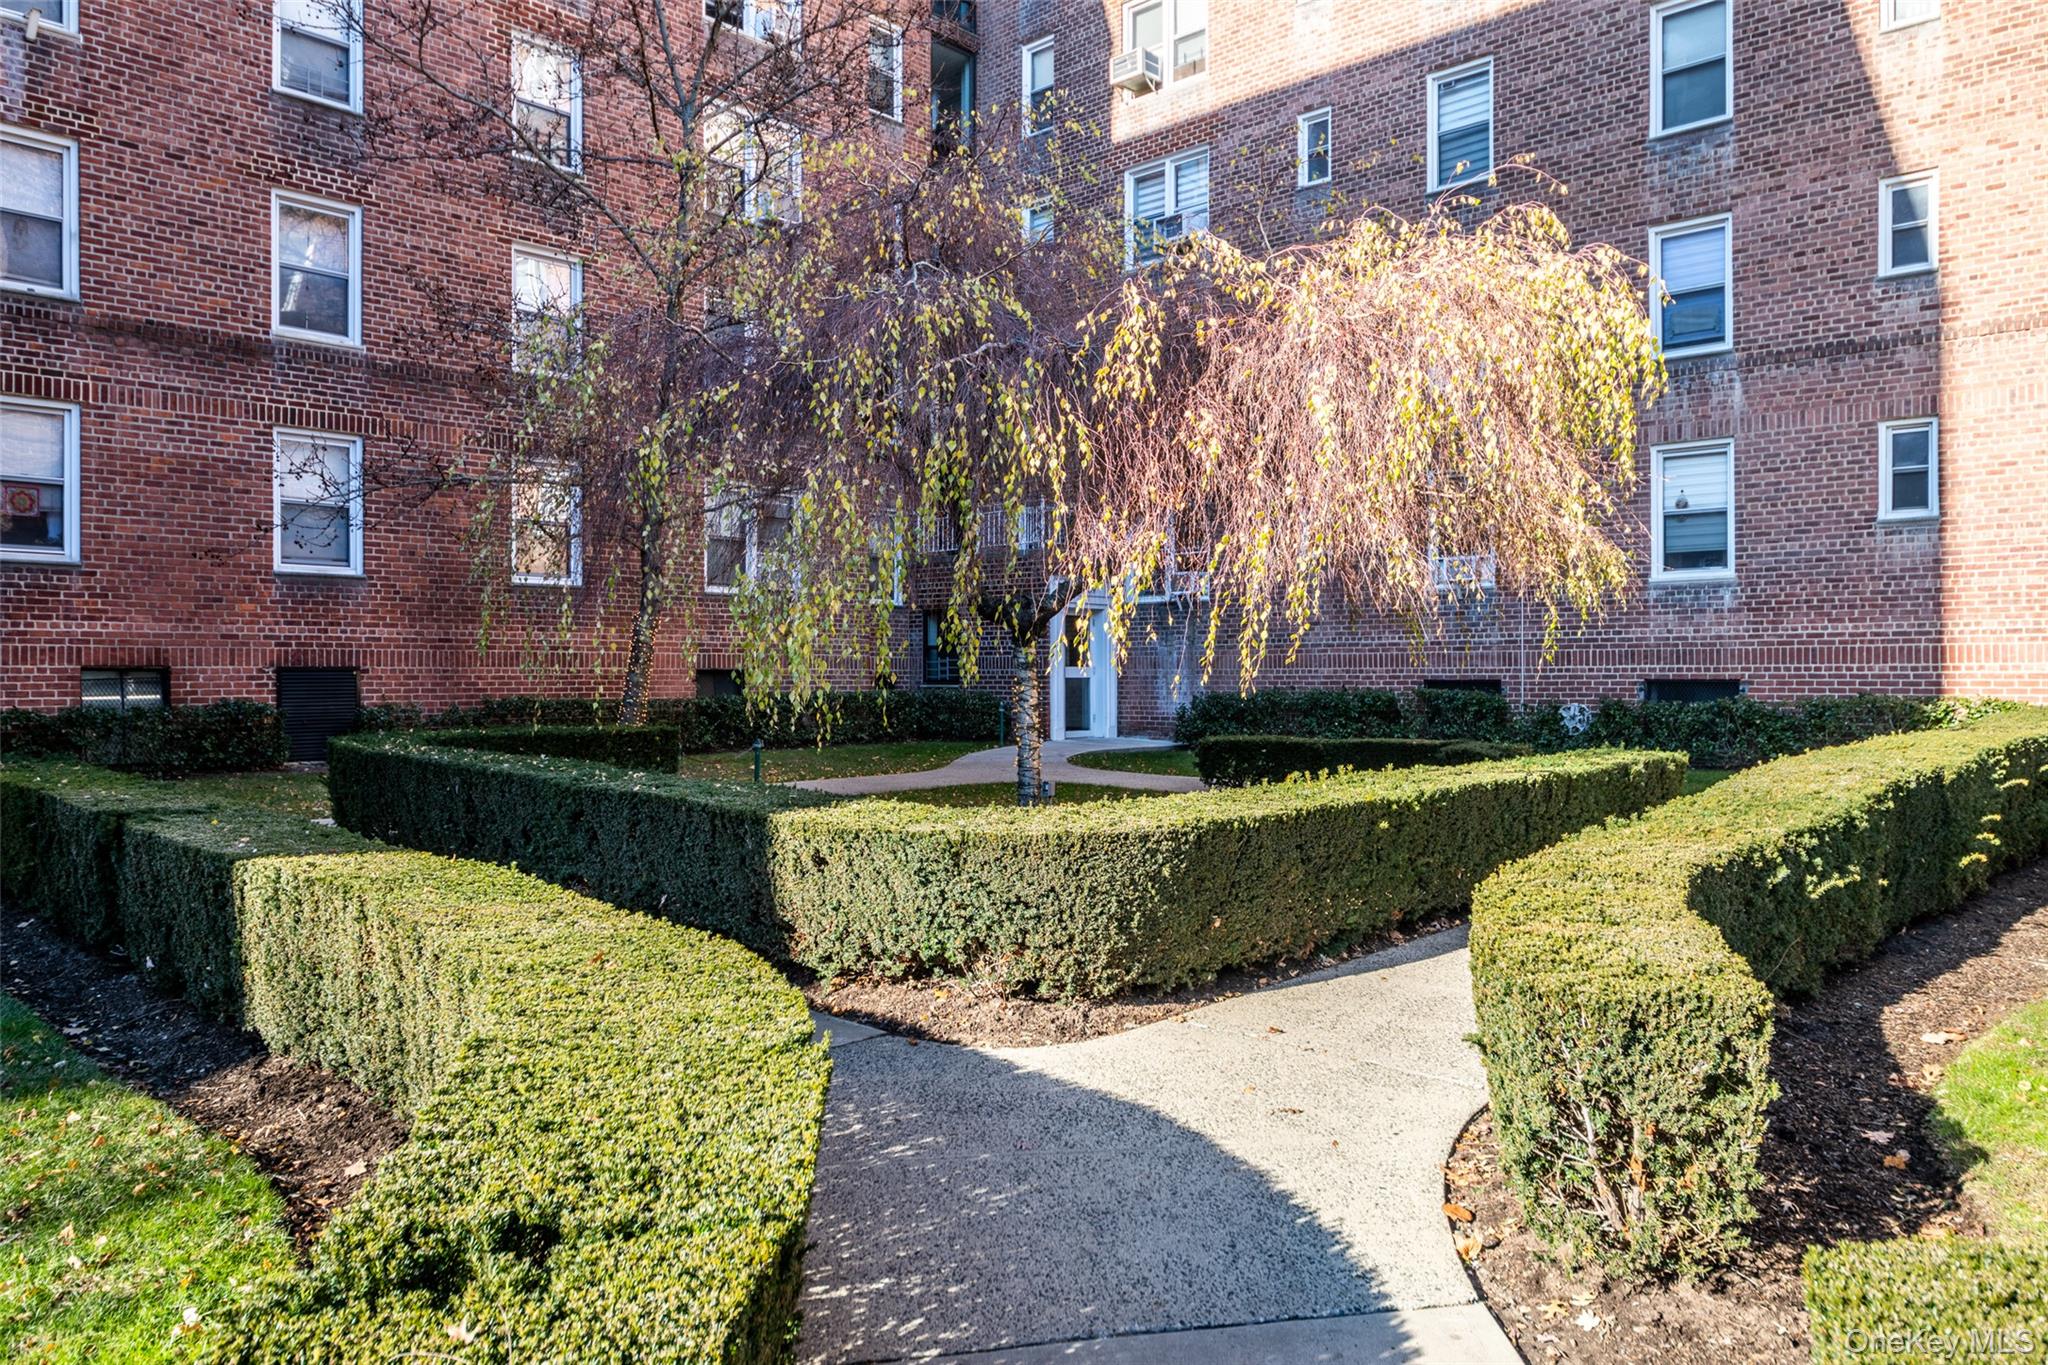
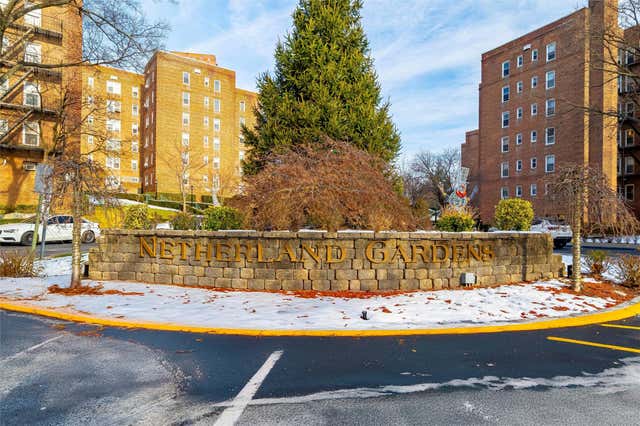
5639 Netherland Avenue 3F, Bronx, NY 10471
Bronx County
Key Facts
Description
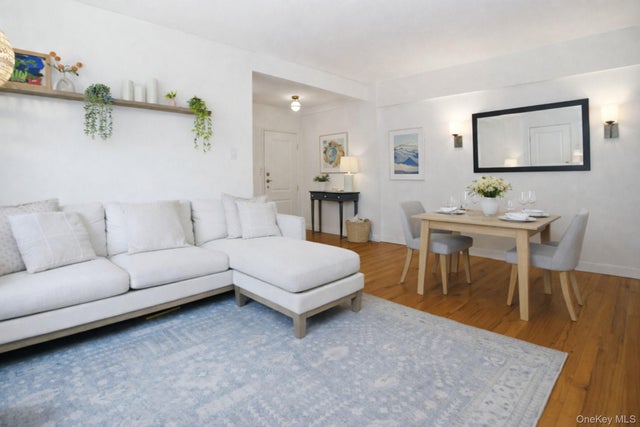
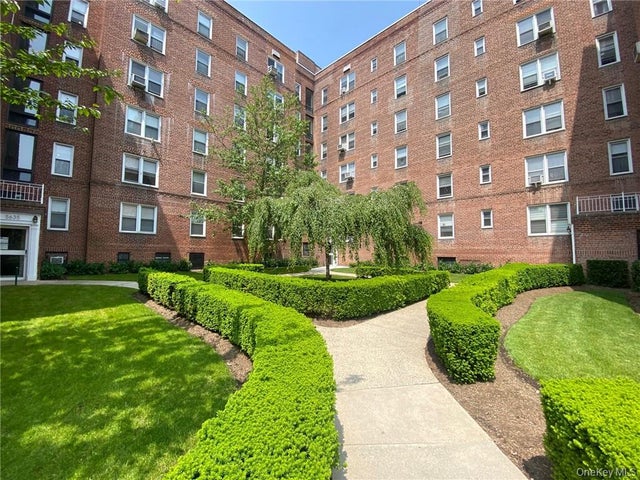
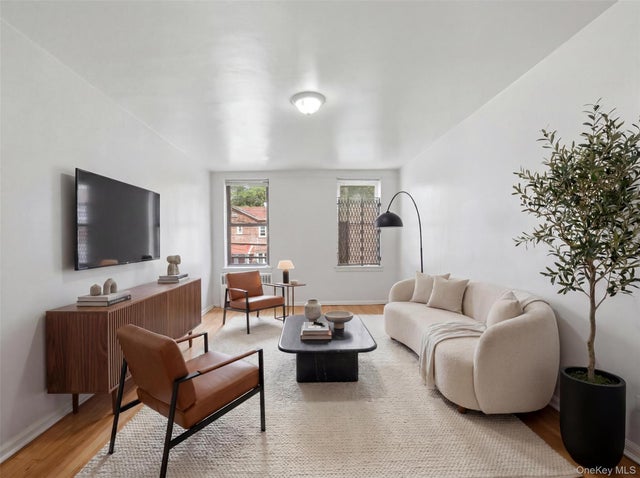
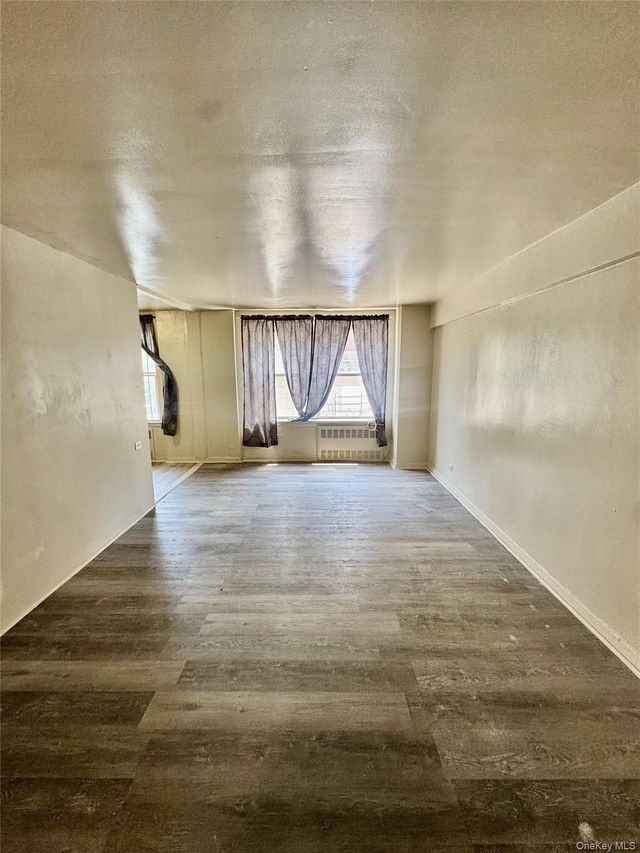
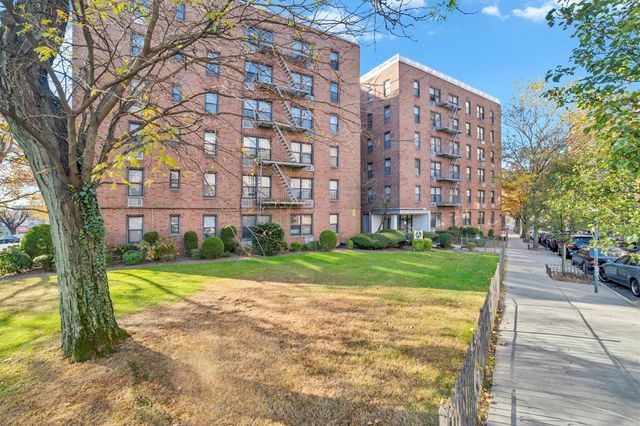
Why rent when you can own for less? Start building real estate wealth today! This studio co-op apartment is located in the desirable Riverdale neighborhood. Enter through the foyer, where you’ll find a large coat closet, then continue into a spacious main living area. The windowed kitchen features updated appliances, a double sink, and quartz countertops. Just beyond, there is a small additional area with another large closet and space for a home office, if needed. The unit also includes a full windowed bathroom with a tub and an updated sink. Hardwood floors run throughout the apartment. The unit offers a functional layout with great potential for customization. While it is in need of some TLC, it presents an excellent opportunity for buyers. The building features a live-in superintendent and on-site management for added convenience. Assigned parking is included. This is a well-maintained building with easy access to shopping, dining, parks, and transportation. Taxes do not include the NYS STAR school tax exemption.
Property Information
Property Type
Residential
Sub-Type
Stock Cooperative
Style
Other
Year Built
1949
Stories
6
Living Area
500 sq ft
Garage Spaces
1
Parking Spaces
1
Days on Market
128
MLS® Listing#
944802
Property Features
Interior
Appliances
Cooling
Heating
Flooring
Parking
Laundry
Construction
Community
Utilities
Sewer
Water Source
Schools
- Elementary:
- Ps 81 Robert J Christen
- Middle:
- Riverdale/Kingsbridge (Ms/Hs 141)
- High:
- Riverdale/Kingsbridge (Ms/Hs 141)
Financial Details
Parcel Number
05953-0550-05639-000-000003F
Affordability Calculator
$25,000
Estimated monthly payment
$665/mo
Principal $100,000 · Est. interest $139,509 over 30 yrs
Neighborhood Market Statistics
How this home compares to active listings in Bronx, NY
- $573,585
- Median Listing Price
- 71
- Median Days on Market
- 1,200
- Median Sq Ft
- $376
- Median Price / Sq Ft
- 1,272
- Active Listings
- This home’s price is 78% below the area median.
- Its price per sq ft is 33% below the area median.
Market statistics compiled from active EXIT Realty® and MLS listings in Bronx, NY.
Location
- 5639 Netherland Avenue 3F, Bronx, NY 10471
Points of Interest in Bronx, NY
Showing the Bronx area map.
Nearby Schools
Sar High School
Secondary · 0.2 mi away
PS 81
Elementary · 0.2 mi away
Riverdale Neighborhood House
School · 0.2 mi away
Salanter Akiba Riverdale Academy
School · 0.3 mi away
St Margaret of Cortona Church
School · 0.3 mi away
Russian Mission School
School · 0.3 mi away
Riverdale Montessori School
Elementary · 0.3 mi away
Riverdale Country School
Secondary · 0.5 mi away
Susan E Wagner Day School
Elementary · 0.5 mi away
Yeshivas Ohavei Torah of Riverdale
School · 0.6 mi away
Riverdale Country School
School · 0.7 mi away
Montessori School 27
Elementary · 0.7 mi away
The Biondi School
School · 0.8 mi away
Horace Mann School
Elementary · 0.9 mi away
Horace Mann School
Elementary · 1.0 mi away
School 13
School · 1.0 mi away
Pearls Hawthorne School
Elementary · 1.0 mi away
Fieldston Lower School
School · 1.1 mi away
Atmosphere Academy Public Charter School - 12th Grade Campus
School · 1.1 mi away
Ethical Culture Fieldston School
Secondary · 1.1 mi away
Commute Calculator
Nearby Homes


Similar Homes Nearby



Similar Home Values
Comparable nearby listings and their asking prices.
| Address | Price | Beds | Baths | Sq Ft |
|---|---|---|---|---|
| 1177 Anderson Avenue 2D, Bronx, NY | $89,000 | 1 | 1 | 850 |
| 3231 Barker Avenue 2A, Bronx, NY | $89,000 | 1 | 1 | 682 |
| 2661 Marion Avenue 2D, Bronx, NY | $89,000 | — | 1 | 525 |
| 724 E 216th Street 5C, Bronx, NY | $90,000 | 1 | 1 | 800 |
| 2 Fordham Hill Oval 1G, Bronx, NY | $90,000 | 1 | 1 | 725 |
| 836 Tilden Street 5E, Bronx, NY | $91,000 | 1 | 1 | 750 |
Moving Cost Estimate
EXIT Agents in Bronx


Listing Courtesy: Century 21 Marciano - 9142354996
Presented by: Louise Del Giudice
 Fair Housing Notice