

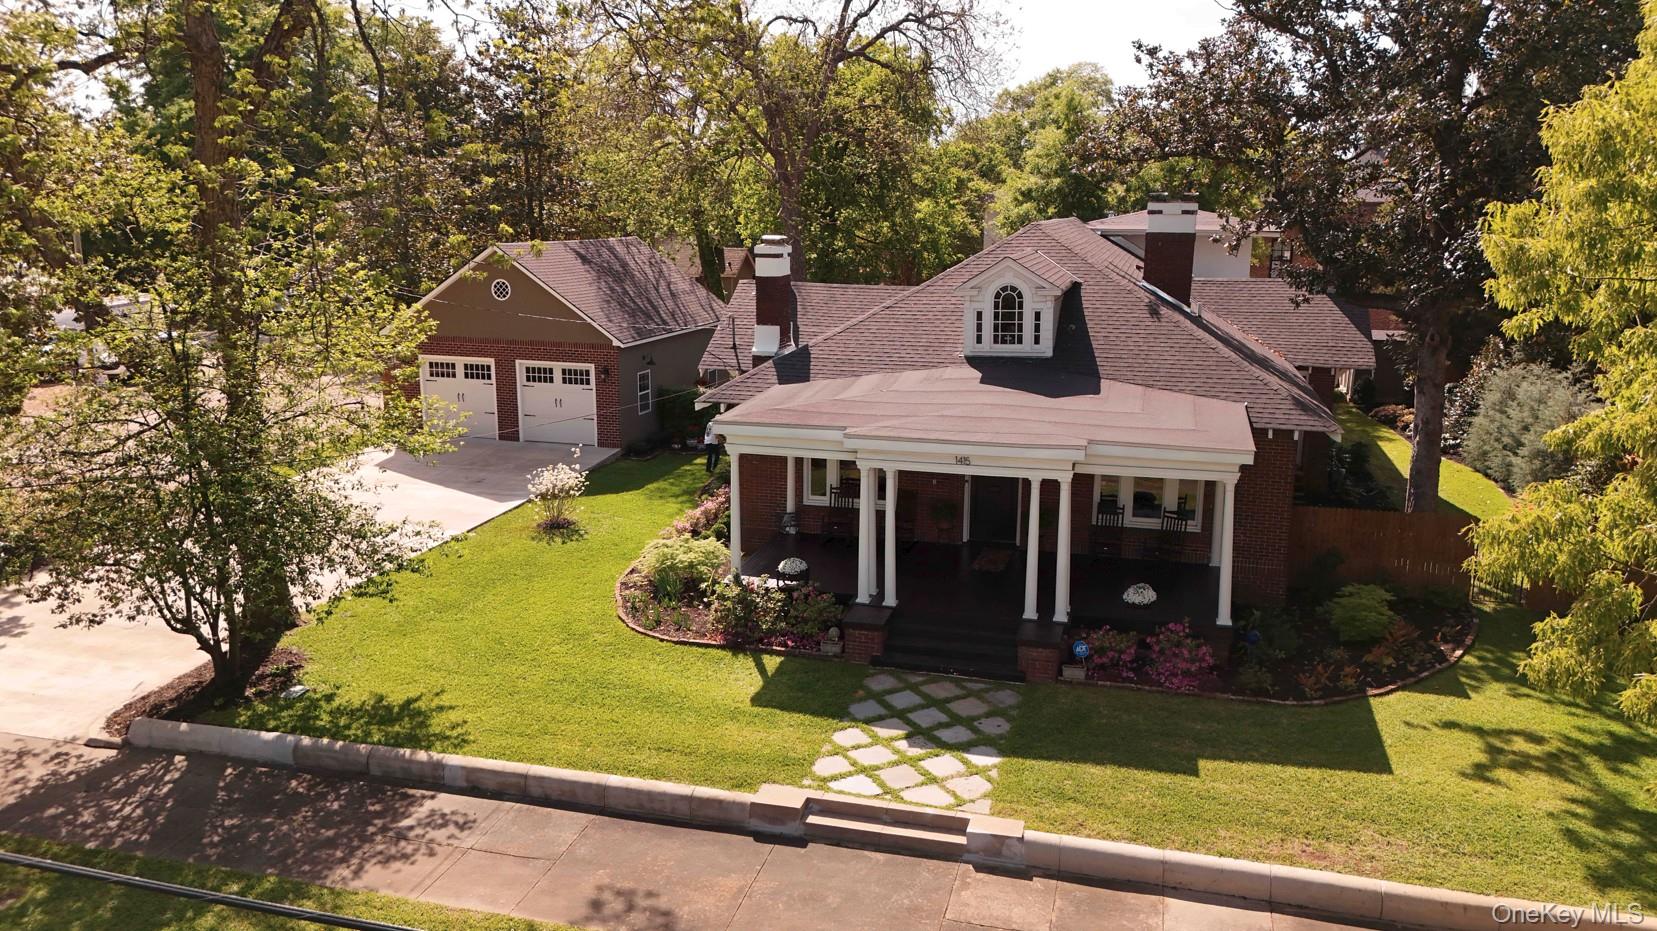
1415 3rd Avenue, Call Listing Agent, GA 31901
Out of Area County
Key Facts
Description
Welcome to this stunning 1903 nationally registered historic home, beautifully restored in 2021 with a perfect blend of original charm and modern upgrades. Enjoy the warmth of restored heart pine floors, original moldings and doors, and a rare 1850s stained-glass window. This spacious approx. 3,100 sq ft home sits on a .33-acre lot with year-round curated gardens and a new 2.5-car garage with a loft and storage. The main level features multiple parlors, a formal dining room, a butler’s pantry, a breakfast nook, a guest suite, and a luxurious primary suite with a clawfoot tub and sleeping porch. Upstairs offers a sun parlor/bedroom, a large bedroom, and a full bath. Major improvements include spray-foam insulation, renovated kitchen and baths, new 200-amp electrical service, updated plumbing and electrical systems, encapsulated basement, New heating and cooling, additional three split units, and a 10-zone irrigation system. Five original fireplaces have been converted to natural gas for convenience and ambiance. This home is a rare find, combining historic elegance with modern comfort. perfectly suited for a professional office, a private residence, or a seamless live-work lifestyle. Schedule your showing today and experience the timeless beauty and thoughtful upgrades firsthand
Property Information
Property Type
Residential
Sub-Type
Single Family Residence
Style
Craftsman
Year Built
1903
Living Area
3,859 sq ft
Lot Size
0.33 acres
Garage Spaces
2.5
Parking Spaces
8
Days on Market
29
MLS® Listing#
997662
Property Features
Interior
Appliances
Cooling
Heating
Flooring
Fireplace
Parking
Patio
Fencing
Construction
Security
Other Structures
Utilities
Sewer
Water Source
Rooms
- First
- First
- BasementLower
- Bathroom 1First
- Bathroom 2First
- Bathroom 3Second
- Bathroom 3Second
- Bathroom 4Second
- Bonus RoomFirst
- Dining RoomFirst
- Family RoomFirst
- KitchenFirst
- LaundryFirst
- Living RoomFirst
Schools
- Elementary:
- Contact Agent
- Middle:
- Call Listing Agent
- High:
- Contact Agent
Financial Details
Annual Taxes
$7,193
Parcel Number
005013002
Affordability Calculator
$173,511
Estimated monthly payment
$4,617/mo
Principal $694,044 · Est. interest $968,253 over 30 yrs
Neighborhood Market Statistics
How this home compares to active listings in Call Listing Agent, GA
- $900,000
- Median Listing Price
- 70
- Median Days on Market
- 3,859
- Median Sq Ft
- $225
- Median Price / Sq Ft
- 1
- Active Listings
- This home’s price is 4% below the area median.
- Its price per sq ft is right around the area median.
Market statistics compiled from active EXIT Realty® and MLS listings in Call Listing Agent, GA.
Location

Points of Interest in Call Listing Agent, GA
Showing the Call Listing Agent area map.
Nearby Schools
Downtown Elementary Magnet Academy
Elementary · 0.1 mi away
First Presbyterian Day School
School · 0.4 mi away
Phenix City Schools
School · 0.9 mi away
Early College Academy
Secondary School · 1.2 mi away
Hannan Elementary
Elementary · 1.4 mi away
Victorious Living Chapel
School · 1.5 mi away
St Elmo Gifted School
School · 1.5 mi away
Columbus High School
Secondary · 1.6 mi away
Success Academy
School · 1.6 mi away
Sherwood Elementary
Elementary · 1.6 mi away
Imagination Station
School · 1.7 mi away
Fox Elementary School
Elementary · 1.7 mi away
Wynnton Elementary School
Elementary · 1.8 mi away
Davis Elementary School
Elementary · 1.8 mi away
Mother Mary School
School · 1.8 mi away
Marshall Middle School
Elementary · 1.8 mi away
Jordan High School
Secondary · 1.8 mi away
Wynnton Preschool
School · 1.9 mi away
Phenix City Head Start Center
School · 2.1 mi away
Westview Elementary School
Elementary · 2.1 mi away
Commute Calculator
Nearby Homes
Moving Cost Estimate
EXIT Agents in Call Listing Agent


Listing Courtesy: Coldwell Banker American Homes - 5162932323
Presented by: Kelly A. Hicks
 Fair Housing Notice