

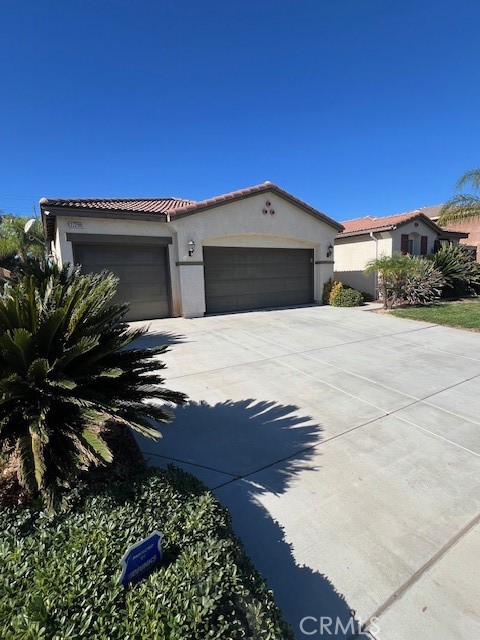
27299 Stonehurst Drive, Menifee, CA 92585
Riverside County
Key Facts
Description
Excellent curb appeal! This single-story 4 bedroom 2 bath home is located in the prominent master-planned community of Heritage Lake. The property boasts a large living and family room. The house features 2,539 sq. ft., stainless steel appliances, open kitchen with island, office with barn doors, granite countertops, recessed lighting, fireplace, dining area, built-in entertainment center, laundry room with sink, hallway linen cabinets, laminate flooring, ceiling fans, wainscoting, crown molding, rain gutters, gated dog run, alarm system, security camera system, landscaped front yard, landscaped back yard, and a 3 car attached garage. The primary suite includes a walk-in shower, bathtub, dual sinks, and a walk-in closet. The office can be converted into a fifth bedroom. The backyard is accessible from the family room and features a lattice patio, covered patio with ceiling fans, TV connection with mount, gated dog run, and a cascading water fountain. The community includes a club house, lake, pool, dog park, barbecue area, and walking trails. You must view the home to truly appreciate!
Property Information
Property Type
Residential
Sub-Type
Single Family Residence
Structure Type
House
Year Built
2009
Stories
1
Living Area
2,539 sq ft
Lot Size
0.17 acres
Lot Dimensions
7405
Garage Spaces
3
Parking Spaces
3
Days on Market
126
MLS® Listing#
CV25274383
Property Features
Interior
Exterior
Appliances
Cooling
Heating
Flooring
Fireplace
Pool
Parking
Laundry
Patio
Fencing
Lot Features
Construction
Foundation
Roof
Windows
Security
Community
Utilities
Sewer
Water Source
Rooms
- Bathroom
- Bedroom
- Bedroom
- Bedroom
- Dining Room
- Family Room
- Family Room
- Kitchen
- Laundry
- Living Room
- Master Bedroom
Financial Details
HOA
$75 / Monthly
Heritage Lake Master Association
Parcel Number
333420010
Directions
Menifee Road and Heritage Lake Drive
Affordability Calculator
$124,000
Estimated monthly payment
$3,300/mo
Principal $496,000 · Est. interest $691,964 over 30 yrs
Neighborhood Market Statistics
How this home compares to active listings in Menifee, CA
- $619,527
- Median Listing Price
- 49
- Median Days on Market
- 2,188
- Median Sq Ft
- $284
- Median Price / Sq Ft
- 377
- Active Listings
- This home’s price is right around the area median.
- Its price per sq ft is 14% below the area median.
Market statistics compiled from active EXIT Realty® and MLS listings in Menifee, CA.
Location

Points of Interest in Menifee, CA
Showing the Menifee area map.
Nearby Schools
Mesa View Elementary School
Elementary · 0.3 mi away
Boulder Ridge Middle School
Elementary · 0.3 mi away
Ethan A. Chase Middle School
Secondary · 1.0 mi away
Heritage High School
Secondary · 1.5 mi away
Hans Christensen Middle
Secondary · 1.6 mi away
Romoland Elementary School
Elementary · 1.8 mi away
Freedom Crest Elementary
Elementary · 1.8 mi away
Harvest Valley Elementary School
Elementary · 2.0 mi away
Romoland School District
Elementary · 2.4 mi away
Menifee Union School District
School · 2.8 mi away
Menifee Union School District
Secondary · 2.8 mi away
Callie Kirkpatrick Elementary School
Elementary · 2.9 mi away
Bell Mountain Middle School
Secondary · 3.4 mi away
Chester W. Morrison Elementary School
Elementary · 3.5 mi away
Southshore Elementary
Elementary · 3.6 mi away
Ridgemoor Elementary School
Elementary · 3.9 mi away
Evans Ranch Elementary School
Elementary · 4.1 mi away
Winchester Elementary
Elementary · 4.2 mi away
Menifee Preschool
School · 4.2 mi away
Paloma Valley High School
Secondary · 4.6 mi away
Commute Calculator
Nearby Homes


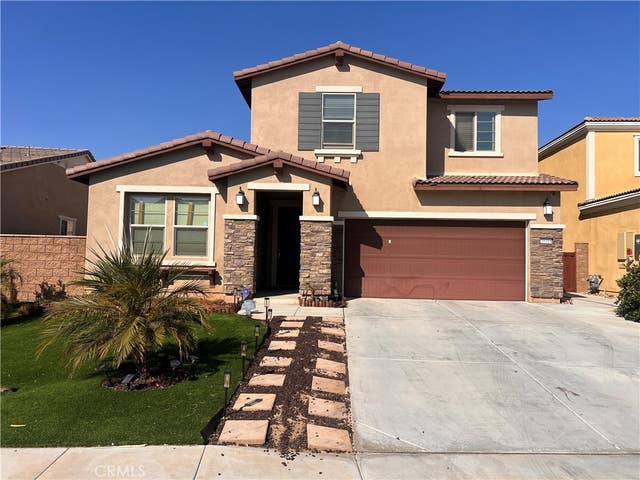
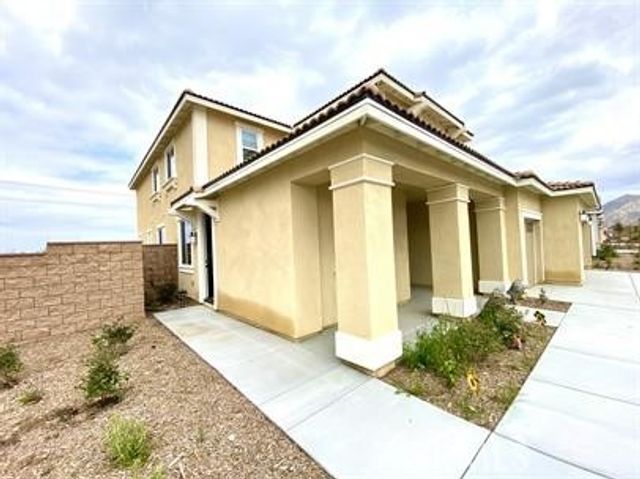
Similar Homes Nearby
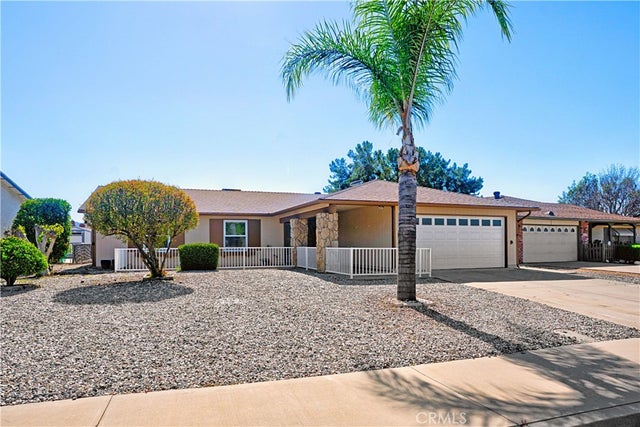
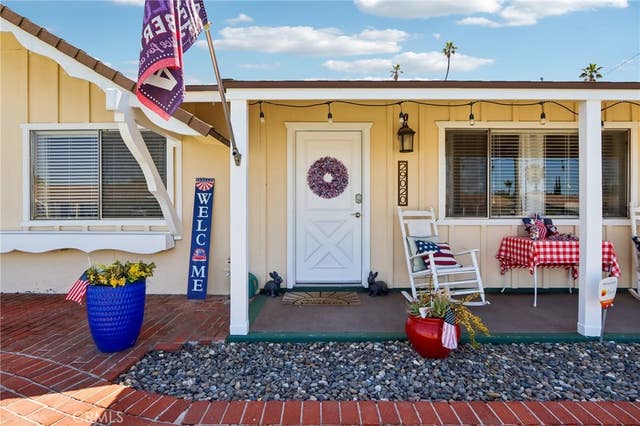

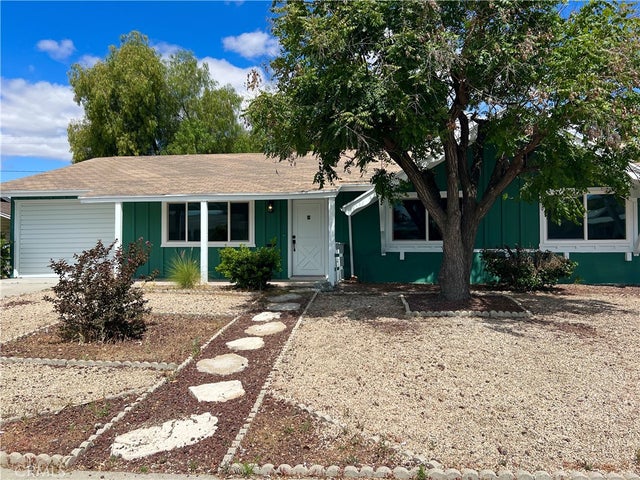


Similar Home Values
Comparable nearby listings and their asking prices.
| Address | Price | Beds | Baths | Sq Ft |
|---|---|---|---|---|
| 28028 Foxfire, Menifee, CA | $434,900 | 3 | 2 | 1,393 |
| 29020 Snead, Menifee, CA | $435,000 | 3 | 2 | 1,308 |
| 28620 Amersfoot, Menifee, CA | $435,999 | 3 | 2 | 1,674 |
| 26790 Oakmont, Menifee, CA | $439,000 | 3 | 2 | 1,308 |
| 29028 Pebble Beach, Menifee, CA | $450,000 | 3 | 2 | 1,618 |
| 28124 Palm Villa Drive, Menifee, CA | $463,999 | 3 | 2 | 1,399 |
Moving Cost Estimate
EXIT Agents in Menifee


Listing Courtesy: ELDRIDGE REALTY & FINANCIAL - eldridgerealty@gmail.com
Presented by: Reggie Eldridge
Licensed in the state of California.