

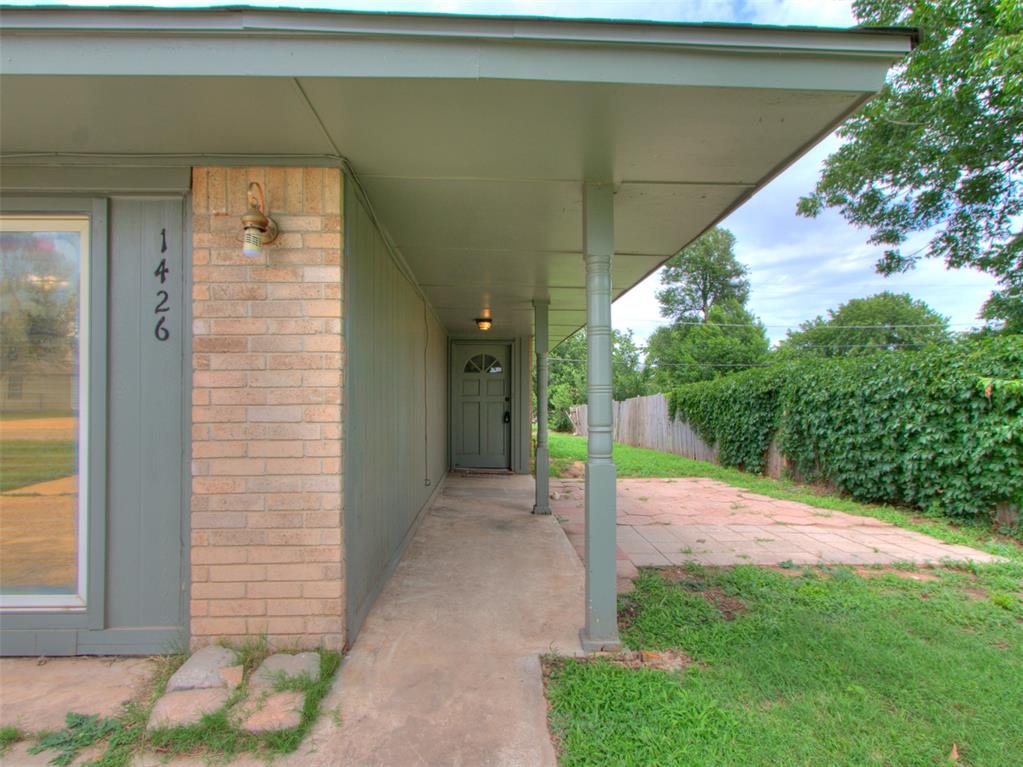
1426 W Watts Street, El Reno, OK 73036
Canadian County
Key Facts
Description
Freshly updated and move-in ready! This 4 bed, 2.5 bath home features new vinyl flooring, fresh interior paint, new LED light fixtures. Enjoy peace of mind with a one-year-old roof with new decking, fresh exterior paint, and an HVAC system only 5 years old. A clean, updated home with major improvements already complete!
Property Information
Property Type
Residential
Sub-Type
Single Family Residence
Style
Traditional
Year Built
1981
Living Area
1,641 sq ft
Lot Size
0.12 acres
MLS® Listing#
1235666
Property Features
Cooling
Heating
Fireplace
Patio
Lot Features
Construction
Foundation
Roof
Schools
- Elementary:
- Hillcrest ES
- Middle:
- Etta Dale JHS
- High:
- El Reno HS
Financial Details
Parcel Number
1426WWatts73036
Directions
I-40, Take Exit 119 for Country Club Rd/Radio Rd. Head N. on Radio Road, continue straight as Radio Rd becomes N Country Club Rd, turn east onto W Watts St. Continue E. on Watts St until you arrive.
Affordability Calculator
$34,900
Estimated monthly payment
$929/mo
Principal $139,600 · Est. interest $194,754 over 30 yrs
Neighborhood Market Statistics
How this home compares to active listings in El Reno, OK
- $262,319
- Median Listing Price
- 52
- Median Days on Market
- 1,692
- Median Sq Ft
- $151
- Median Price / Sq Ft
- 117
- Active Listings
- This home’s price is 33% below the area median.
- Its price per sq ft is 29% below the area median.
Market statistics compiled from active EXIT Realty® and MLS listings in El Reno, OK.
Location

Points of Interest in El Reno, OK
Showing the El Reno area map.
Nearby Schools
Lincoln Elementary School
Elementary · 0.3 mi away
The Little Amigo's Child Care
Elementary · 0.5 mi away
Sacred Heart Catholic School
School · 0.7 mi away
El Reno High School
Secondary · 0.8 mi away
Etta Dale Junior High School
Secondary · 0.8 mi away
El Reno Public Schools
School · 0.9 mi away
Hillcrest Elementary School
Elementary · 1.0 mi away
Rose Witcher Elementary School
Elementary · 1.3 mi away
Webster School
School · 1.6 mi away
Leslie F Roblyer Middle School
School · 1.7 mi away
Darlington Public School
Elementary · 2.9 mi away
Riverside School
Elementary · 3.9 mi away
Banner Public School
Elementary · 7.2 mi away
Union City High School
Secondary · 9.6 mi away
Calumet JHS
Elementary · 9.9 mi away
Calumet High School
Secondary · 9.9 mi away
Maple Public School
Elementary · 11.1 mi away
St John Nepomuk Catholic Church
School · 11.8 mi away
Yukon Public Schools
Secondary · 11.9 mi away
Central Elementary School
Elementary · 12.0 mi away
Commute Calculator
Nearby Homes


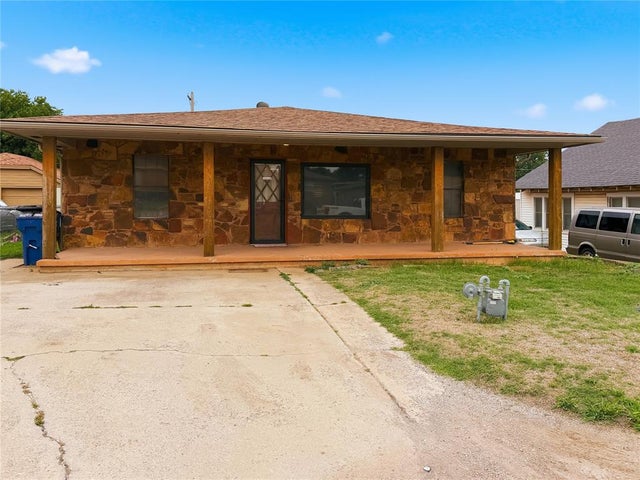
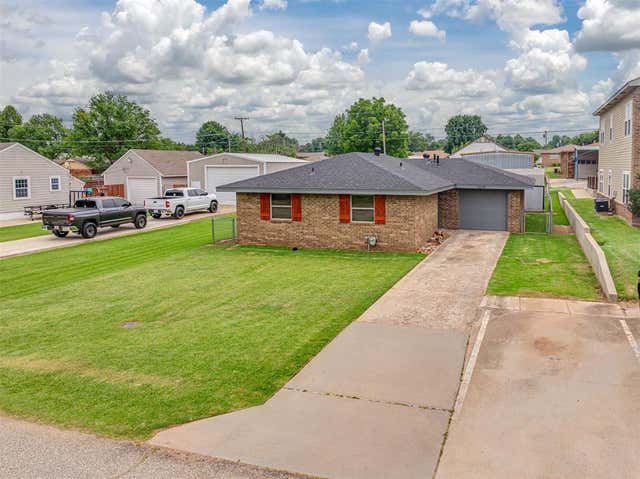

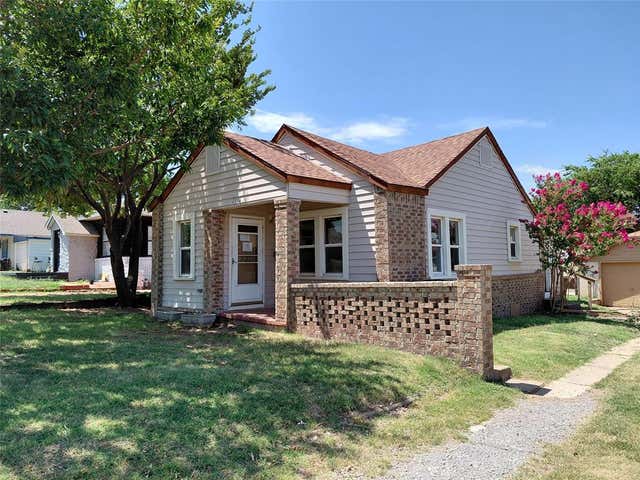
Similar Homes Nearby

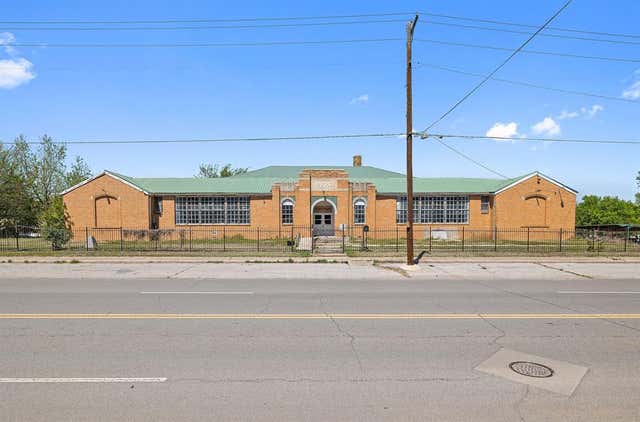

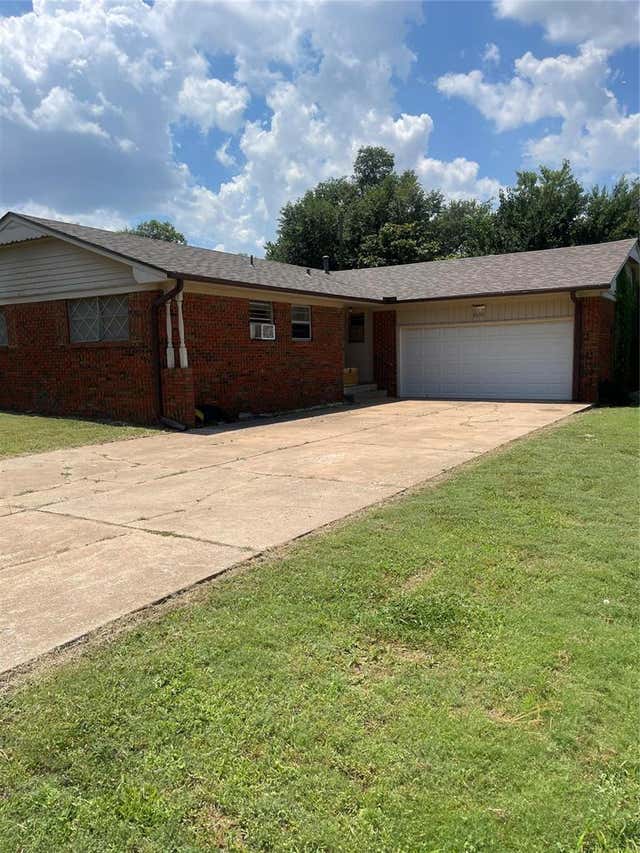


Similar Home Values
Comparable nearby listings and their asking prices.
| Address | Price | Beds | Baths | Sq Ft |
|---|---|---|---|---|
| 221 N Barker Avenue, El Reno, OK | $129,900 | 4 | 3 | 2,279 |
| 100 E Foreman Street, El Reno, OK | $129,999 | 5 | — | 13,626 |
| 904 S Donald Avenue, El Reno, OK | $130,000 | 3 | 2 | 1,300 |
| 2210 S Choctaw Avenue, El Reno, OK | $135,000 | 3 | 2 | 1,172 |
| 1412 S Evans Avenue, El Reno, OK | $158,000 | 4 | 2 | 1,080 |
| 1311 S Reno Avenue, El Reno, OK | $159,000 | 3 | 2 | 1,598 |
Moving Cost Estimate
EXIT Agents in El Reno



Listing Courtesy: NextHome Central Real Estate - 4052250151
Presented by: Sheena Sigman