

3432 Woodman Road, SW, Kalkaska Township, MI 49680
NONE · Kalkaska County
Key Facts
Description
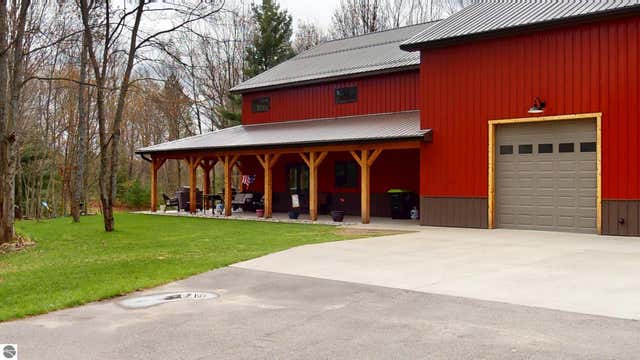
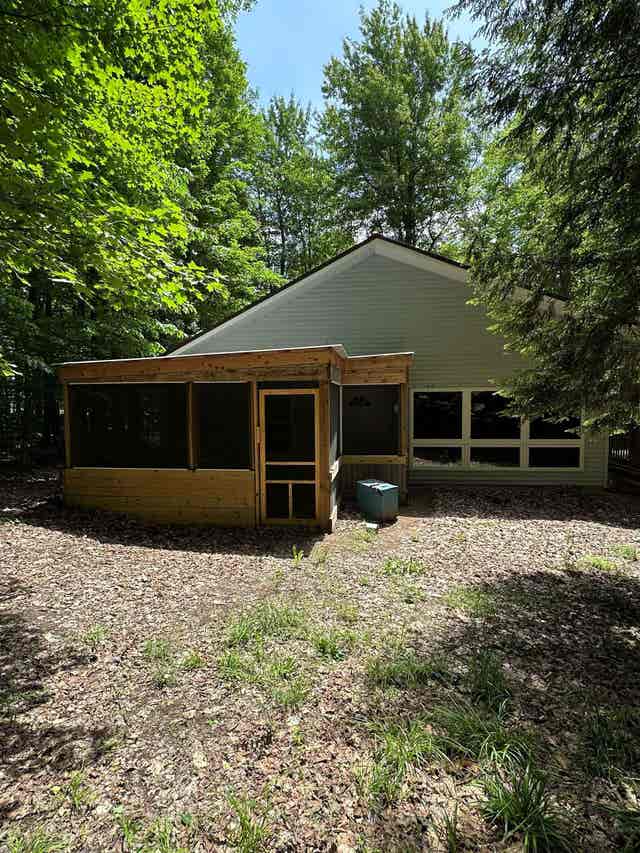
Escape to the peace and privacy of northern Michigan with this spacious ranch-style home situated on 9.42 beautiful acres in Kalkaska County. Surrounded by mature trees with plenty of open space for gardening, farming, recreation, or simply enjoying the outdoors, this property offers the perfect blend of country living and convenience. The home features 2,358 finished square feet with 4 bedrooms and 1.5 bathrooms, providing plenty of room for family and guests. Enjoy year-round comfort and energy efficiency with geothermal heating and cooling. Two outbuildings offer excellent space for storage, hobbies, equipment, or a workshop. Outdoor enthusiasts will love the location! Just 0.2 miles from the Perch Lake boat launch and 0.4 miles from the public park, you'll have easy access to boating, fishing, swimming, and lakeside recreation. The property is also close to ORV and snowmobile trails, making it an ideal year-round getaway or full-time residence for those who love the outdoors. Located in a quiet, peaceful setting just 35 minutes from Traverse City, this property offers the tranquility of country life while remaining within easy reach of shopping, dining, and amenities. Whether you're looking for a hobby farm, recreational retreat, or your forever home, this unique property has endless possibilities.
Property Information
Property Type
Residential
Sub-Type
Single Family Residence
Style
Ranch
Year Built
1977
Living Area
2,358 sq ft
Lot Size
9.42 acres
Lot Dimensions
432x1307
Garage Spaces
2
MLS® Listing#
78080071120
Property Features
Interior
Appliances
Cooling
Heating
Basement
Parking
Lot Features
Construction
Foundation
Other Structures
Sewer
Water Source
Rooms
- Bedroom 114.0 x 11.0Main
- Bedroom 211.0 x 12.0Main
- Bedroom 39.0 x 11.0Main
- Bedroom 423.0 x 19.0Upper
- Dining Room12.0 x 8.0Main
- Kitchen16.0 x 12.0Main
- LaundryMain
- Living Room15.0 x 11.0Main
Financial Details
Assessed Value
$51,435
Parcel Number
00303500210
Affordability Calculator
$59,980
Estimated monthly payment
$1,596/mo
Principal $239,920 · Est. interest $334,710 over 30 yrs
Location
- 3432 Woodman Road, SW, Kalkaska Township, MI 49680
Getting Around
Points of Interest in Kalkaska Township, MI
Showing the Kalkaska Township area map.
Nearby Schools
South Boardman Elementary School
Elementary · 2.9 mi away
Forest Area Community Schools
Secondary · 3.3 mi away
Forest Area High School
Secondary · 3.5 mi away
Fife Lake Elementary School
Elementary · 6.2 mi away
Kalkaska Public Schools
School · 8.9 mi away
Kalkaska High School
Secondary · 9.1 mi away
Kalkaska Middle School
Secondary · 9.2 mi away
Birch Street Elementary School
Elementary · 9.2 mi away
Northside Education Center
School · 9.3 mi away
Pugsley Correctional Facility
Secondary · 10.3 mi away
Woodland School
Elementary · 11.0 mi away
Crawford School
Elementary · 11.3 mi away
Elk Rapids Schools
Elementary · 13.6 mi away
Kingsley High School
Secondary · 14.5 mi away
Courtade Elementary School
Elementary · 14.6 mi away
Kingsley Elementary School
Elementary · 14.9 mi away
Rapid City Elementary School
Elementary · 15.7 mi away
Manton Consolidated Schools
Secondary · 16.1 mi away
TC Adventist School
School · 16.3 mi away
East Middle School
Elementary · 16.8 mi away
Commute Calculator
Nearby Homes



Moving Cost Estimate
EXIT Agents in Kalkaska Township


Listing Courtesy: REO - Elk Rapids-101308 - 2312646604
The accuracy of all information, regardless of source, is not guaranteed or warranted. All information should be independently verified. Any use of search facilities of data on the site, other than by a consumer looking to purchase real estate, is prohibited.